- Overview
- Description
- Property Details
- Location
- HOA Management
- Facts & Features
- Getting Around
- Nearby Homes

 Price Drop: $50K (10/20)


Street View
$1,550,000
Monthly Est:$7,715
 5 Beds
 5 Baths
4 full baths + 1 half bath
 5,231sqft
6626 Pennwell Dr, Spring, TX 77389
$1,550,000
$7,715/moEst:
Get Pre-Approved
Single Family Residence
Built in 2016
$152.92/mo HOA
0.35 acre lot
$296/sq.ft
Description
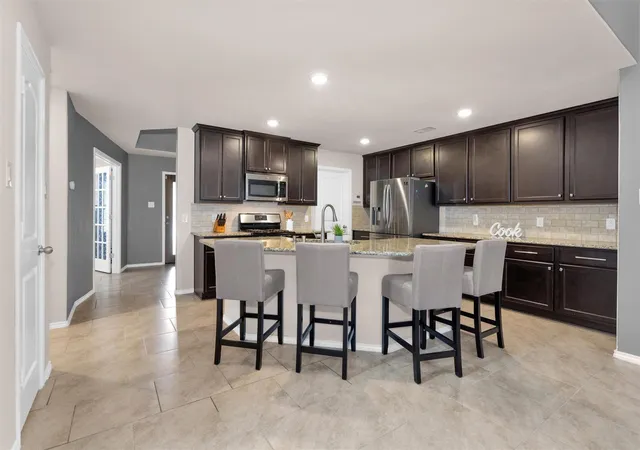
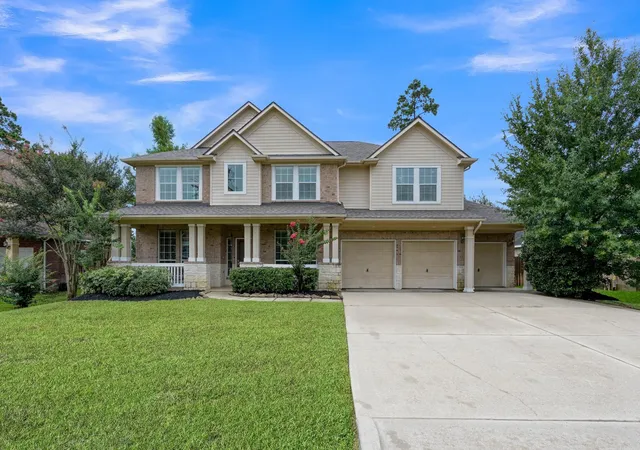
Thoughtfully designed living space blends modern comfort, generous proportions and seamless indoor-outdoor living. Stunning home on a corner lot in a gated community.
Beautiful pine flooring and exposed Old Texas brick throughout the first floor. Main level features two bedrooms, including a luxurious primary suite with a stunning master bathroom, a home office and a gourmet kitchen with custom cabinetry and Cambria quartz countertops. Living room is filled with natural light, while a secondary living area provides the perfect setting for a game room or family retreat. A dedicated office nook and mudroom add functionality for everyday family life.
Upstairs, discover three generous bedrooms and two full bathrooms.
A backyard built for entertaining, a covered patio with a full outdoor kitchen, and a sparkling pool. Roof 2025.
Located in the highly rated Klein ISD, with easy access to The Woodlands shopping, dining, entertainment and major roadways.
- Houzeo last checked: 9 minutes ago
- Listing updated: October 21, 2026 at 9:01 am
- Listing Provided by: Reuben Reyes (183) 254-42192 | HomeSmart (713) 785-6666
- Source: Houston Association of Realtors | MLS#: 70402802

Property Details
Status
Active
Type
Single Family Residence
No. of Stories
1
County
City
Neighborhood
--
Year Built
2016
HOA Fees
$152.92/mo
Finished Area
5,231 sqft
Lot Size
0.35 acre lot
Basement Area
- sqft
MLS Name
Houston Association of Realtors
MLS Number
70402802
MLS Status
Active
Days on Market
1

Continue Your Journey in App
Find your dream home, receive real-time updates, and many more!
Download App
Continue Your Journey in App
Find your dream home, receive real-time updates, and many more!
Location
HOA Management
N/A
HOA Fees
$1,835/ Annually
Amenities
 Amenities and services may be covered by one or multiple associations and service providers.
 Club House
 Bike Trails
 Park Playground
 Gym
 Pool
 Trash Pickup
 Walk path
Pond
Disclaimer: Amenities are based on third-party information and may vary; buyers must independently verify all amenities, as information is deemed reliable but not guaranteed.
Facts & Features
Rooms
Bedrooms & bathrooms
Bedrooms: 5
Bathrooms: 5
Interior
Appliances
Disposal, Double Oven, Microwave, Free Standing Range, Gas Range, Dishwasher
Heating
Natural Gas
Interior Features
Crown Molding, High Ceilings, Vaulted Ceiling, Wet Bar, 2 Bedrooms Down, Primary Bed 1st Floor, Split Plan
Cooling
Ceiling Fan(s), Electric
Flooring
Carpet, Tile, Wood
Exterior Features
Outdoor Kitchen
Sewer
Public Sewer
Construction
Year Built
Year Built: 2016
Home type
Single Family Residence
Architectural Style
Georgian, Victorian
Roof
Composition
Foundation Details
Slab
Construction Materials
Brick, Stucco
Utilities & Energy
Parking Features
Attached, Garage Door Opener
Fireplace Features
Outside, Wood Burning
Water Source
Public
Laundry Features
Electric Dryer Hookup, Gas Dryer Hookup, Washer Hookup
Pool Features
Gunite
Association Amenities
Clubhouse, Fitness Center, Garbage Service, Jogging Path, Park, Playground, Pond, Pool, Trail(s)
Other Features
Subdivision Name
Auburn Lakes Estates Sec 2
Disclosures
Seller's Disclosure
Patio And Porch Features
Covered
Community Features
Subdivision Tennis Court
Lot Features
Cleared, 1/4 Up To 1/2 Acre
Price History
| Date | Event | Price |
|---|---|---|
10/20/2026 Source: | Listed for Sale | $1,600,000 +3.23% $306/sqft |
10/20/2026 Source: | Price Decreased | $1,550,000 -3.12% $296/sqft |
10/19/2026 Source: | Off Market | $1,600,000 $306/sqft |
10/10/2026 Source: | Pending | $1,600,000 +6.67% $306/sqft |
07/01/2022 Source: | Sold | $1,500,000 $287/sqft |

Nearby Homes




Find Homes by Property Features in Spring, TX
Nearby New Homes For Sale

Based on information from the Houston Realtors® Information Service or its MLS through Oct 21, 2026, 02:00PM. IDX feed of MLS data is provided exclusively to Participants or Subscribers for display on their website solely for consumers’ personal, non commercial use. MLS data may not be used for any purpose other than to display prospective properties consumers may be interested in purchasing or leasing, and the MLSdata is not guaranteed accurate by the MLS. All information provided should be independently verified. This website may not include listings or property addresses of sellers who have directed their listing brokers to withhold their listing or their property address from display on the Internet. © 2026, Houston Realtors Information Service, Inc. All Rights Reserved
 Advertising Broker: Michelle Brecker | Pathway To Home Realty
