- Overview
- Description
- Property Details
- Location
- HOA Management
- Facts & Features
- Getting Around
- Nearby Homes


$274,999
Monthly Est:$1,369
 3 Beds
 2 Baths
2 full baths
 1,535sqft
6628 Draw Ln #122, Sarasota, FL 34238
$274,999
$1,369/moEst:
Get Pre-Approved
Condominium
Built in 1979
$-- HOA
-- sqft lot
$179/sq.ft
Description
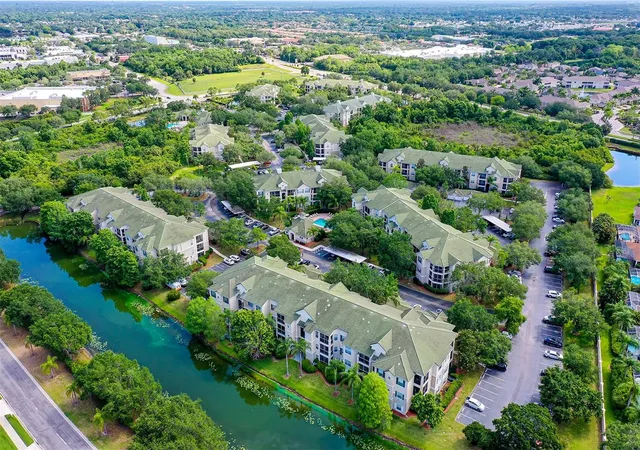
One or more photo(s) has been virtually staged. Enjoy a peaceful setting within Sunrise Golf Club in this THREE BEDROOM END UNIT, offering the ease of single level living with NO RESIDENCE ABOVE. One of the LOWEST HOA FEES in the area for a one level condo. Open concept, split floor plan with primary bedroom including a walk in closet and en suite bath. Living room with vaulted, wood beamed ceilings and dining/kitchen area with stand alone island. Washer and dryer inside unit for added convenience. Large screened lanai for extra space to relax or entertain and for enjoying the Florida weather. BRAND NEW HOT WATER HEATER and bathroom exhaust fans (Sept 2026). This building is in the Phase III section located directly across from the large lake providing water views just outside your door. Deeded carport directly in front with a storage closet for bikes and beach chairs and plenty of nearby guest parking available. Amenities include tennis/pickleball courts, a heated community pool and walking trails. Conveniently located close to plenty of shopping and dining on Clark Rd. Approximately 15 minutes drive to the world famous Siesta Key beach and 20 minutes to downtown Sarasota’s cultural venues, Bayfront park, Selby Gardens, and more dining and shopping options. Schedule your showing today!
- Houzeo last checked: 1 hour ago
- Listing updated: September 16, 2026 at 7:49 pm
- Listing Provided by: Michelle Silva (941) 993-8993 , Alex Stafford | MICHAEL SAUNDERS & COMPANY (941) 388-4447
- Source: Stellar MLS-FL as distributed by MLS GRID | MLS#: A4693276

This condo is in:
Property Details
Status
Active
Type
Condominium
No. of Stories
1
County
City
Neighborhood
--
Year Built
1979
HOA Fees
-
Finished Area
1,535 sqft
Lot Size
-- sqft lot
Basement Area
- sqft
MLS Name
Stellar MLS
MLS Number
A4693276
MLS Status
Active
Days on Market
173
Cumulative Days on Market
127

Continue Your Journey in App
Find your dream home, receive real-time updates, and many more!
Continue Your Journey in App
Find your dream home, receive real-time updates, and many more!
Location
HOA Management
Justin Gonzalez
HOA Fees
$-/
Amenities
 Amenities and services may be covered by one or multiple associations and service providers.
 Pool
 Maintenance
 Cable TV
 Pest Control
 Private Road
Fidelity Bond
Escrow Reserves Fund
Disclaimer: Amenities are based on third-party information and may vary; buyers must independently verify all amenities, as information is deemed reliable but not guaranteed.
Facts & Features
Rooms
Bedrooms & bathrooms
Bedrooms: 3
Bathrooms: 2
Living Room
Level: First
Area: 270.00 Square Feet
Dimensions: 18x15
Kitchen
Level: First
Area: 72.00 Square Feet
Dimensions: 9x8
Dining Room
Level: First
Area: 120.00 Square Feet
Dimensions: 12x10
Primary Bedroom
Level: First
Area: 180.00 Square Feet
Dimensions: 15x12
Bedroom 2
Level: First
Area: 132.00 Square Feet
Dimensions: 11x12
Bedroom 3
Level: First
Area: 120.00 Square Feet
Dimensions: 10x12
Balcony/Porch/Lanai
Level: First
Area: 261.00 Square Feet
Dimensions: 29x9
Interior
Appliances
Disposal, Dryer, Electric Water Heater, Microwave, Range, Refrigerator, Washer
Flooring
Carpet, Laminate, Tile
Heating
Central
Sewer
Public Sewer
Interior Features
Ceiling Fans(s), High Ceilings, Living Room/dining Room Combo, Stone Counters, Vaulted Ceiling(s), Walk In Closet(s)
Exterior Features
Storage
Cooling
Central Air
Construction
Year Built
Year Built: 1979
Home type
Condominium
Roof
Metal
Foundation Details
Slab
Construction Materials
Block
Utilities & Energy
Parking Features
Covered, Deeded, Guest
Pool Features
Heated, In Ground
Water Source
Public
Laundry Features
Inside
Utilities
Cable Connected, Electricity Connected, Water Connected
Other Features
Patio And Porch Features
Patio, Rear Porch, Screened
Subdivision Name
Sunrise Golf Club Ph Iii
Lot Features
Sidewalk, Private
Community Features
Deed Restrictions, Pool, Tennis Court(s)
Price History
| Date | Event | Price |
|---|---|---|
05/12/2026 Source: | Listed for Sale | $274,999 -5.17% $179/sqft |
05/12/2026 Source: | Price Increased | $290,000 +15163.16% $189/sqft |
03/23/2025 Source: | Sold | $1,900 -7.32% $1/sqft |
01/29/2025 Source: | Listed for Sale | $2,050 -6.82% $1/sqft |
08/27/2024 Source: | Off Market | $2,200 -8.14% $1/sqft |

Show more
Nearby Homes
Find Homes by Property Features in Sarasota, FL

Based on information from Stellar MLS® through Nov 02, 2026, 02:15PM as submitted to and distributed by MLS GRID. All data is obtained from various sources and may not have been verified by the broker or MLS GRID. Supplied Open House Information is subject to change without notice. All information should be independently reviewed and verified for accuracy. Properties may or may not be listed by the office/agent presenting the information. IDX information is provided exclusively for consumers’ personal non-commercial use. It may not be used for any purpose other than to identify prospective properties consumers may be interested in purchasing. The data is deemed reliable but is not guaranteed by MLS GRID. The use of the MLS GRID Data may be subject to an end-user license agreement prescribed by the Member Participant’s applicable MLS, if any, and as amended from time to time. © 2026 Stellar MLS. All Rights Reserved.
 Advertising Broker: Fred McGill | Simple Showing, Inc
