
- Overview
- Description
- Property Details
- Location
- Facts & Features
- Getting Around
- Nearby Homes


Street View
$1,375,000
Monthly Est:$6,844
 4 Beds
 3 Baths
3 full baths
 3,962sqft
663 Camby Rd, Union Vale, NY 12545
$1,375,000
$6,844/moEst:
Get Pre-Approved
Single Family Residence
Built in 1920
$-- HOA
3.12 acres lot
$347/sq.ft
Description
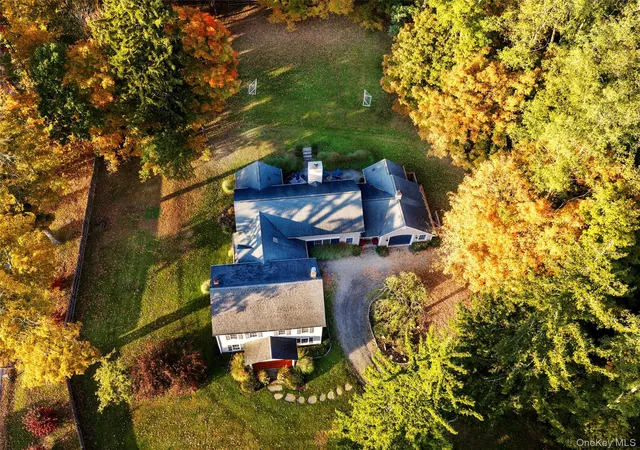
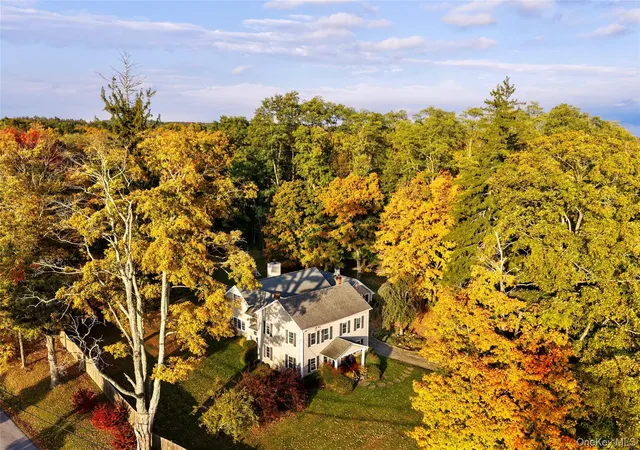
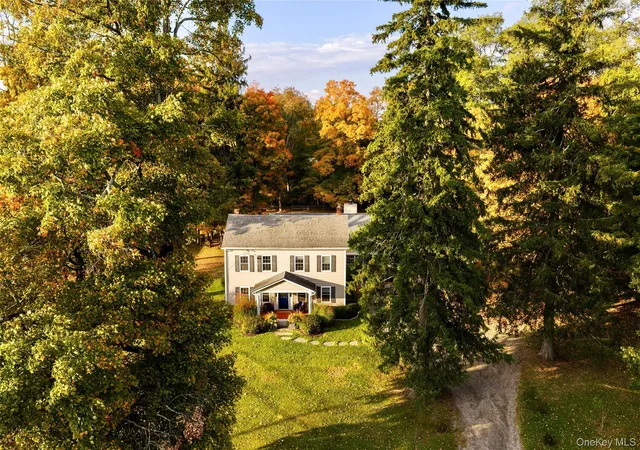
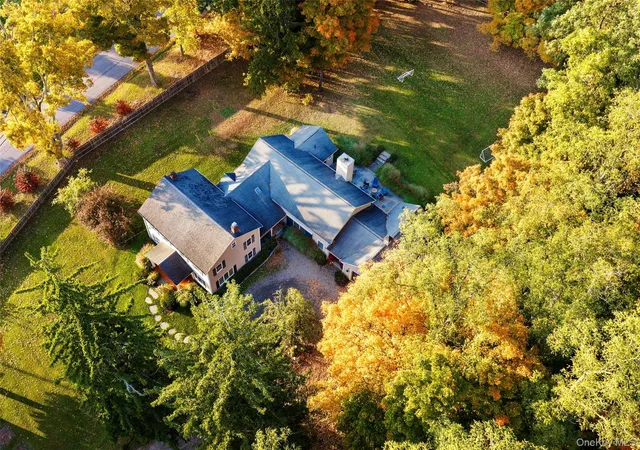
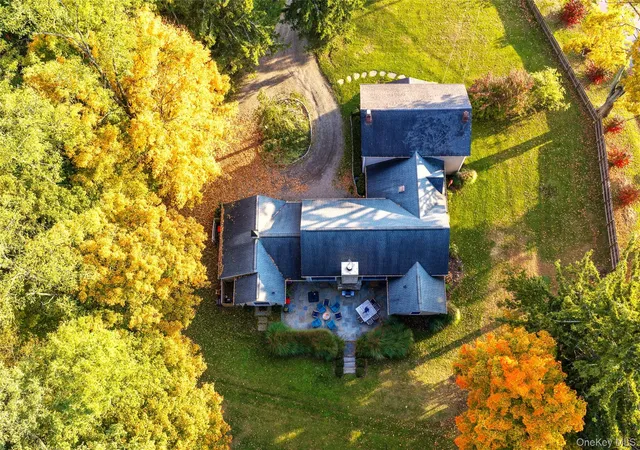
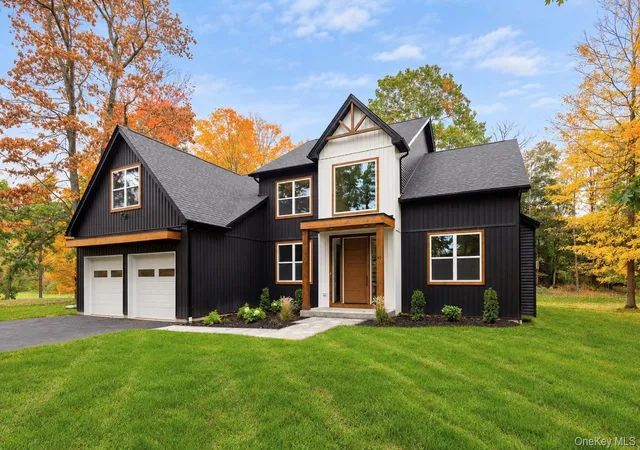
A gracious Millbrook country house with remarkable scale, warmth and character, 663 Camby Road offers nearly 4,000 square feet of beautifully considered living space on 3.12 pastoral acres. Built in 1920 as a classic center-hall Colonial and thoughtfully expanded and reimagined by noted local architect Daniel Contelmo, the four-bedroom, three-bath residence pairs the symmetry and character of its original architecture with the soul and texture of a classic farmhouse, dramatic light-filled spaces and a distinctly stylish point of view.
The extraordinary great room is the centerpiece of the house: soaring vaulted ceilings crossed by antique beams, wide-plank wood floors, a substantial stone fireplace and a dramatic wall of floor-to-ceiling bookshelves create a space that feels both impressive and deeply comfortable. French doors open to the grounds, while the adjoining dining room and kitchen flow naturally together for everyday living and entertaining. The kitchen features cabinetry in a subtle green hue, complemented by white subway tile and new white quartz countertops with delicate speckling. A generous center island, three pantry closets and stainless-steel appliances complete the space.
An exceptionally spacious mudroom, with polished concrete floors and abundant hooks and storage for coats, boots and bags, provides a handsome and highly practical everyday entrance to the house. The expansive first floor also includes a second living room, full bath, newly renovated laundry room, flexible office or studio, and a private bedroom with an en-suite full bath.
Upstairs are three spacious bedrooms, including a generous primary bedroom with a large walk-in closet, along with a full bath and loft.
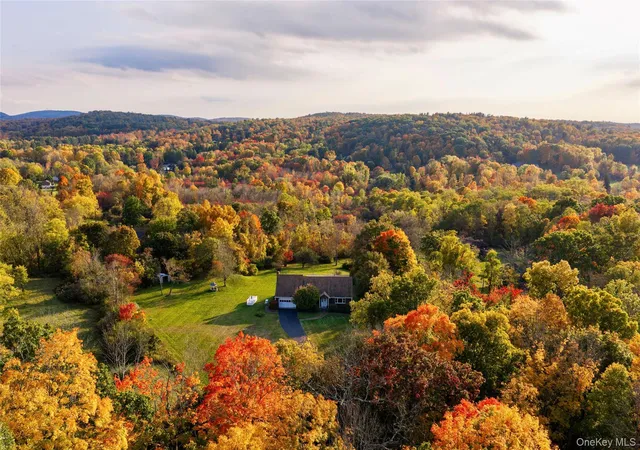
The grounds are equally inviting. A circular drive introduces the property, framed by mature trees, established landscaping and broad lawn. A flagstone patio creates a natural setting for outdoor dining and entertaining, while walking trails meander through the property to a secluded meadow beyond the main grounds. A peaceful Zen garden provides another private outdoor retreat, while a flexible recreation court currently accommodates both basketball and pickleball. A substantial fenced area, attached garage and charming garden room well suited to potting, storage or creative use complete the property.
Recent improvements include new white quartz kitchen countertops and updated appliances, a completely renovated laundry room, a new well pump, new chimney liner and cap, updated front entry and porch, fencing, and septic-access improvements.
Set along a scenic country road amid farms, equestrian properties and conserved countryside, 663 Camby Road feels private and distinctly rural while remaining approximately five miles from the Village of Millbrook, convenient to Metro-North and about 90 minutes from New York City.
- Houzeo last checked: 4 minutes ago
- Listing updated: November 3, 2026 at 10:27 pm
- Listing Provided by: Dominique C. Shuminova (914) 291-9911 , Aura S. Quartararo | William Pitt Sothebys Int Rlty (845) 677-5512
- Source: OneKey MLS-NY as distributed by MLS GRID | MLS#: 1046111

Property Details
Status
Active
Type
Single Family Residence
No. of Stories
-
County
City
Neighborhood
--
Year Built
1920
HOA Fees
-
Finished Area
3,962 sqft
Lot Size
3.12 acres lot
Basement Area
- sqft
MLS Name
OneKey MLS
MLS Number
1046111
MLS Status
Active
Days on Market
61
Cumulative Days on Market
61
Open House

Continue Your Journey in App
Find your dream home, receive real-time updates, and many more!
Continue Your Journey in App
Find your dream home, receive real-time updates, and many more!
Location
Facts & Features
Rooms
Bedrooms & bathrooms
Bedrooms: 4
Bathrooms: 3
Interior
Flooring
Ceramic Tile, Hardwood, Wood
Cooling
None
Exterior Features
Basketball Court, Garden, Playground
Sewer
Septic Tank
Interior Features
First Floor Bedroom, First Floor Full Bath, Built In Features, Cathedral Ceiling(s), Ceiling Fan(s), Entrance Foyer, Formal Dining, High Ceilings, Kitchen Island, Pantry, Walk In Closet(s)
Heating
Forced Air
Appliances
Cooktop, Dishwasher, Dryer, Gas Range, Refrigerator, Tankless Water Heater, Washer
Construction
Year Built
Year Built: 1920
Home type
Single Family Residence
Architectural Style
Colonial, Farmhouse
Property Condition
Updated/remodeled
Construction Materials
Frame, Stone, Stucco, Vinyl Siding, Wood Siding
Utilities & Energy
Security Features
Fire Alarm, Security System, Smoke Detector(s)
Fireplace Features
Living Room, Masonry
Parking Features
Attached, Driveway, Garage
Water Source
Private
Laundry Features
Inside, Laundry Room
Basement
Full, Unfinished
Utilities
Electricity Connected
Other Features
Patio And Porch Features
Covered, Deck, Patio, Porch, Terrace
Lot Features
Back Yard, Cleared, Corner Lot, Front Yard, Landscaped, Part Wooded, Private
Disclosures
Lead Paint, Seller Property Disclosure
Price History
| Date | Event | Price |
|---|---|---|
09/03/2026 Source: | Listed for Sale | $1,375,000 +61.76% $347/sqft |
08/25/2021 Source: | Price Increased | $850,000 +24.09% $215/sqft |
08/03/2020 Source: | Sold | $685,000 $173/sqft |

Nearby Homes

Find Homes by Property Features in Union Vale, NY


Based on information from OneKey MLS® through Nov 04, 2026, 01:01AM as submitted to and distributed by MLS GRID. All data is obtained from various sources and may not have been verified by broker or MLS GRID. Supplied Open House Information is subject to change without notice. All information should be independently reviewed and verified for accuracy. Properties may or may not be listed by the office/agent presenting the information. IDX information is provided exclusively for consumers’ personal non-commercial use. It may not be used for any purpose other than to identify prospective properties consumers may be interested in purchasing. The data is deemed reliable but is not guaranteed by MLS GRID. The use of the MLS GRID Data may be subject to an end-user license agreement prescribed by the Member Participant’s applicable MLS, if any, and as amended from time to time. © 2026 OneKey MLS. All rights reserved.
 Advertising Broker: Derek Greene | The Greene Realty Group
