- Overview
- Description
- Property Details
- Location
- HOA Management
- Facts & Features
- Getting Around
- Nearby Homes


$275,000
Monthly Est:$1,369
 2 Beds
 2 Baths
2 full baths
 1,296sqft
6630 Tower Dr, Hudson, FL 34667
$275,000
$1,369/moEst:
Get Pre-Approved
Manufactured Mobile Home
Built in 1972
$-- HOA
5,000 sqft lot
$212/sq.ft
Description
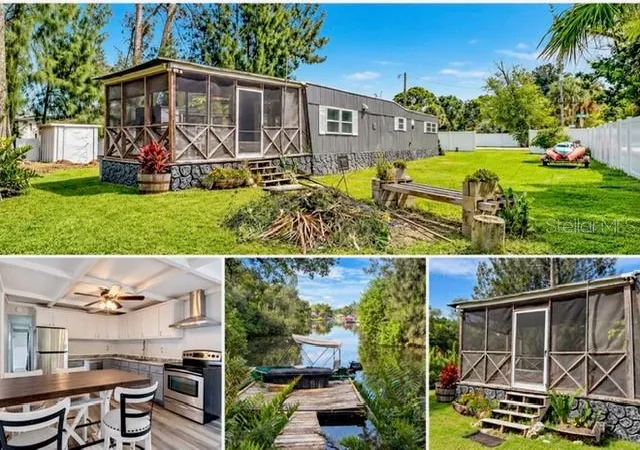
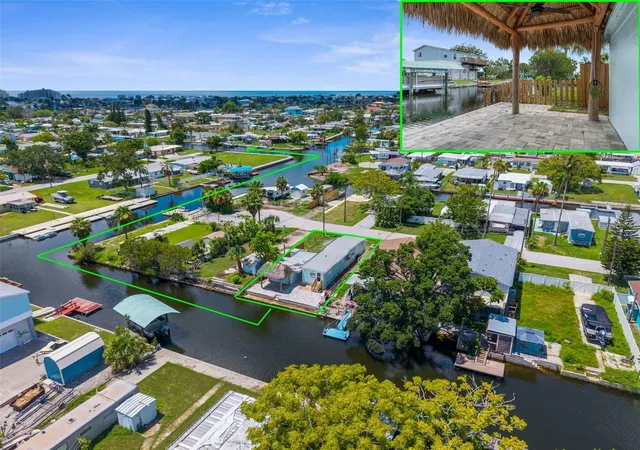
Gorgeous, Canal home that has EVERYTHING you need! MOVE IN Ready! This fully furnished two-bedroom, 2 bathroom home is on a VERY deep canal & has direct access to the Gulf within 5 minutes, with no bridges. You will see plenty of dolphins & marine life on this canal! It is a 5,000 sq ft, fenced in lot with 50 ft of water frontage. The home is "packed" inside & out with features & is beautifully decorated. On the exterior "water side", there is a large floating dock with running water & electricity, a cleaning station w/water, a covered tiki bar seating area near the water & concrete patio area. The outdoor area also features a ready to entertain outdoor kitchen! A kitchen aid brand outdoor kitchen that includes a Refrig, 2 grills (one gas, one charcoal), table seating, Outside shower, new brick pavers, a covered, wood, back porch next to the Florida room, additional seating under the carport with a relaxing gas fire pit & Koi pond, 2 outdoor sheds. The carport & driveway have a flake-style epoxy coating. The interior features a spacious, open floor plan with the living space facing the canal. A large, beautiful kitchen with plenty of white, wood, shaker style cabinets that are "soft close" for storage, professional series, stainless steel appliances, a counter island range, a classy, outside-vented range hood & plenty of kitchen counter seating. This room flows into the large, beautiful living room. The double French doors lead to the Florida room with plenty of natural light & has A/C. The spacious master bedroom includes a master bathroom with a large, built in linen cabinet, separate vanity, shower & toilet. Cute second bedroom The hall bathroom includes a shower with built-in linen cabinets. Hallway, Laundry room (Samsung, stacked washer & dryer.) New, luxury, plank, Vinyl, flooring & recessed, LED lights throughout. You will love the beachy decoration style to this home. Most of the home conveys, with the exception of personal items & a list attached to the listing.
If you are looking for a beautiful home that is great for entertaining, tastefully furnished, a boater's dream with access to the Gulf, enjoy those beautiful Gulf Coast sunsets & has everything you need to start living the Florida lifestyle, this is it! The Signal Cove subdivision also has an island & sandbar located at the entrance of the channel. It is the only island/sandbar located in Hudson, making it a local favorite where you can meet family, friends, neighbors & bring your pup to play. In Signal Cove you own the land & home. NO lot fees. NO mandatory HOA fee, just a $245 optional fee for a "year", that allows you access to the private boat ramp. The subdivision has a clubhouse that features many fun events & activities throughout the year. This is a golf cart community which often holds Golf cart events & is only a few minute cart ride to Hudson Beach. Hudson is centrally located to many options for restaurants, shopping, hospitals & doctors. Whether you're looking for a year-round residence, winter retreat, vacation home or investment opportunity, this property delivers outstanding value and Florida style living waterfront living at an incredible price. Cash only. AS IS with valid POF. Buyer & the buyer's agent must verify all measurements.
- Houzeo last checked: 10 hours ago
- Listing updated: September 4, 2026 at 2:26 pm
- Listing Provided by: Susan Walkley (407) 719-5189 | CHARLES RUTENBERG REALTY INC (727) 538-9200
- Source: Stellar MLS-FL as distributed by MLS GRID | MLS#: TB8525021

Property Details
Status
Active
Type
Manufactured Mobile Home
No. of Stories
-
County
City
Neighborhood
--
Year Built
1972
HOA Fees
-
Finished Area
1,296 sqft
Lot Size
5,000 sqft lot
Basement Area
- sqft
MLS Name
Stellar MLS
MLS Number
TB8525021
MLS Status
Active
Days on Market
123
Cumulative Days on Market
59

Continue Your Journey in App
Find your dream home, receive real-time updates, and many more!
Continue Your Journey in App
Find your dream home, receive real-time updates, and many more!
Location
HOA Management
Jim Decker - President
HOA Fees
$-/
Amenities
 Amenities and services may be covered by one or multiple associations and service providers.
 Club House
Disclaimer: Amenities are based on third-party information and may vary; buyers must independently verify all amenities, as information is deemed reliable but not guaranteed.
Facts & Features
Rooms
Bedrooms & bathrooms
Bedrooms: 2
Bathrooms: 2
Living Room
Level: First
Area: 252.00 Square Feet
Dimensions: 18x14
Kitchen
Level: First
Area: 32.00 Square Feet
Dimensions: 4x8
Living Room
Level: First
Area: 360.00 Square Feet
Dimensions: 20x18
Primary Bedroom
Level: First
Area: 154.00 Square Feet
Dimensions: 14x11
Primary Bathroom
Level: First
Area: 66.00 Square Feet
Dimensions: 11x6
Bedroom 2
Level: First
Area: 104.50 Square Feet
Dimensions: 11x9.5
Bathroom 2
Level: First
Area: 76.00 Square Feet
Dimensions: 9.5x8
Florida Room
Level: First
Area: 210.00 Square Feet
Dimensions: 21x10
Balcony/Porch/Lanai
Level: First
Area: 170.00 Square Feet
Dimensions: 20x8.5
Balcony/Porch/Lanai
Level: First
Area: 203.50 Square Feet
Dimensions: 18.5x11
Breezeway
Level: First
Area: 181.50 Square Feet
Dimensions: 16.5x11
Workshop
Level: First
Area: 42.00 Square Feet
Dimensions: 7x6
Interior
Appliances
Dishwasher, Dryer, Electric Water Heater, Exhaust Fan, Microwave, Range, Range Hood, Refrigerator, Washer
Sewer
Public Sewer
Cooling
Mini Split Unit(s)
Heating
Central
Interior Features
Built In Features, Ceiling Fans(s), Living Room/dining Room Combo, Open Floorplan, Window Treatments
Exterior Features
Fire Pit, Outdoor Grill, Outdoor Kitchen, Outdoor Shower, Private Yard, Storage
Window Features
Blinds, Shutters
Flooring
Luxury Vinyl
Construction
Year Built
Year Built: 1972
Home type
Manufactured Mobile Home
Roof
Metal
Property Condition
Completed
Foundation Details
Other
Architectural Style
Bungalow
Construction Materials
Vinyl Siding
Utilities & Energy
Association Amenities
Clubhouse
Security Features
Fire Alarm
Water Source
Public
Utilities
Cable Available, Electricity Connected, Public
Laundry Features
Inside
Parking Features
Covered, Driveway, Golf Cart Parking, Open
Other Features
Subdivision Name
Signal Cove
Community Features
Golf Carts Ok, Park
Vegetation
Mature Landscaping
Lot Features
Flood Zone, Paved
Patio And Porch Features
Covered, Deck, Enclosed, Patio, Porch, Rear Porch
Price History
| Date | Event | Price |
|---|---|---|
07/25/2026 Source: | Listed for Sale | $275,000 -5.14% $212/sqft |
07/20/2026 Source: | Listing Removed | $289,900 $224/sqft |
07/02/2026 Source: | Listed for Sale | $289,900 +241.06% $224/sqft |
07/23/2018 Source: | Price Increased | $85,000 +6.38% $66/sqft |
06/04/2018 Source: | Sold | $79,900 $62/sqft |

Nearby Homes
Find Homes by Property Features in Hudson, FL
Nearby New Homes For Sale

Based on information from Stellar MLS® through Nov 02, 2026, 02:15PM as submitted to and distributed by MLS GRID. All data is obtained from various sources and may not have been verified by the broker or MLS GRID. Supplied Open House Information is subject to change without notice. All information should be independently reviewed and verified for accuracy. Properties may or may not be listed by the office/agent presenting the information. IDX information is provided exclusively for consumers’ personal non-commercial use. It may not be used for any purpose other than to identify prospective properties consumers may be interested in purchasing. The data is deemed reliable but is not guaranteed by MLS GRID. The use of the MLS GRID Data may be subject to an end-user license agreement prescribed by the Member Participant’s applicable MLS, if any, and as amended from time to time. © 2026 Stellar MLS. All Rights Reserved.
 Advertising Broker: Fred McGill | Simple Showing, Inc
