- Overview
- Description
- Property Details
- Location
- Facts & Features
- Getting Around
- Nearby Homes


Street View
$345,000
Monthly Est:$1,717
 4 Beds
 2 Baths
1 full bath + 1 half bath
 2,565sqft
6631 E 800 North, Columbus, IN 47203
$345,000
$1,717/moEst:
Get Pre-Approved
Single Family Residence
Built in 1865
$-- HOA
4.59 acres lot
$135/sq.ft
Description
Step back in time-without giving up modern conveniences! Built in 1865, this stunning Victorian beauty sits proudly on 4.5 acres and is overflowing with the kind of character you simply can't build today. If walls could talk, these wallpaper-covered beauties would have some stories to tell! From the original hardwood floors and intricate woodwork to the timeless trim details throughout, this home is a dream for anyone who appreciates historic charm and craftsmanship. The spacious second floor features 3 bedrooms, a huge remodeled full bath complete with a clawfoot tub, separate shower, and enough space to make your morning routine feel like a spa day. Need extra room? The bonus room offers endless possibilities for a 4th bedroom, home office, craft room, or whatever your imagination can dream up. On the main level, you'll find a welcoming living room, formal dining room, cozy den/library, and a beautifully remodeled kitchen featuring stainless steel appliances ready for your next family gathering or holiday feast. Step outside and the possibilities continue. Whether you're dreaming of a hobby farm, workshop space, storage for your toys and equipment, or simply room to spread out, this property delivers. The 4.5-acre setting includes three barns, a covered equipment barn, and a detached garage, offering an abundance of functional space rarely found with a home of this era. Major updates have already been taken care of, including a brand-new roof in 2025 and replacement windows throughout the home. Historic homes like this don't come along every day. Whether you're a lover of Victorian architecture, original woodwork, or simply want a home with personality that can't be found in a cookie-cutter subdivision, this one is a must-see to truly appreciate. Come prepared to fall in love-and maybe leave wanting to keep the wallpaper just for the stories it tells!
- Houzeo last checked: 10 minutes ago
- Listing updated: November 4, 2026 at 3:49 pm
- Listing Provided by: Deanna Hill | Plum Tree Realty (812) 621-1134
- Source: Metropolitan Indianapolis Board of REALTORS (MIBOR) MLS-IN as distributed by MLS GRID | MLS#: 22110142

Property Details
Status
Pending
Type
Single Family Residence
No. of Stories
-
County
City
Neighborhood
--
Year Built
1865
HOA Fees
-
Finished Area
2,565 sqft
Lot Size
4.59 acres lot
Basement Area
- sqft
MLS Name
Metropolitan Indianapolis Board of REALTORS (MIBOR) MLS
MLS Number
22110142
MLS Status
Pending
Days on Market
138
Cumulative Days on Market
27

Continue Your Journey in App
Find your dream home, receive real-time updates, and many more!
Continue Your Journey in App
Find your dream home, receive real-time updates, and many more!
Location
Facts & Features
Rooms
Bedrooms & bathrooms
Bedrooms: 4
Bathrooms: 2
Master Bedroom
Level: Upper
Area: 154.00 Square Feet
Dimensions: 11x14
Bedroom 2
Level: Upper
Area: 120.00 Square Feet
Dimensions: 12x10
Bedroom 3
Level: Upper
Area: 120.00 Square Feet
Dimensions: 12x10
Bonus Room
Level: Main
Area: 70.00 Square Feet
Dimensions: 7x10
Living Room
Level: Main
Area: 270.00 Square Feet
Dimensions: 18x15
Dining Room
Level: Main
Area: 156.00 Square Feet
Dimensions: 13x12
Kitchen
Level: Main
Area: 156.00 Square Feet
Dimensions: 12x13
Laundry
Level: Main
Area: 280.00 Square Feet
Dimensions: 14x20
Library
Level: Main
Area: 120.00 Square Feet
Dimensions: 12x10
Interior
Heating
Forced Air, Propane
Interior Features
Built In Features, High Ceilings, Entrance Foyer, Hi Speed Internet Availbl
Exterior Features
Barn Pole, Storage, Storage Shed
Appliances
Dishwasher, Dryer, Electric Oven, Range Hood, Refrigerator, Washer
Cooling
None
Flooring
Hardwood
Construction
Year Built
Year Built: 1865
Home type
Single Family Residence
Architectural Style
Victorian
Foundation Details
Stone
Construction Materials
Wood Siding
Utilities & Energy
Water Source
Private
Basement
Cellar, Unfinished
Fireplace Features
Wood Burning
Parking Features
Detached
Other Features
Subdivision Name
No Subdivision
Patio And Porch Features
Covered, Deck, Porch
Price History
| Date | Event | Price |
|---|---|---|
07/19/2026 Source: | Pending | $345,000 $135/sqft |
07/04/2026 Source: | Price Increased | $345,000 +6.15% $135/sqft |
06/25/2026 Source: | Price Decreased | $325,000 -5.80% $127/sqft |
06/25/2026 Source: | Listed for Sale | $345,000 $135/sqft |

Nearby Homes
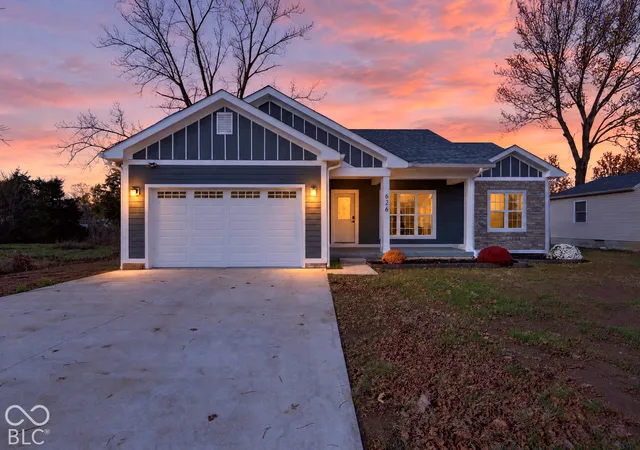
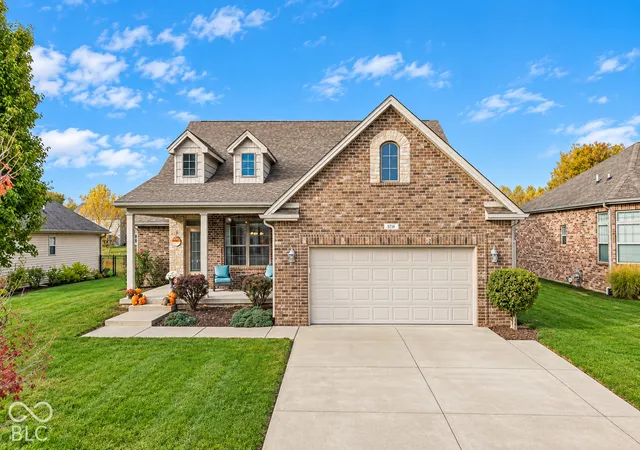
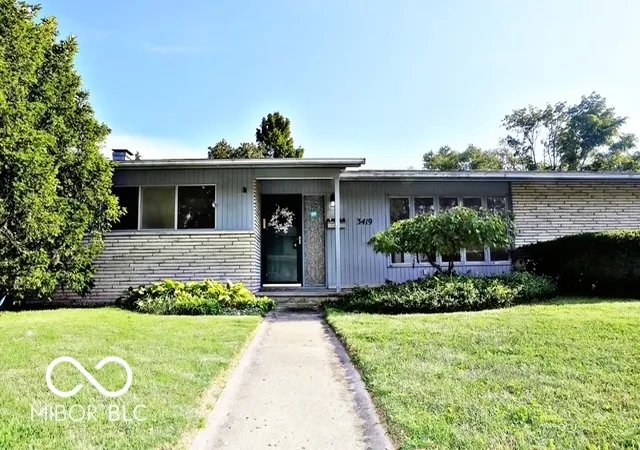
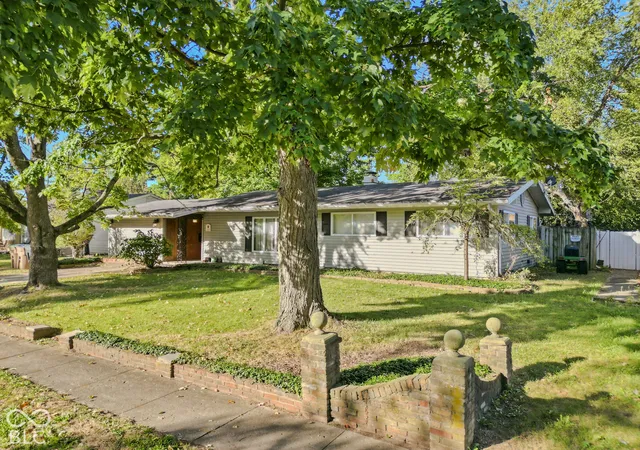
Find Homes by Property Features in Columbus, IN
Nearby New Homes For Sale

Based on information from MIBOR REALTOR® Association through Nov 08, 2026, 05:15AM as submitted to and distributed by MLS GRID. The Broker Listing Cooperative® listing service's Listing information is deemed reliable but is not guaranteed accurate by the Broker Listing Cooperative® listing service. All data is obtained from various sources and may not have been verified by broker or Broker Listing Cooperative listing service. Supplied Open House Information is subject to change without notice. All information should be independently reviewed and verified for accuracy. Properties may or may not be listed by the office/agent presenting the information. IDX information is provided exclusively for consumers personal non-commercial use. It may not be used for any purpose other than to identify prospective properties consumers may be interested in purchasing. The data is deemed reliable but is not guaranteed by MLS GRID. The use of the MLS GRID Data may be subject to an end-user license agreement prescribed by the Member Participant’s applicable MLS, if any, and as amended from time to time. All Rights Reserved. © 2026 MIBOR REALTOR® Association.
 Advertising Broker: Jonah Hartsburg | Hoosier Hub Realty
