- Overview
- Description
- Property Details
- Location
- HOA Management
- Facts & Features
- Getting Around
- Nearby Homes
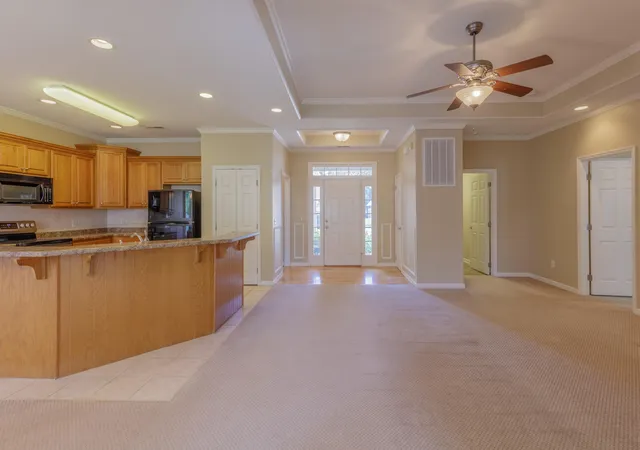

Street View
$379,000
Monthly Est:$1,886
 2 Beds
 2 Baths
2 full baths
 1,734sqft
6631 Rapidan River Rd, Hixson, TN 37343
$379,000
$1,886/moEst:
Get Pre-Approved
Townhouse
Built in 2006
$91.67/mo HOA
0.14 acre lot
$219/sq.ft
Description
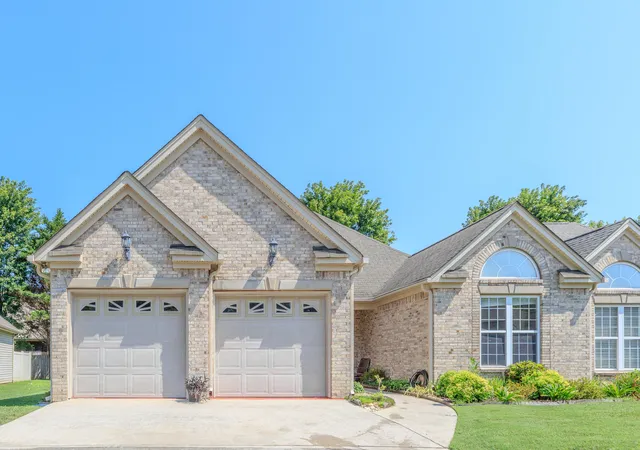
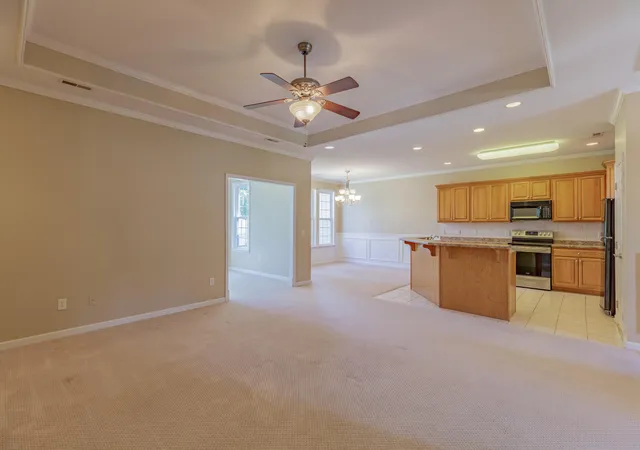
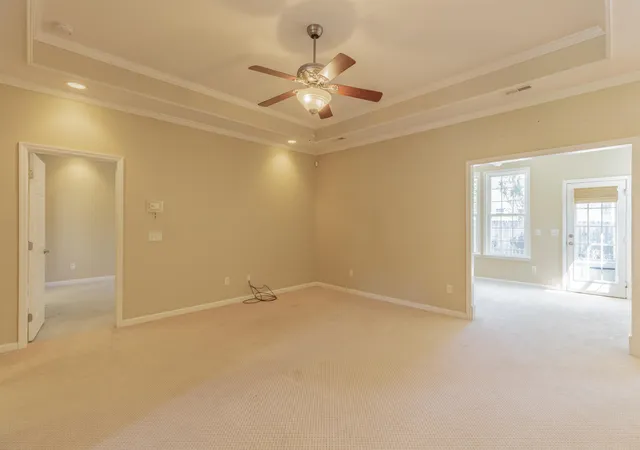
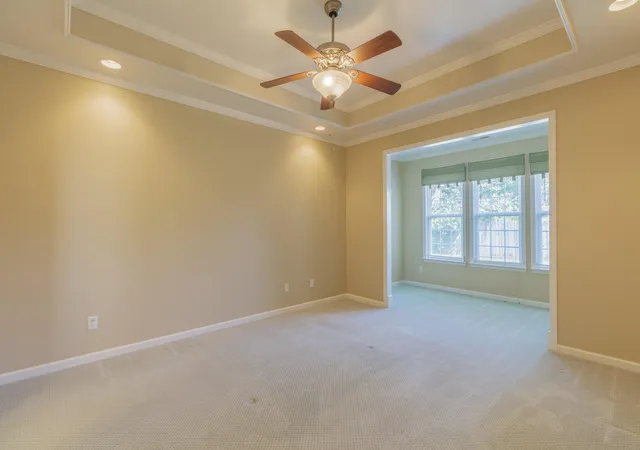
Retirement Made Easy. Low county taxes. Low Maintenance. Lawn Care. Sprinklers. All Level Sidewalks. Welcome. ONE LEVEL TOWN HOME. END UNIT. High Ceilings, Crown Mold, Large Sunny Windows, 2 bedrooms 2 baths. Master Suite-Trey Ceiling-Sitting Room-Walk In Closet-His & Hers Sinks-Jetted Tub-Separate Shower. Large Open Kitchen w/ Island. Loads of Cabinets, Counters, Back Splash, Pantry and all Appliances. Sunny Dining Room. Open Floor Plan. Fenced Patio. Pre-Wired Security,2 Car Garage, Attic Storage. Landscaped & Roses. Under ground utilities, county taxes, sprinklers, street lamps and more. Homeowner Socials. $47 monthly lawn care. Minutes to Shopping Malls, Hospital, County Park, Lake, & Golf. A Favorite Town Home Communities. Covenants & Restrictions Available. In
- Houzeo last checked: 10 minutes ago
- Listing updated: September 26, 2026 at 11:57 am
- Listing Provided by: Debra E Loomis (423) 595-2777 DRE #TN311629 | Crye-Leike, REALTORS (423) 870-5202
- Source: Greater Chattanooga AOR MLS-AL | MLS#: 1540715

Property Details
Status
Active
Type
Townhouse
No. of Stories
1
County
City
Neighborhood
--
Year Built
2006
HOA Fees
$91.67/mo
Finished Area
1,734 sqft
Lot Size
0.14 acre lot
Basement Area
- sqft
MLS Name
Greater Chattanooga AOR MLS
MLS Number
1540715
MLS Status
Active
Days on Market
56

Continue Your Journey in App
Find your dream home, receive real-time updates, and many more!
Download App
Continue Your Journey in App
Find your dream home, receive real-time updates, and many more!
Location
HOA Management
N/A
HOA Fees
$275/ Quarterly
Disclaimer: Amenities are based on third-party information and may vary; buyers must independently verify all amenities, as information is deemed reliable but not guaranteed.
Facts & Features
Rooms
Bedrooms & bathrooms
Bedrooms: 2
Bathrooms: 2
Interior
Exterior Features
Rain Gutters
Sewer
Public Sewer
Interior Features
Ceiling Fan(s), High Ceilings, Open Floorplan, Pantry, Primary Downstairs, Separate Dining Room, Separate Shower, Split Bedrooms, Tub/shower Combo, Walk In Closet(s), Whirlpool Tub
Heating
Central, Natural Gas
Appliances
Refrigerator, Microwave, Gas Water Heater, Free Standing Electric Range, Disposal, Dishwasher
Cooling
Central Air, Electric
Window Features
Insulated Windows
Construction
Year Built
Year Built: 2006
Home type
Townhouse
Foundation Details
Slab
Roof
Shingle
Construction Materials
Brick, Vinyl Siding, Other
Utilities & Energy
Water Source
Public
Utilities
Cable Available, Electricity Available, Phone Available, Sewer Connected, Underground Utilities
Laundry Features
Electric Dryer Hookup, Gas Dryer Hookup, Washer Hookup
Parking Features
Garage Door Opener, Kitchen Level
Security Features
Security System, Smoke Detector(s)
Other Features
Lot Features
Level, Split Possible, Sprinklers In Front, Sprinklers In Rear
Subdivision Name
Stonewall Farms
Community Features
Sidewalks
Patio And Porch Features
Deck, Patio, Porch, Porch Covered
Price History
| Date | Event | Price |
|---|---|---|
08/13/2026 Source: | Price Decreased | $379,000 -2.57% $219/sqft |
08/13/2026 Source: | Listed for Sale | $389,000 $224/sqft |

Nearby Homes

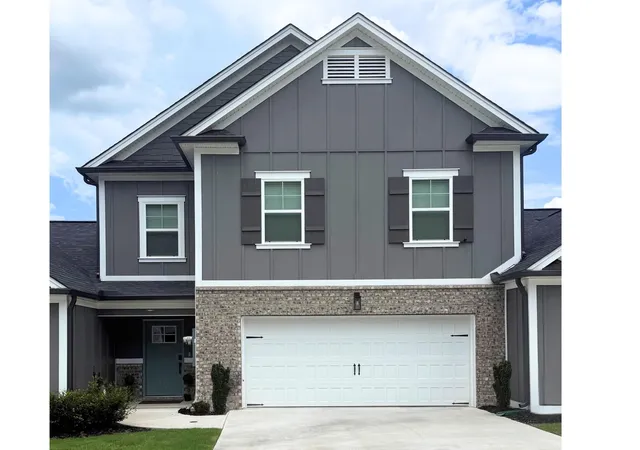
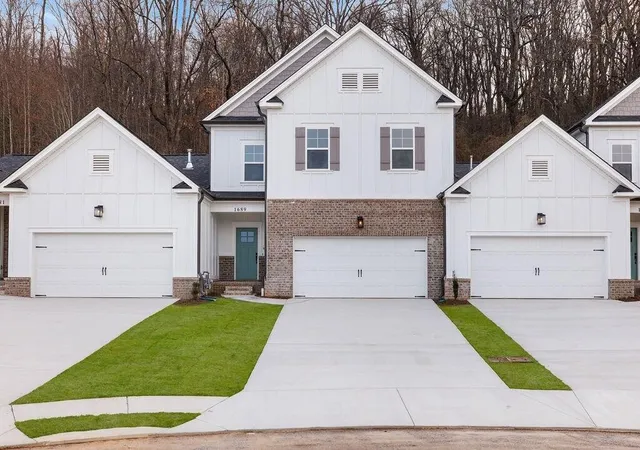


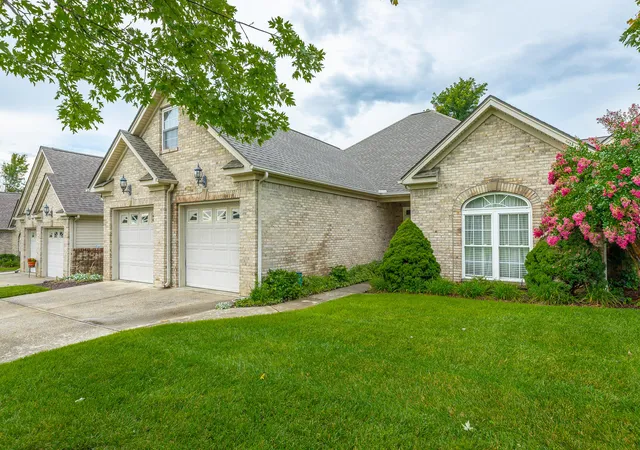
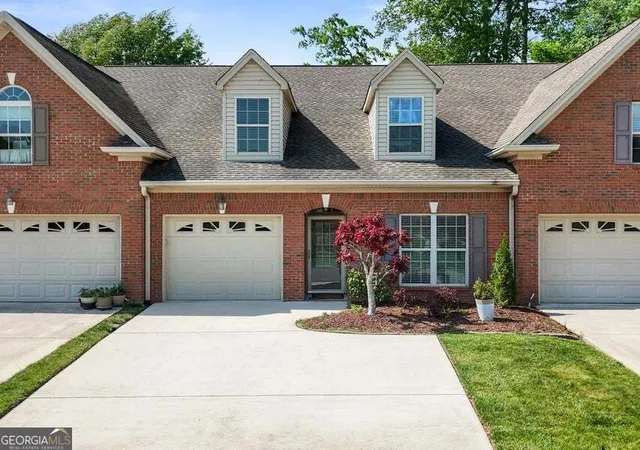

Find Homes by Property Features in Hixson, TN
Nearby New Homes For Sale


Based on information from the Greater Chattanooga REALTORS® (or, alternatively, from the MLS of Chattanooga, Inc.) through Oct 09, 2026, 04:30AM. IDX information is provided exclusively for consumers' personal, non-commercial use; it may not be used for any purpose other than to identify prospective properties consumers may be interested in purchasing, and the data is deemed reliable but is not guaranteed accurate by the MLS. © 2026 the Greater Chattanooga REALTORS®. All Rights Reserved. Angela Fowler | Angela Fowler Real Estate, LLC. | (423) 320-4620 | afowler@catt.com Mailing Address: 452 Kailors Cove Cir Ringgold, GA 30736
 Advertising Broker: Angela Fowler | Angela Fowler Real Estate, LLC.