- Overview
- Description
- Property Details
- Location
- HOA Management
- Facts & Features
- Getting Around
- Nearby Homes




$369,500
Monthly Est:$1,839
 2 Beds
 2 Baths
1 full bath
 1,161sqft
6634 Crystal Downs Dr #204, Windsor, CO 80550
$369,500
$1,839/moEst:
Get Pre-Approved
Condominium
Built in 2018
$430/mo HOA
-- sqft lot
$318/sq.ft
Description
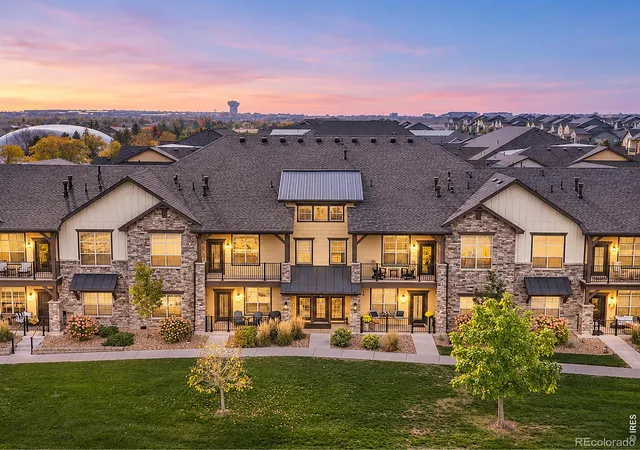
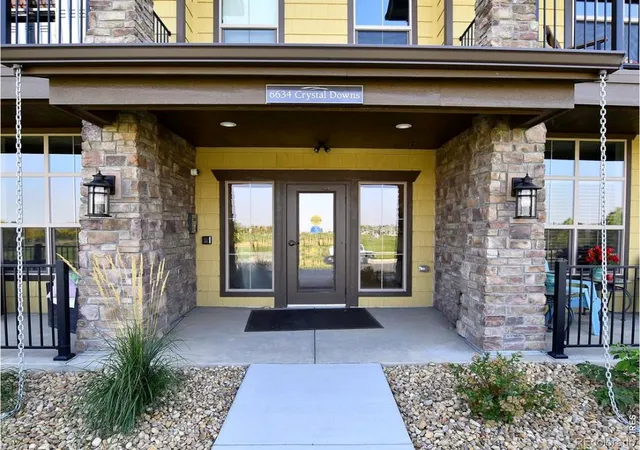
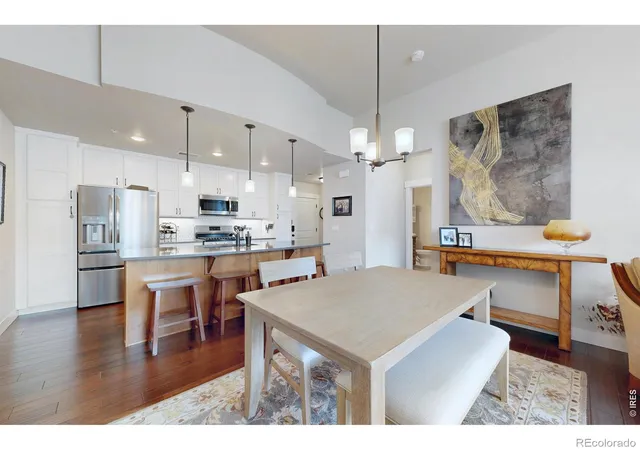
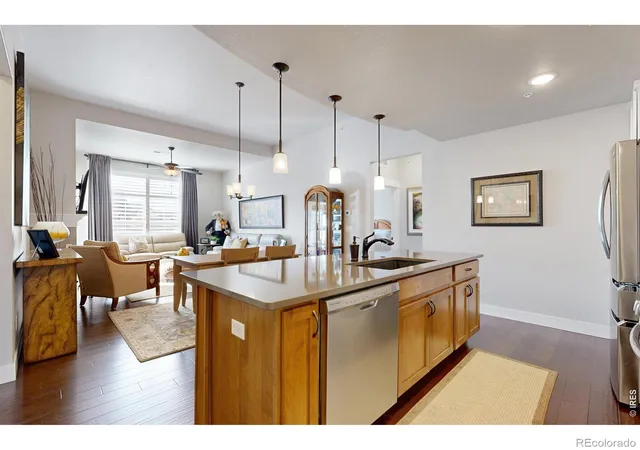
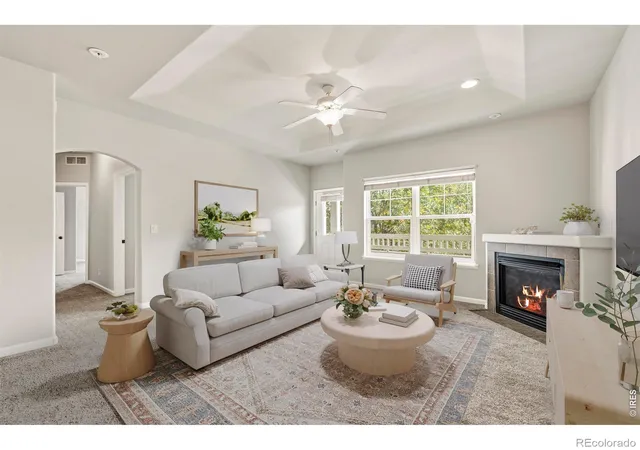
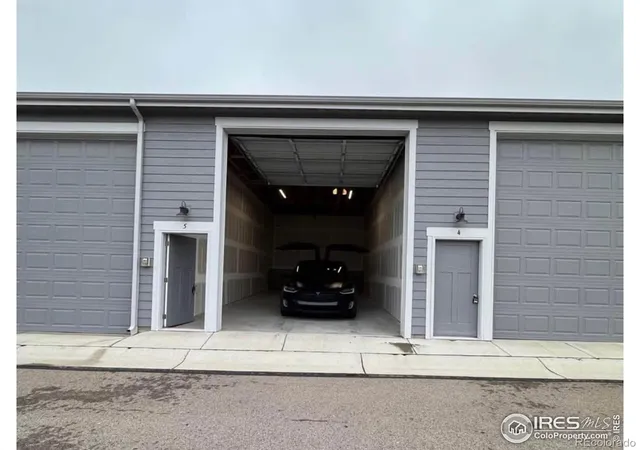
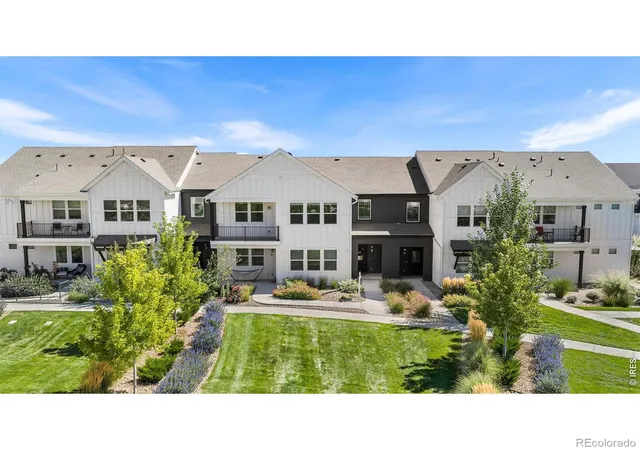
Lock-and-leave living in an amazing golf course community: this Highland Meadows 2 bedroom/ 2 bathroom condo in Windsor, Colorado, pairs secure building living with elevator service and more than $17,000 in builder upgrades and recent fresh updates throughout. Lock the door, hit the road or the fairway, and let the HOA handle lawn care, snow removal, and hazard insurance.Top feature: the extended attached garage. At 11' x 30' 5" and 335 square feet, it is one of only two this size in the building, with room for storage, hobbies, and golf gear. The upgraded kitchen, with Dover White maple cabinets, tile backsplash, granite composite sink, quartz counters, large wood island, Frigidaire Gallery gas range, and a brand new Frigidaire Gallery refrigerator installed in July 2026. Third, move-in ready condition: new carpet in the large bedrooms, new toilets, plantation shutters, and a retractable screen door that opens to the balcony patio for fresh air and views! Engineered hardwood extends through the living and dining rooms, quartz counters finish the primary bath. A shower grab bar adds extra stability in the large primary en~suite shower for ease of main living accessible, no stairs. The setting is the star of the show. Driving range is located just out your front door and Highland Meadows offers a golf course, bar and grill, tennis/pickle ball, parks, and pools close to home. Brand new clubhouse, spa, sauna and gym are just steps away, with plenty of walking trails to keep you active. Restaurants and breweries are nearby and walkable. Quick access to I-25 connects you to Fort Collins, Loveland, and Greeley within minutes.The monthly HOA dues also cover trash, water and sewer, basic internet and cable, snow removal, lawn care, hazard insurance, and common space maintenance. A low-maintenance primary or second home, a simple downsizing option, or a smart Northern Colorado investment, this one is beautiful and move in ready. Schedule your private showing today.
- Houzeo last checked: 1 hour ago
- Listing updated: November 5, 2026 at 2:21 pm
- Listing Provided by: Kimberley Hattem (970) 219-2362 | RE/MAX Alliance-FTC South (970) 226-3990
- Source: DENVER (RE COLORADO) MLS-CO as distributed by MLS GRID | MLS#: IR1071685

Property Details
Status
Active
Type
Condominium
No. of Stories
-
County
City
Neighborhood
--
Year Built
2018
HOA Fees
$430/mo
Finished Area
1,161 sqft
Lot Size
-- sqft lot
Basement Area
- sqft
MLS Name
DENVER (RE COLORADO) MLS
MLS Number
IR1071685
MLS Status
Active
Days on Market
1

Continue Your Journey in App
Find your dream home, receive real-time updates, and many more!
Continue Your Journey in App
Find your dream home, receive real-time updates, and many more!
Location
HOA Management
Vintage Corporation
HOA Fees
$430/ Monthly
Amenities
 Amenities and services may be covered by one or multiple associations and service providers.
 Snow Removal
 Security Guard
 Pool
 Gym
 Elevator
 Club House
 Bike Trails
 Cable TV
 Park Playground
 Maintenance
 Golf
 Insurance
 Spa
 Tennis
 Water
 Trash Pickup
 Reserves
Disclaimer: Amenities are based on third-party information and may vary; buyers must independently verify all amenities, as information is deemed reliable but not guaranteed.
Facts & Features
Rooms
Bedrooms & bathrooms
Bedrooms: 2
Bathrooms: 2
Bedroom
Level: Main
Area: Square Feet
Dimensions: 143.00
Bathroom Three Quarter
Level: Main
Living Room
Level: Main
Bathroom Full
Level: Main
Dining Room
Level: Main
Area: Square Feet
Dimensions: 104.00
Great Room
Level: Main
Area: Square Feet
Dimensions: 195.00
Laundry
Level: Main
Area: Square Feet
Dimensions: 50.00
Bedroom
Level: Main
Area: Square Feet
Dimensions: 168.00
Kitchen
Level: Main
Area: Square Feet
Dimensions: 104.00
Interior
Sewer
Public Sewer
Appliances
Dishwasher, Disposal, Dryer, Microwave, Oven, Refrigerator, Washer
Interior Features
Eat In Kitchen, Kitchen Island, No Stairs, Open Floorplan, Pantry, Smart Thermostat, Vaulted Ceiling(s), Walk In Closet(s)
Heating
Forced Air
Window Features
Double Pane Windows, Window Coverings
Flooring
Tile, Wood
Exterior Features
Balcony
Cooling
Ceiling Fan(s), Central Air
Construction
Year Built
Year Built: 2018
Home type
Condominium
Architectural Style
Contemporary
Construction Materials
Stone, Frame
Roof
Composition
Foundation Details
Slab
Utilities & Energy
Basement
None
Parking Features
Oversized
Laundry Features
In Unit
Utilities
Cable Available, Electricity Available, Electricity Connected, Internet Access (wired), Natural Gas Available, Natural Gas Connected
Association Amenities
Clubhouse, Elevator(s), Fitness Center, Golf Course, Park, Pool, Sauna, Security, Spa/hot Tub, Tennis Court(s), Trail(s)
Security Features
Fire Alarm, Fire Sprinkler System, Smoke Detector(s)
Water Source
Public
Fireplace Features
Gas, Gas Log, Great Room
Other Features
Lot Features
Level, On Golf Course
Subdivision Name
Highland Meadows Golf Comm, Portofino Flats
Price History
| Date | Event | Price |
|---|---|---|
11/05/2026 Source: | Listed for Sale | $369,500 +15.29% $318/sqft |
03/05/2021 Source: | Sold | $320,500 $276/sqft |

Nearby Homes

Find Homes by Property Features in Windsor, CO

Based on information from REcolorado®, Inc.through Nov 05, 2026, 12:45PM. Not all properties were listed and/or closed by Company. This representation is based in whole or in part on content supplied by REcolorado®, Inc. REcolorado®, Inc. does not guarantee nor is it in any way responsible for its accuracy. Content maintained by REcolorado®, Inc. may not reflect all real estate activity in the market. Some IDX listings have been excluded from this website. Any use search of data on the website, other than by a consumer looking to purchase real estate, is prohibited. If Houzeo suspect “scraping” of the data has occurred, the suspicion and any evidence will be reported to the MLS. IDX information is provided exclusively for consumers' personal non-commercial use. It may not be used for any purpose other than to identify prospective properties consumers may be interested in purchasing. The data is deemed reliable but is not guaranteed by REcolorado®. The use of the IDX Data may be subject to an end user license agreement prescribed by REcolorado® as amended from time to time.
Based on information submitted to the MLS GRID as of Nov 05, 2026, 12:45PM. All data is obtained from various sources and may not have been verified by broker or MLS GRID. Supplied Open House information is subject to change without notice. All information should be independently reviewed and verified for accuracy. Properties may or may not be listed by the office/agent presenting the information. ©2026 REcolorado®, Inc. All Rights Reserved.
 Advertising Broker: Albert Gollas | Gollas and Company, Inc.
