Realty Solution
Powered by 
- 17
- Overview
- Description
- Property Details
- Location
- Facts & Features
- Getting Around
- Nearby Homes
 New Construction


Street View
Listed by: Arturo Duran (760) 834-5491 DRE #01405701 | Desert Capital Realty (760) 834-5491
$799,900
Monthly Est:$3,981
 6 Beds
 4 Baths
4 full baths
 2,856sqft
66340 12th Street, Desert Hot Springs, CA 92240
$799,900
$3,981/moEst:
Get Pre-Approved
Single Family Residence
Built in 2025
$-- HOA
10,454 sqft lot
$280/sq.ft
Description
Welcome to this beautiful new construction property offering exceptional space, modern finishes, and versatility! The property features a 2,182 sq. ft. main residence with 4 bedrooms, 3 bathrooms, and an attached 2-car garage with durable epoxy-coated flooring.Step inside to an impressive open-concept floor plan with cathedral ceilings, spacious living areas, and contemporary finishes throughout. The living area is highlighted by a sleek built-in electric fireplace with a floor-to-ceiling black marble-look tile surround, creating an elegant modern focal point. The modern kitchen offers generous counter and cabinet space and opens seamlessly to the main living areas, making it ideal for everyday living and entertaining. Beautiful custom bathrooms include a convenient Jack-and-Jill bathroom, while the spacious primary suite features a relaxing jetted spa tub. A covered patio with ceiling fans provides additional space to enjoy outdoor desert living.The separate casita/ADU offers 674 sq. ft. and features 2 bedrooms, 1 bathroom, a modern kitchen, living room, and its own 1-car garage with epoxy-coated flooring and washer and dryer hookups. This separate living space provides excellent flexibility for extended family, guests, a home office, or other uses.Outside, the property offers a remote-controlled automatic sliding driveway gate for added privacy and convenience. Extensive concrete areas provide abundant parking, including an approximately 15' x 100' driveway ideal for RV parking, with additional room for vehicles and recreational toys. The low-maintenance yard is designed for easy desert living.Altogether, the property offers approximately 2,856 sq. ft. of combined living space, 6 bedrooms, 4 bathrooms, 3 garage spaces, a separate casita/ADU, covered patio, RV parking, gated access, cathedral ceilings, and modern finishes. A unique new construction property with space and versatility--a must-see!Property may offer short-term rental potential. Buyer to independently verify eligibility, permitting requirements, and restrictions with the City of Desert Hot Springs.
- Houzeo last checked: 11 minutes ago
- Listing updated: October 26, 2026 at 11:50 pm
- Source: California Regional MLS-CA | MLS#: 219151583DA

Property Details
Status
Active
Type
Single Family Residence
No. of Stories
1
County
City
Neighborhood
--
Year Built
2025
HOA Fees
-
Finished Area
2,856 sqft
Lot Size
10,454 sqft lot
Basement Area
- sqft
MLS Name
California Regional MLS
MLS Number
219151583DA
MLS Status
Active
Days on Market
77

Continue Your Journey in App
Find your dream home, receive real-time updates, and many more!
Continue Your Journey in App
Find your dream home, receive real-time updates, and many more!
Location
Facts & Features
Rooms
Bedrooms & bathrooms
Bedrooms: 6
Bathrooms: 4
Interior
Appliances
Electric Range, Microwave, Water Heater
Sewer
Septic Tank
Cooling
Central Air
Heating
Central, Fireplaces
Flooring
Laminate
Interior Features
Breakfast Bar, Cathedral Ceilings, Separate Formal Dining Room
Construction
Year Built
Year Built: 2025
Home type
Single Family Residence
Roof
Clay
Foundation Details
Slab
Construction Materials
Stucco
Utilities & Energy
Fireplace Features
Electric, Family Room
Parking Features
Driveway, On Street
Other Features
Disclosures
Home Warranty
Subdivision Name
Not Applicable 1
Price History
| Date | Event | Price |
|---|---|---|
09/23/2026 Source: | Price Increased | $830,000 +3.76% $291/sqft |
08/17/2026 Source: | Price Decreased | $799,900 -11.02% $280/sqft |
08/17/2026 Source: | Listed for Sale | $899,000 $315/sqft |

Nearby Homes
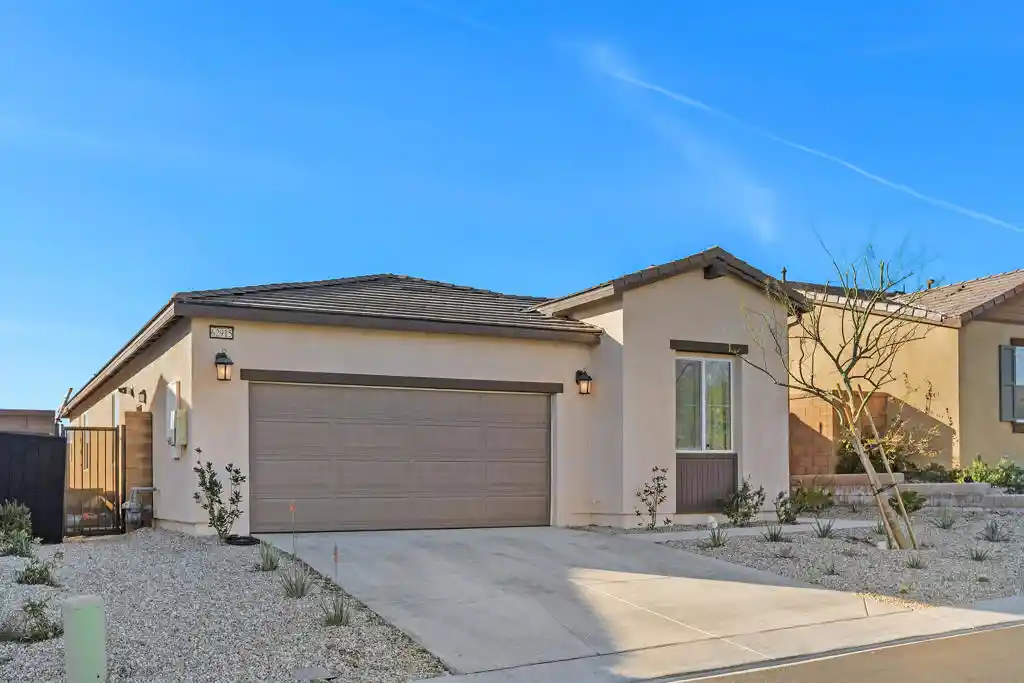
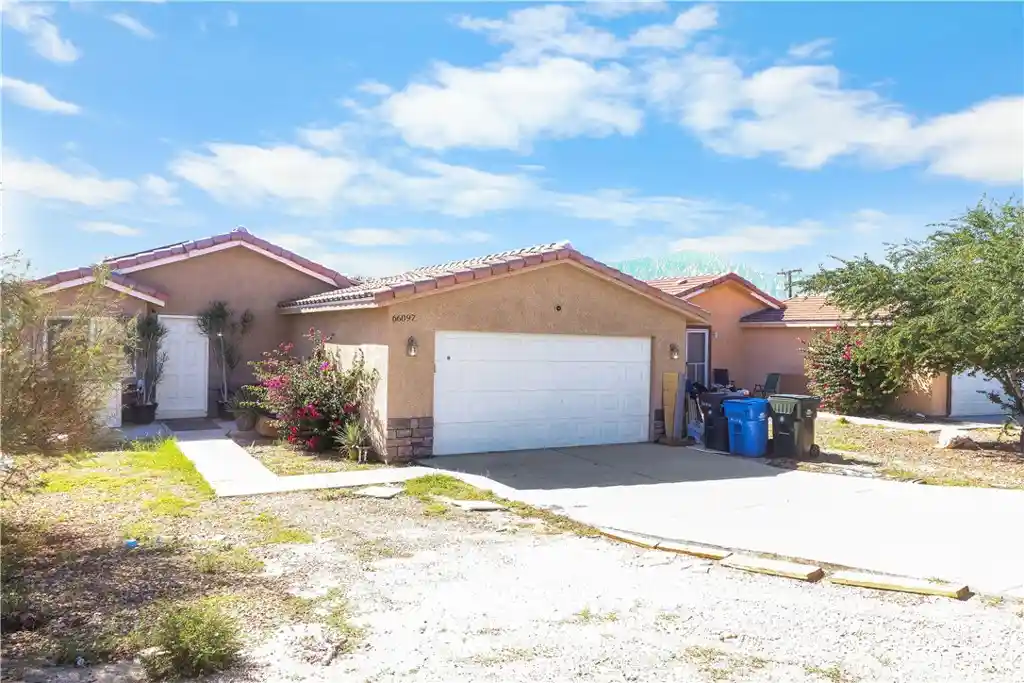
Find Homes by Property Features in Desert Hot Springs, CA
Nearby New Homes For Sale


Based on information from California Regional Multiple Listing Service, Inc. as of Nov 04, 2026, 10:15PM and /or other sources. All data, including all measurements and calculations of area, is obtained from various sources and has not been, and will not be, verified by broker or MLS. All information should be independently reviewed and verified for accuracy. Properties may or may not be listed by the office/agent presenting the information. Information being provided is for consumers’ personal, non-commercial use and may not be used for any purpose other than to identify prospective properties consumers may be interested in purchasing. This website may not include listings or property addresses of sellers who have directed their listing brokers to withhold their listing or their property address from display on the Internet. © 2026 California Regional Multiple Listing Service. All Rights Reserved.
 Advertising Broker: William Johnson DRE #01463271 | William Johnson Brokerage
