- Overview
- Description
- Property Details
- Location
- HOA Management
- Facts & Features
- Getting Around
- Nearby Homes
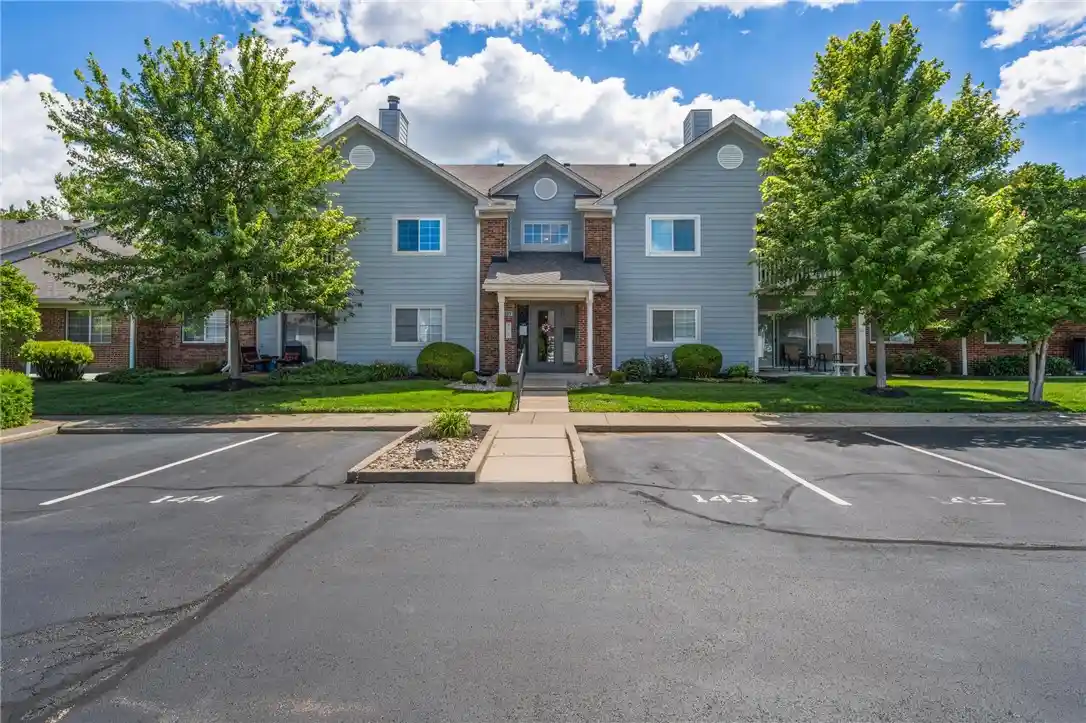


Street View
$155,000
Monthly Est:$771
 2 Beds
 2 Baths
2 full baths
 1,077sqft
6635 Brigham Sq #8, Centerville, OH 45459
$155,000
$771/moEst:
Get Pre-Approved
Condominium
Built in 1994
$337/mo HOA
-- sqft lot
$144/sq.ft
Description
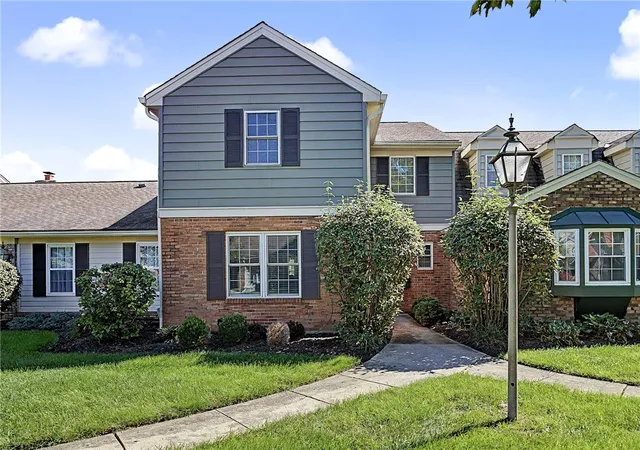
Price improvement of 10,000.00! Welcome to 6635 Brigham Square, #8! This two bedroom two bath has all the space, comfortability and character you are looking for in your new home! Located on the second floor, you walk through your private entrance with coat closet on the right. To the left of the entryway is your first full bath and first bedroom. Ideal second bedroom or office. Ample space in the walk in closet and natural light cascades throughout the room! The open kitchen is next pf the entry hall and flows effortlessly through the dining and living area. Vaulted ceilings and wood burning fireplace make the space inviting and spacious! Off the living area is the back porch that overlooks Green space and is perfect for entertaining or quiet times reading a book. The kitchen is fully equipped with ample cabinet space and counter space. The kitchen pantry is a treat for all the extras you need in your kitchen! The laundry room just off the kitchen! The space is large enough to add more storage and shelving. Washer and dryer convey! The large primary bedroom is off the living and dining area with a full sized walk-in closet! Primary ensuite is updated and boasts walk-in shower with new cabinetry. Neutral laminate flooring flows throughout this spectacular home and makes it easy to bring your personal items in and make it your own! Storage room for this unit is just to the left of the front door and has a keyed entry. Garage, #88, is a few steps away from the front entry and ideal for your vehicle or additional storage! Located less than 25 minutes from Wright-Patterson A.F.B. and close to restaurants, Costco, Walmart, Home Depot, Kroger, other shopping, I-675, and so much more! Large price drop! Tour today! Owner requests response on all offers on Monday October 26th, 5:00 p.m. Reserves the right to accept offer at any time.
- Houzeo last checked: 12 hours ago
- Listing updated: October 24, 2026 at 7:05 pm
- Listing Provided by: Kerry Santiago (937) 231-9809 | Coldwell Banker Heritage (937) 890-2200
- Source: Dayton Realtors MLS-OH | MLS#: 962098

This condo is in:
 Tennis Court
 Party / Banquet Room
 Swimming Pool
Property Details
Status
Active
Type
Condominium
No. of Stories
1
County
City
Neighborhood
--
Year Built
1994
HOA Fees
$337/mo
Finished Area
1,077 sqft
Lot Size
-- sqft lot
Basement Area
- sqft
MLS Name
Dayton Realtors MLS
MLS Number
962098
MLS Status
Active
Days on Market
124

Continue Your Journey in App
Find your dream home, receive real-time updates, and many more!
Continue Your Journey in App
Find your dream home, receive real-time updates, and many more!
Location
HOA Management
Towne Properties
HOA Fees
$337/ Monthly
Amenities
 Amenities and services may be covered by one or multiple associations and service providers.
 Insurance
 Trash Pickup
 Water
 Snow Removal
 Club House
 Maintenance
 AssociationManagement
FitnessFacility
Disclaimer: Amenities are based on third-party information and may vary; buyers must independently verify all amenities, as information is deemed reliable but not guaranteed.
Facts & Features
Rooms
Bedrooms & bathrooms
Bedrooms: 2
Bathrooms: 2
UtilityRoom
Level: Second
Area: 35.00 Square Feet
Dimensions: 7 x 5
Bedroom
Level: Second
Area: 143.00 Square Feet
Dimensions: 13 x 11
Bedroom
Level: Second
Area: 143.00 Square Feet
Dimensions: 13 x 11
DiningRoom
Level: Second
Area: 99.00 Square Feet
Dimensions: 11 x 9
LivingRoom
Level: Second
Area: 210.00 Square Feet
Dimensions: 15 x 14
EntryFoyer
Level: Second
Area: 24.00 Square Feet
Dimensions: 8 x 3
Interior
Heating
Electric
Exterior Features
Pool, Patio, Tennis Courts
Interior Features
Ceiling Fans, Cathedral Ceilings, Intercom, Vaulted Ceilings, Walk In Closets
Appliances
Dryer, Dishwasher, Range, Refrigerator, Washer, Electric Water Heater
Cooling
Central Air
Construction
Year Built
Year Built: 1994
Home type
Condominium
Construction Materials
Brick, Wood Siding
Utilities & Energy
Fireplace Features
One, Wood Burning
Pool Features
In Ground
Water Source
Private
Utilities
Sewer Available, Water Available, Cable Available
Basement
Other
Parking Features
Detached, Garage, One Car Garage, Garage Door Opener
Security Features
Smoke Detectors
Other Features
Patio And Porch Features
Patio
Subdivision Name
Unit 6635 8 Lexington Meadows Condo Phase 12
Price History
| Date | Event | Price |
|---|---|---|
10/20/2026 Source: | Price Decreased | $155,000 -6.06% $144/sqft |
09/22/2026 Source: | Price Decreased | $165,000 -2.37% $153/sqft |
08/23/2026 Source: | Price Decreased | $169,000 -1.74% $157/sqft |
08/19/2026 Source: | Price Decreased | $172,000 -1.71% $160/sqft |
07/01/2026 Source: | Price Increased | $175,000 +12.90% $162/sqft |

Show more
Nearby Homes


Find Homes by Property Features in Centerville, OH

Based on information from Dayton Realtors® MLS through Nov 02, 2026, 02:15PM. Information is provided exclusively for consumers’ personal, non-commercial use, that it may not be used for any purpose other than to identify prospective properties consumers may be interested in purchasing. The data is deemed reliable but is not guaranteed accurate by the MLS. The MLS may, at its discretion, require use of other disclaimers as necessary to protect participants and/or the MLS from liability. This website may not include listings or property addresses of sellers who have directed their listing brokers to withhold their listing or their property address from display on the Internet. © 2026 Dayton Area Board of Realtors®, Inc. All rights reserved.
 Advertising Broker: Nicholas Huscroft | Chosen Realty
