- Overview
- Description
- Property Details
- Location
- HOA Management
- Facts & Features
- Getting Around
- Nearby Homes




$505,900
Monthly Est:$2,518
 4 Beds
 3 Baths
3 full baths
 2,997sqft
6637 Palm Pointe Dr, Ocean Springs, MS 39564
$505,900
$2,518/moEst:
Get Pre-Approved
Single Family Residence
Built in 2026
$41.67/mo HOA
0.38 acre lot
$169/sq.ft
Description
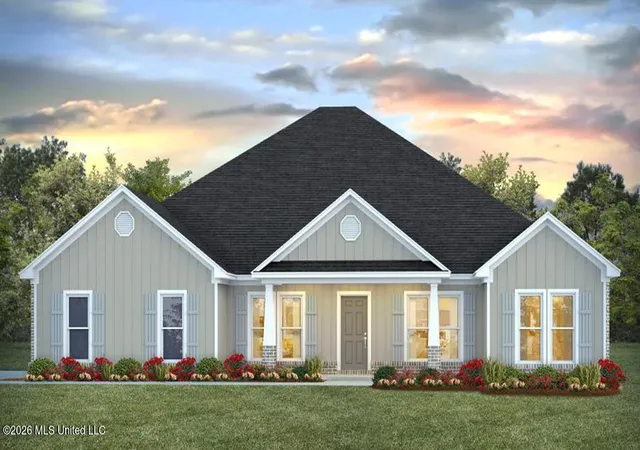
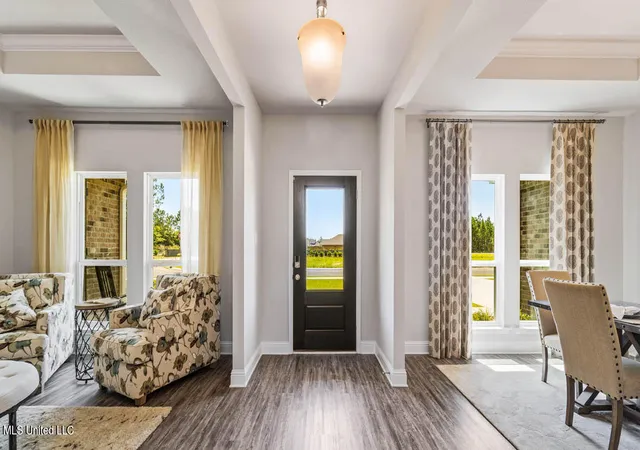
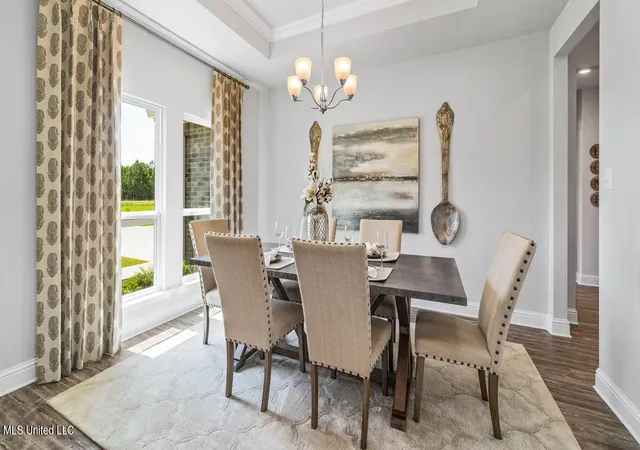
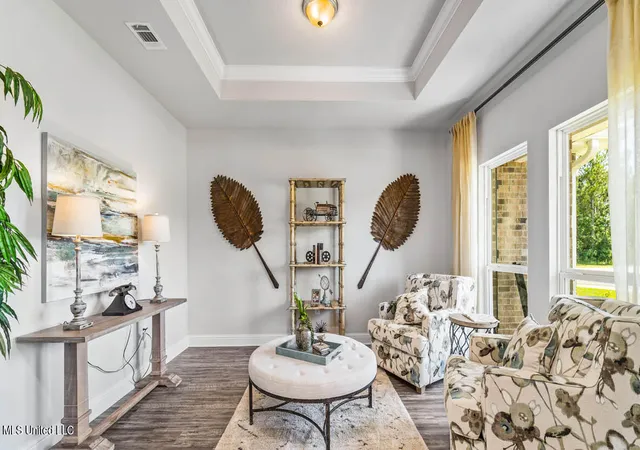
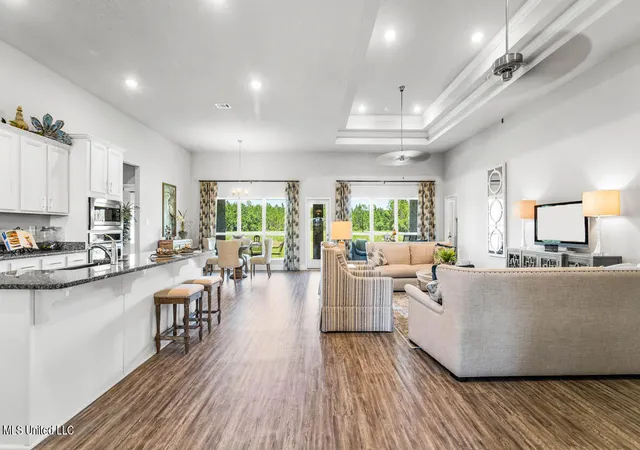
Step into 6637 Palm Pointe Drive at Palm Pointe in Ocean Springs, Mississippi. The Kingston offers over 2,950 square feet and boasts 4-bedrooms, 3-bathrooms, a dining room, a study, and a 2-car garage. Entering the home, you are greeted by a formal dining room and a study. Moving inside, there are three bedrooms that share two full bathrooms off the hallway. The great room offers a cozy setting and open design with a gourmet kitchen featuring an electric stovetop and a quartz countertop island with additional seating, shaker-style cabinetry and stainless-steel appliances. The breakfast area sits right off the kitchen and offers access to a screened in covered porch. The primary bedroom has an ensuite offering a linen closet, double vanity with quartz countertops, shower, garden tub and large walk-in closet. The ensuite also offers a separate water closet for privacy. From the primary walk-in closet, you have a door to the laundry room. The laundry room can also be accessed by a door off a hallway close to the kitchen. The Kingston includes a Home is Connected smart home technology package which allows you to control your home with your smart device while near or away. This home will receive a FORTIFIED Gold Home™ Certificate.
- Houzeo last checked: 9 minutes ago
- Listing updated: August 21, 2026 at 4:44 pm
- Listing Provided by: Susie Siemiontkowski (228) 239-2621 DRE #S53042 | Keller Williams (228) 275-7500
- Source: MLS United-MS | MLS#: 4151523

Property Details
Status
Active
Type
Single Family Residence
No. of Stories
-
County
City
Neighborhood
--
Year Built
2026
HOA Fees
$41.67/mo
Finished Area
2,997 sqft
Lot Size
0.38 acre lot
Basement Area
- sqft
MLS Name
MLS United
MLS Number
4151523
MLS Status
Active
Days on Market
130

Continue Your Journey in App
Find your dream home, receive real-time updates, and many more!
Download App
Continue Your Journey in App
Find your dream home, receive real-time updates, and many more!
Location
HOA Management
N/A
HOA Fees
$500/ Annually
N/A
HOA Fees
$250/ One Time
Amenities
 Amenities and services may be covered by one or multiple associations and service providers.
 Maintenance
 Management
Disclaimer: Amenities are based on third-party information and may vary; buyers must independently verify all amenities, as information is deemed reliable but not guaranteed.
Facts & Features
Rooms
Bedrooms & bathrooms
Bedrooms: 4
Bathrooms: 3
Interior
Sewer
Public Sewer
Heating
Electric, Heat Pump
Flooring
Luxury Vinyl
Cooling
Ceiling Fan(s), Central Air, Electric
Appliances
Built In Electric Range, Dishwasher, Disposal, Electric Range, Exhaust Fan, Microwave, Plumbed For Ice Maker, Stainless Steel Appliance(s)
Window Features
Aluminum Frames, Double Pane Windows
Exterior Features
Private Yard
Interior Features
Breakfast Bar, Ceiling Fan(s), Crown Molding, Double Vanity, High Ceilings, Kitchen Island, Open Floorplan, Pantry, Recessed Lighting, Smart Home, Smart Thermostat, Soaking Tub, Stone Counters, Storage, Tray Ceiling(s), Walk In Closet(s)
Construction
Year Built
Year Built: 2026
Home type
Single Family Residence
Roof
Architectural Shingles
Architectural Style
Traditional
Property Condition
Under Construction
Construction Materials
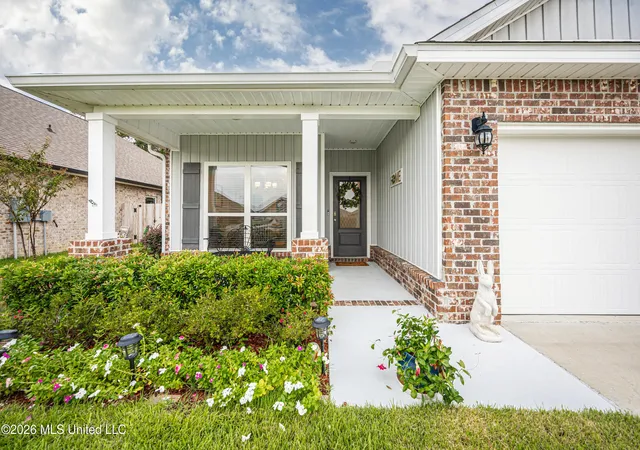
Brick, Hardi Plank Type
Foundation Details
Slab
Utilities & Energy
Utilities
Cable Available, Electricity Connected, Sewer Connected, Water Connected, Smart Home Wired, Underground Utilities
Security Features
Carbon Monoxide Detector(s), Smoke Detector(s)
Parking Features
Driveway, Garage Door Opener, Garage Faces Side
Water Source
Public
Laundry Features
Electric Dryer Hookup, Laundry Room, Main Level, Washer Hookup
Other Features
Lot Features
Interior Lot, Landscaped, Rectangular Lot
Subdivision Name
Palm Pointe
Community Features
Curbs, Sidewalks, Street Lights
Price History
| Date | Event | Price |
|---|---|---|
06/03/2026 Source: | Price Increased | $505,900 +1.00% $169/sqft |
06/03/2026 Source: | Listed for Sale | $500,900 $167/sqft |

Nearby Homes


Find Homes by Property Features in Ocean Springs, MS
Nearby New Homes For Sale


Based on information from MLS United, LLC. through Oct 11, 2026, 06:15PM. IDX information is provided exclusively for consumers' personal, non-commercial use, that it may not be used for any purpose other than to identify prospective properties consumers may be interested in purchasing, and that the data is deemed reliable but is not guaranteed accurate by the MLS. © 2026 MLS United, LLC. All Rights Reserved.
 Advertising Broker: Daniel Demers | Sell Your Home Services