- Overview
- Description
- Property Details
- Location
- HOA Management
- Facts & Features
- Getting Around
- Nearby Homes




$335,000
Monthly Est:$1,667
 2 Beds
 2 Baths
2 full baths
 1,824sqft
6639 Sun Point Ct, New Port Richey, FL 34655
$335,000
$1,667/moEst:
Get Pre-Approved
Single Family Residence
Built in 1997
$315/mo HOA
14,670 sqft lot
$184/sq.ft
Description
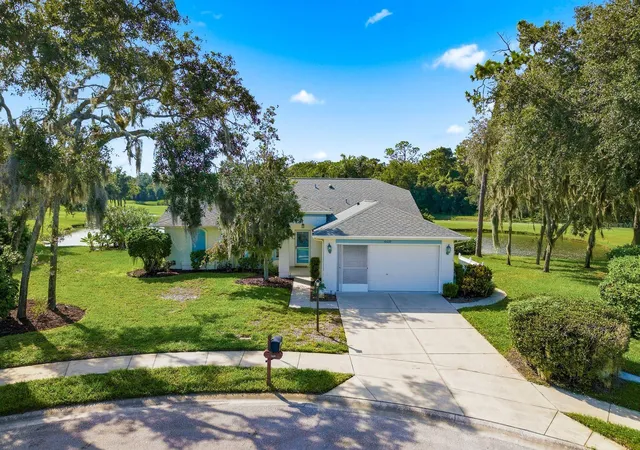
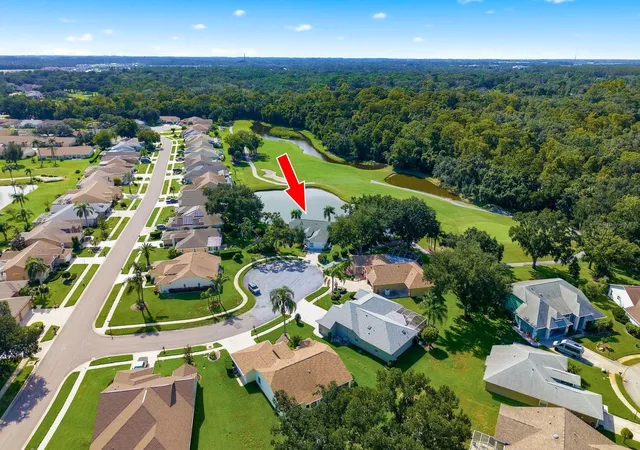
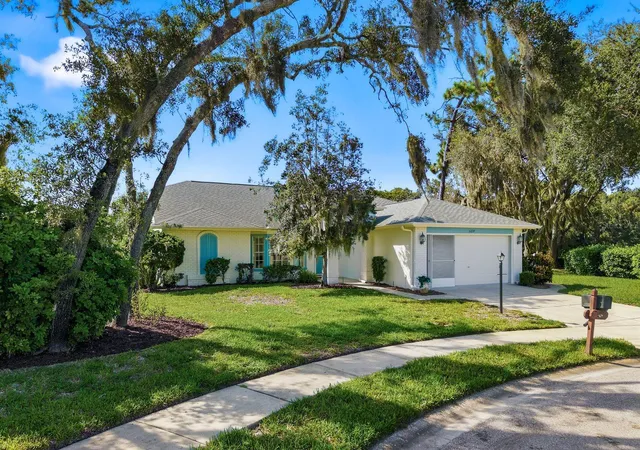
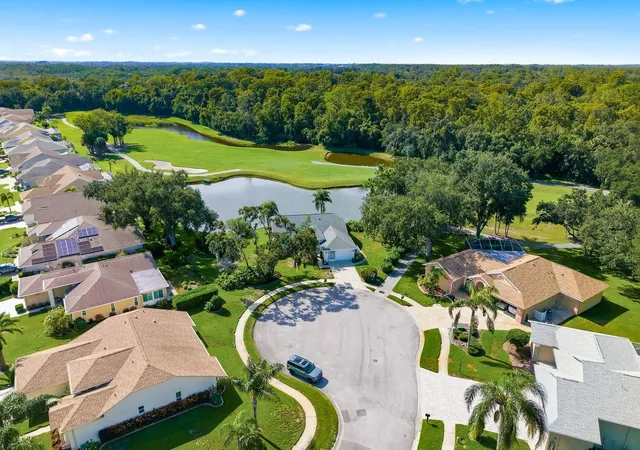
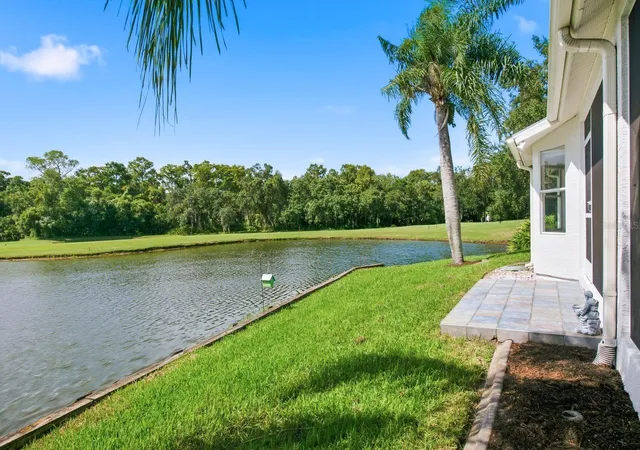
Virtually Staged. WELCOME TO HIGHLY DESIRED TIMBER GREENS! This ONE-OWNER home offers something increasingly difficult to duplicate: a DOUBLE OVERSIZED LOT, nearly 200 feet of POND FRONTAGE and sweeping views of the 5TH FAIRWAY AND GREEN! Tucked at the end of a quiet CUL-DE-SAC, the home sits on an impressive 14,670 SF homesite, substantially larger than most lots throughout the community. Perched high above the pond in an X FLOOD ZONE, the large SCREENED LANAI delivers the Florida golf-course setting you've been looking for.
Inside, more than 1,800 SF of thoughtfully designed living space features a spacious SPLIT FLOOR PLAN with water and golf views from the PRIMARY SUITE, DINING AREA, KITCHEN, FAMILY ROOM and FORMAL LIVING ROOM. Vaulted ceilings create an open, airy feel, while the guest bedroom, a full guest bath and dedicated INSIDE LAUNDRY complete the layout.
The ENTIRE INTERIOR, ceilings to baseboards, has just been freshly painted in a neutral palette, the home and floors professionally cleaned, and the landscaping refreshed, making it MOVE-IN READY while leaving plenty of opportunity to add your own personal touches over time. Major components are already handled: HVAC 2024 | WATER HEATER 2019 | ROOF 2017.
TIMBER GREENS is a highly sought-after GATED 55+ GOLF COMMUNITY known for its active Florida lifestyle, beautifully maintained surroundings and extensive amenities. Come for the house, but don't be surprised if it's the rare DOUBLE LOT, pond frontage and golf course views that make you want to stay!
BUYER BONUS: Qualified buyers may receive a complimentary 1/0 rate buydown through the Listing Agent’s preferred lender, reducing the interest rate for the first year at no cost to buyer or seller. Ask for details!
- Houzeo last checked: 12 hours ago
- Listing updated: October 11, 2026 at 7:05 pm
- Listing Provided by: Michelle Dinsmore (727) 365-1480 | KELLER WILLIAMS REALTY- PALM HARBOR (727) 772-0772
- Source: Stellar MLS-FL | MLS#: TB8528010

Property Details
Status
Active
Type
Single Family Residence
No. of Stories
1
County
City
Neighborhood
--
Year Built
1997
HOA Fees
$315/mo
Finished Area
1,824 sqft
Lot Size
14,670 sqft lot
Basement Area
- sqft
MLS Name
Stellar MLS
MLS Number
TB8528010
MLS Status
Active
Days on Market
60
Cumulative Days on Market
45

Continue Your Journey in App
Find your dream home, receive real-time updates, and many more!
Download App
Continue Your Journey in App
Find your dream home, receive real-time updates, and many more!
Location
HOA Management
Sandy Perro
HOA Fees
$315/ Monthly
Amenities
 Amenities and services may be covered by one or multiple associations and service providers.
 Cable TV
 Maintenance
 Pool
 Security Guard
 Security Gate
 Internet
 Gym
 Spa
 Sports Court
Disclaimer: Amenities are based on third-party information and may vary; buyers must independently verify all amenities, as information is deemed reliable but not guaranteed.
Facts & Features
Rooms
Bedrooms & bathrooms
Bedrooms: 2
Bathrooms: 2
Primary Bedroom
Level: First
Area: 182.00 Square Feet
Dimensions: 13x14
Living Room
Level: First
Area: 270.00 Square Feet
Dimensions: 15x18
Dining Room
Level: First
Family Room
Level: First
Kitchen
Level: First
Interior
Exterior Features
Lighting, Private Entrance, Private Mailbox, Rain Gutters, Sidewalk
Heating
Central
Sewer
Public Sewer
Cooling
Central Air
Interior Features
Ceiling Fans(s), Eat In Kitchen, Living Room/dining Room Combo
Flooring
Carpet, Ceramic Tile, Laminate
Appliances
Disposal, Dryer, Washer
Construction
Year Built
Year Built: 1997
Home type
Single Family Residence
Construction Materials
Block, Stucco
Foundation Details
Slab
Roof
Shingle
Property Condition
Completed
Architectural Style
Florida, Ranch
Utilities & Energy
Utilities
Bb/hs Internet Available, Cable Available, Electricity Connected, Phone Available, Public, Sewer Connected, Underground Utilities, Water Connected
Parking Features
Driveway, Garage Door Opener, Golf Cart Parking, Guest, Off Street
Security Features
Gated Community
Association Amenities
Cable Tv, Fitness Center, Gated, Maintenance, Pickleball Court(s), Pool, Security, Spa/hot Tub
Laundry Features
Electric Dryer Hookup, Inside, Laundry Room, Washer Hookup
Water Source
Public
Other Features
Vegetation
Mature Landscaping, Oak Trees, Trees/landscaped
Patio And Porch Features
Covered, Enclosed, Screened
Lot Features
Corner Lot, Cul De Sac, Irregular Lot, Landscaped, On Golf Course, Oversized Lot, Private, Sidewalk, Paved, Tip Lot
Subdivision Name
Timber Greens Ph 02b
Community Features
Clubhouse, Fitness Center, Gated Community Guard, Golf Carts Ok, Golf, Irrigation Reclaimed Water, Pool, Tennis Court(s), Street Lights
Price History
| Date | Event | Price |
|---|---|---|
08/28/2026 Source: | Listed for Sale | $349,000 +4.18% $191/sqft |
08/28/2026 Source: | Price Decreased | $335,000 -4.01% $184/sqft |
08/24/2026 Source: | Coming Soon | $349,000 $191/sqft |

Nearby Homes
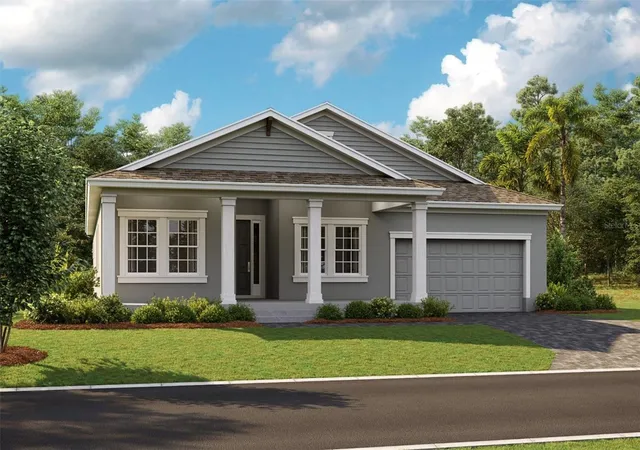
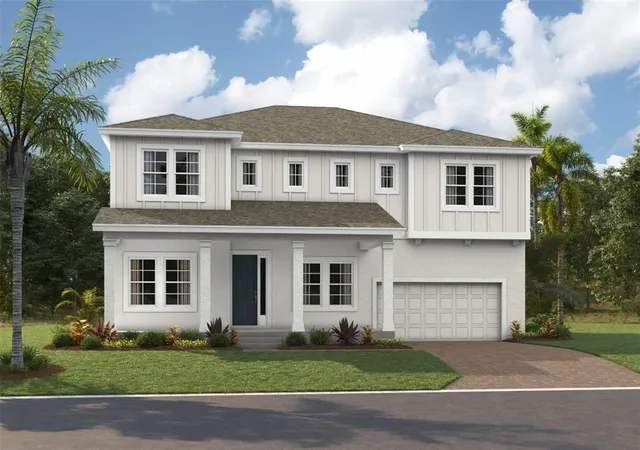
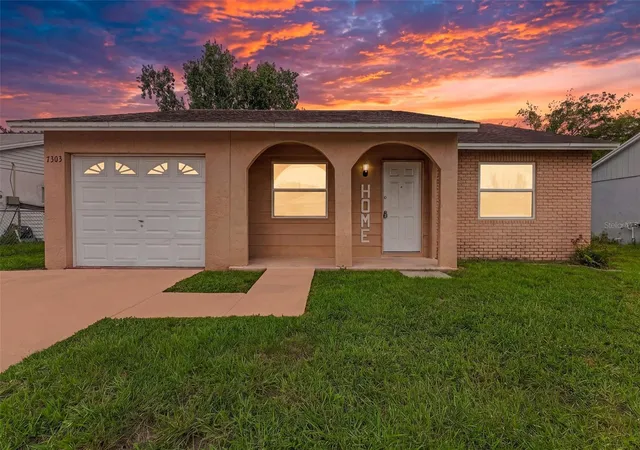
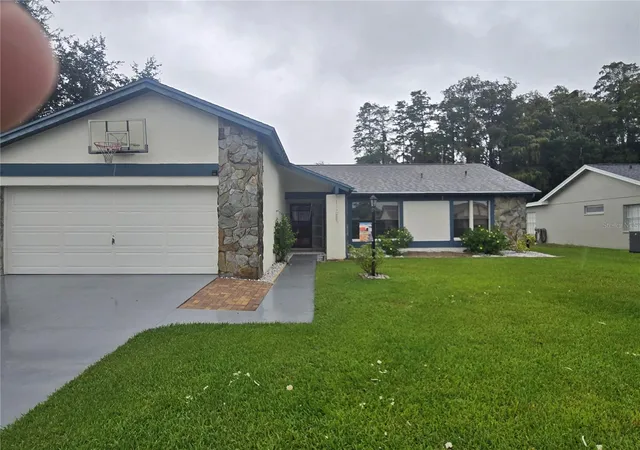
Find Homes by Property Features in New Port Richey, FL
Nearby New Homes For Sale

Based on information from Stellar MLS® through Oct 23, 2026, 01:30PM as submitted to and distributed by MLS GRID. All data is obtained from various sources and may not have been verified by the broker or MLS GRID. Supplied Open House Information is subject to change without notice. All information should be independently reviewed and verified for accuracy. Properties may or may not be listed by the office/agent presenting the information. IDX information is provided exclusively for consumers’ personal non-commercial use. It may not be used for any purpose other than to identify prospective properties consumers may be interested in purchasing. The data is deemed reliable but is not guaranteed by MLS GRID. The use of the MLS GRID Data may be subject to an end-user license agreement prescribed by the Member Participant’s applicable MLS, if any, and as amended from time to time. © 2026 Stellar MLS. All Rights Reserved.
 Advertising Broker: Fred McGill | Simple Showing, Inc
