Realty Solution
Powered by 
- 0
- 12
- Overview
- Description
- Property Details
- Location
- Facts & Features
- Getting Around
- Nearby Homes




Listed by: Courtney Lingle (310) 245-7321 DRE #01953447, Lauren Wellbaum DRE #02042995 | The Agency (424) 238-2475
$4,299,998
Monthly Est:$21,403
 4 Beds
 3 Baths
3 full baths
 4,004sqft
664 Calle Miramar, Redondo Beach, CA 90277
$4,299,998
$21,403/moEst:
Get Pre-Approved
Single Family Residence
Built in 1939
$-- HOA
7,242 sqft lot
$1,074/sq.ft
Description
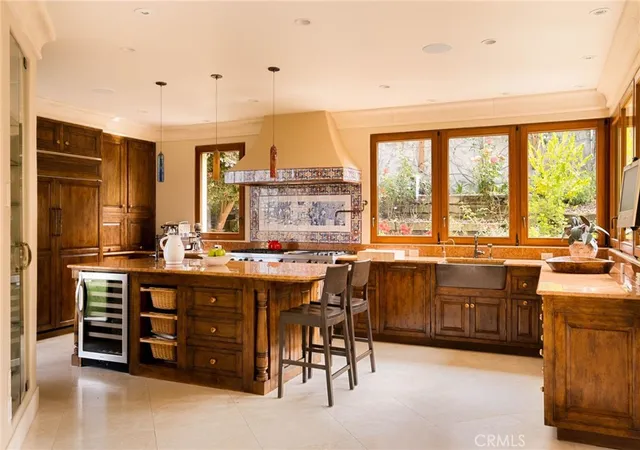
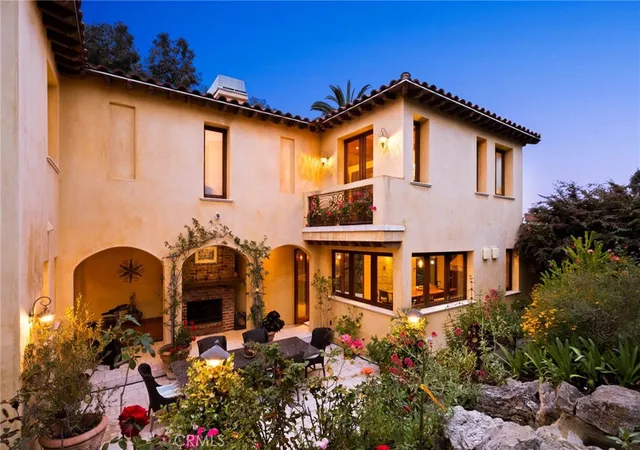
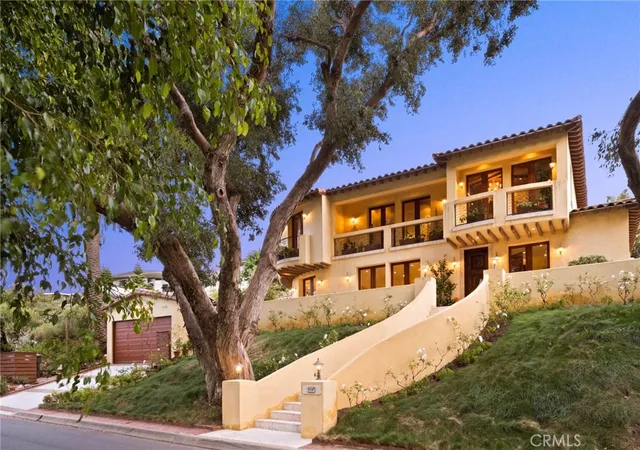
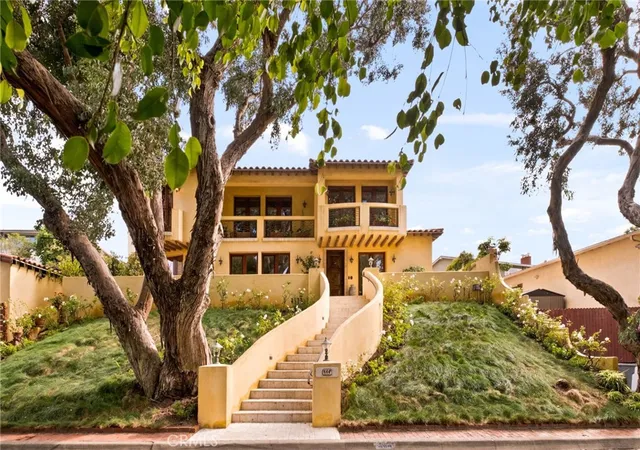
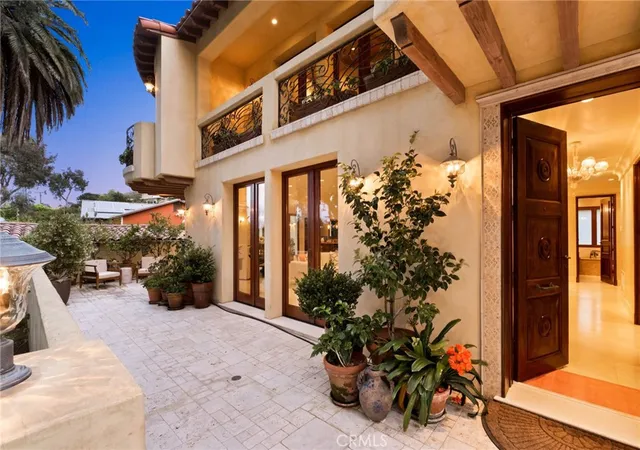
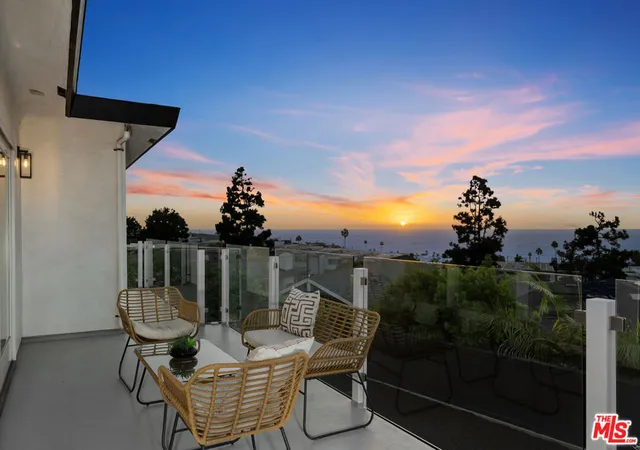
Set on a beautifully landscaped elevated lot in the highly sought-after Hollywood Riviera, this thoughtfully designed Italian Coastal Villa blends timeless architecture with modern comfort just moments from Riviera Village and the coastline. Extensively remodeled in 2005 with exceptional attention to detail, the home offers a seamless indoor-outdoor lifestyle enhanced by sophisticated finishes throughout. A welcoming entry opens to a living and dining space framed by Italian-made teak French doors and windows that lead to multiple outdoor areas. The living room showcases a fireplace adorned with custom color ink-jetted travertine trim, while the dining area transitions to a private patio ideal for entertaining or relaxation. Designed for both everyday living and elevated entertaining, the gourmet kitchen features a large center island with bar seating, Rosa Verona marble countertops, and a professional-grade appliance suite including a Sub-Zero refrigerator, Viking dual-oven range with six burners, grill and griddle, warming drawer, dual dishwashers, and wine refrigeration. A backsplash and hood accented with handmade Portuguese-style tile work add warmth and character to the space. The main level includes a spacious bedroom, an additional office or guest room with terrace access, a beautifully appointed bath featuring Giallo Reale marble countertops, a soaking tub, and glass enclosure, walk-in pantry, as well as a dedicated laundry room with premium appliances. Navona travertine flooring extends throughout the lower level. Upstairs, vaulted wood-beam ceilings and rich walnut flooring create an inviting retreat. The primary suite features a fireplace, sitting area, private terrace with distant ocean views, and a spa-inspired bath complete with dual vanities, a soaking tub, steam shower, and walk-in closet. An additional ensuite bedroom offers its own private terrace. Designed for indoor-outdoor living, the backyard showcases an outdoor fireplace, water feature, wraparound patio, mature landscaping, and seating and dining areas that connect to the home’s interior spaces. Turkish travertine pavers in an old-world pattern extend throughout the outdoor areas and continue along the dramatic exterior staircase. Additional highlights include a Lutron Homework lighting system, Sonos surround sound with B&W speakers, Murano glass chandeliers, sconces and pendant lighting, premium plumbing fixtures, five zone heating & air conditioning and a spacious two-car garage.
- Houzeo last checked: 7 minutes ago
- Listing updated: October 3, 2026 at 6:12 pm
- Source: California Regional MLS-CA | MLS#: SB26102407

Property Details
Status
Active
Type
Single Family Residence
No. of Stories
2
County
City
Neighborhood
--
Year Built
1939
HOA Fees
-
Finished Area
4,004 sqft
Lot Size
7,242 sqft lot
Basement Area
- sqft
MLS Name
California Regional MLS
MLS Number
SB26102407
MLS Status
Active
Days on Market
151
Cumulative Days on Market
143

Continue Your Journey in App
Find your dream home, receive real-time updates, and many more!
Download App
Continue Your Journey in App
Find your dream home, receive real-time updates, and many more!
Location
Facts & Features
Rooms
Bedrooms & bathrooms
Bedrooms: 4
Bathrooms: 3
Interior
Heating
Central, Zoned
Flooring
Stone, Wood
Window Features
Casement Windows, Double Pane Windows, Energy Star Qualified Windows, Wood Frames
Sewer
Public Sewer
Interior Features
Beamed Ceilings, Breakfast Bar, Built In Features, Balcony, Crown Molding, Cathedral Ceilings, Separate Formal Dining Room, High Ceilings, Intercom, Open Floorplan, Pantry, Stone Counters, Recessed Lighting, Smart Home, Wired For Data, Wired For Sound, Bedroom On Main Level, Primary Suite, Walk In Pantry, Wine Cellar, Walk In Closets
Exterior Features
Barbecue, Lighting
Cooling
Central Air, Zoned
Appliances
Six Burner Stove, Double Oven, Dishwasher, Gas Cooktop, Disposal, Indoor Grill, Ice Maker, Microwave, Refrigerator, Tankless Water Heater, Vented Exhaust Fan, Warming Drawer, Water Purifier, Dryer, Washer
Construction
Year Built
Year Built: 1939
Home type
Single Family Residence
Construction Materials
Drywall, Frame, Stucco
Foundation Details
Slab
Architectural Style
Mediterranean
Property Condition
Turnkey
Roof
Clay, Membrane, Spanish Tile
Utilities & Energy
Fireplace Features
Bath, Gas Starter, Living Room, Primary Bedroom, Outside, Wood Burning
Laundry Features
Laundry Room
Security Features
Security System, Carbon Monoxide Detectors, Fire Detection System, Smoke Detectors
Pool Features
None
Utilities
Cable Connected, Electricity Connected, Natural Gas Connected, Phone Available, Sewer Connected, Underground Utilities, Water Connected
Water Source
Public
Parking Features
Direct Access, Door Single, Driveway, Driveway Up Slope From Street, Garage Faces Front, Garage, Garage Door Opener, Side By Side
Other Features
Lot Features
Back Yard, Front Yard, Garden, Sprinklers In Rear, Sprinklers In Front, Lawn, Near Park, Near Public Transit, Rectangular Lot, Steep Slope, Sprinklers Timer, Sprinklers On Side, Sprinkler System, Sloped Up
Community Features
Street Lights, Sidewalks, Park
Patio And Porch Features
Rear Porch, Covered, Open, Patio, Stone
Price History
| Date | Event | Price |
|---|---|---|
05/13/2026 Source: | Listed for Sale | $4,299,998 $1,074/sqft |
05/11/2026 Source: | Coming Soon | $4,299,998 -4.34% $1,074/sqft |
01/27/2025 Source: | Off Market | $4,495,000 $1,123/sqft |
01/27/2025 Source: | Listed for Sale | $4,495,000 $1,123/sqft |

Nearby Homes




Find Homes by Property Features in Redondo Beach, CA


Based on information from California Regional Multiple Listing Service, Inc. as of Oct 12, 2026, 04:15AM and /or other sources. All data, including all measurements and calculations of area, is obtained from various sources and has not been, and will not be, verified by broker or MLS. All information should be independently reviewed and verified for accuracy. Properties may or may not be listed by the office/agent presenting the information. Information being provided is for consumers’ personal, non-commercial use and may not be used for any purpose other than to identify prospective properties consumers may be interested in purchasing. This website may not include listings or property addresses of sellers who have directed their listing brokers to withhold their listing or their property address from display on the Internet. © 2026 California Regional Multiple Listing Service. All Rights Reserved.
 Advertising Broker: William Johnson DRE #01463271 | William Johnson Brokerage