- Overview
- Description
- Property Details
- Location
- HOA Management
- Facts & Features
- Getting Around
- Nearby Homes



$234,900
Monthly Est:$1,169
 3 Beds
 2 Baths
2 full baths
 960sqft
664 Dornseif Dr, Arnold, MO 63010
$234,900
$1,169/moEst:
Get Pre-Approved
Single Family Residence
Built in 1958
$33.33/mo HOA
20,704.07 sqft lot
$245/sq.ft
Description
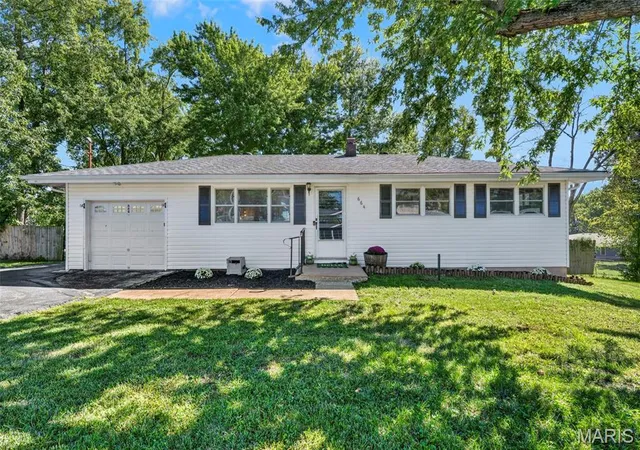
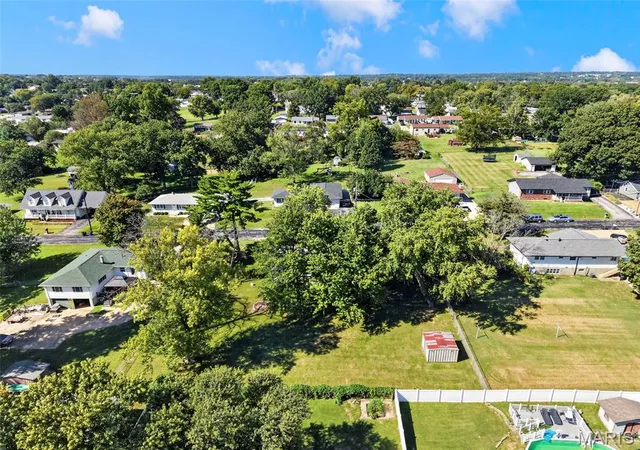
Welcome to Dornseif! Nearly half an acre, a huge level fenced backyard, and an affordable 3-bedroom home in the heart of Arnold that you can truly move right into. Step inside to a comfortable living room where dark-stained hardwood floors continue down the hallway and into all three bedrooms. The kitchen sits just off the main living space with stainless steel appliances that stay, making it easy to settle in without a long list of projects waiting for you. All three bedrooms are conveniently located on the main level, and with two full bathrooms, the home offers everyday practicality alongside the character that makes it unique.
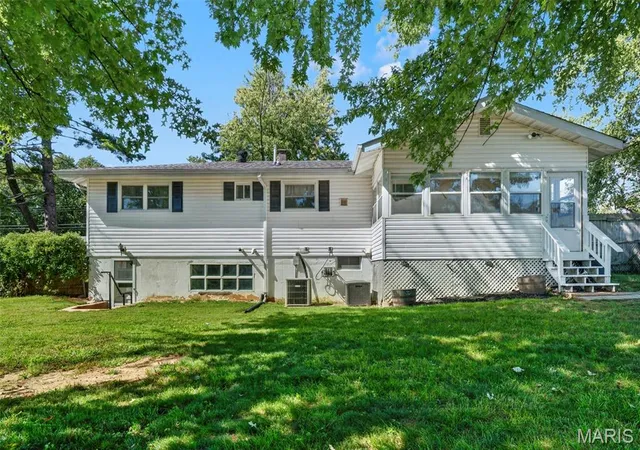
Downstairs, the basement is a blank canvas waiting for your finishing touches. A large window brings in natural light, and the walk-out door leads directly to the backyard, giving the space more flexibility than your typical unfinished basement. There’s plenty of room for storage, a home gym, workshop, or whatever else you can imagine for the space.
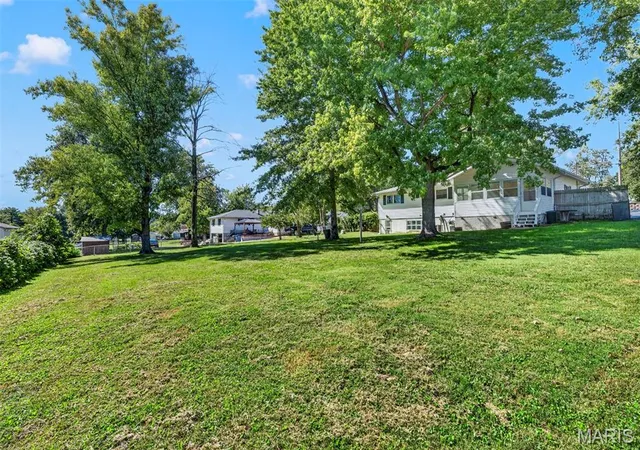
But keep going, because out back is where this one really starts to surprise you. Step onto the screened-in porch and look out over .475 acres with a large, level, fenced yard and plenty of room to actually enjoy it. Think backyard barbecues, a garden, a firepit, room for pets to run, or simply having some breathing room between you and the back fence. The screened porch gives you a shaded spot to sit and enjoy it all, while the backyard shed keeps the lawn equipment and outdoor gear tucked away.
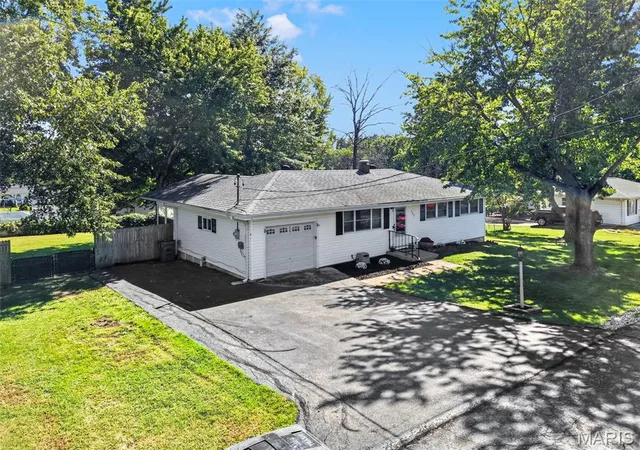
The oversized one-car garage gives you additional space for storage, tools, bikes, or weekend projects, and the extra-wide double driveway makes life a little easier when there’s more than one driver in the house. Even the setting of the street adds to the charm. Dornseif sits in an adorable little pocket of Arnold where the homes are nicely spaced apart, giving the neighborhood a more open feel and this already-generous lot even more breathing room.
And one more thing you can already cross off the list: the home has passed occupancy inspections with both the City of Arnold and Rock Community Fire District. Dornseif is proof that an approachable price point doesn’t have to mean sacrificing space or heading farther out to find it. Schedule your showing today or plan to join us at the GRAND Open House on Thursday 10/1 from 5-7pm.
- Houzeo last checked: 12 hours ago
- Listing updated: October 3, 2026 at 2:15 am
- Listing Provided by: Holli Mendica (314) 913-1699 , Phyllis Alexander | RE/MAX Results (314) 329-9010
- Source: MARIS MLS-MO | MLS#: MIS26058086

Property Details
Status
Active Under Contract
Type
Single Family Residence
No. of Stories
-
County
City
Neighborhood
--
Year Built
1958
HOA Fees
$33.33/mo
Finished Area
960 sqft
Lot Size
20,704.07 sqft lot
Basement Area
- sqft
MLS Name
MARIS MLS
MLS Number
MIS26058086
MLS Status
Active Under Contract
Days on Market
28
Cumulative Days on Market
2

Continue Your Journey in App
Find your dream home, receive real-time updates, and many more!
Download App
Continue Your Journey in App
Find your dream home, receive real-time updates, and many more!
Location
HOA Management
N/A
HOA Fees
$400/ Annually
Amenities
 Amenities and services may be covered by one or multiple associations and service providers.
 Snow Removal
 Maintenance Parking/Roads
Disclaimer: Amenities are based on third-party information and may vary; buyers must independently verify all amenities, as information is deemed reliable but not guaranteed.
Facts & Features
Rooms
Bedrooms & bathrooms
Bedrooms: 3
Bathrooms: 2
Living Room
Level: Main
Area: 173.60 Square Feet
Dimensions: 15.5x11.2
Kitchen
Level: Main
Area: 178.82 Square Feet
Dimensions: 16.11x11.1
Bedroom
Level: Main
Area: 116.66 Square Feet
Dimensions: 11.11x10.5
Bedroom 2
Level: Main
Area: 121.92 Square Feet
Dimensions: 12.7x9.6
Bedroom 3
Level: Main
Area: 90.72 Square Feet
Dimensions: 8.1x11.2
Basement
Level: Lower
Area: 831.04 Square Feet
Dimensions: 37.1x22.4
Sunroom
Level: Main
Area: 131.48 Square Feet
Dimensions: 17.3x7.6
Storage
Level: Lower
Area: 126.65 Square Feet
Dimensions: 11.11x11.4
Interior
Heating
Forced Air
Cooling
Central Air
Sewer
Public Sewer
Interior Features
Ceiling Fan(s), Workshop/hobby Area
Construction
Year Built
Year Built: 1958
Home type
Single Family Residence
Architectural Style
Ranch
Construction Materials
Vinyl Siding
Utilities & Energy
Laundry Features
Lower Level
Basement
Full
Utilities
Cable Available
Water Source
Public
Parking Features
Attached, Driveway
Electric
Ameren
Other Features
Subdivision Name
Dornself 02
Lot Features
Back Yard, Level
Patio And Porch Features
Rear Porch, Screened
Disclosures
Flood Plain No, Occupancy Permit Required
Price History
| Date | Event | Price |
|---|---|---|
10/03/2026 Source: | Contingent (Active Under Contract) | $234,900 $245/sqft |
09/30/2026 Source: | Listed for Sale | $234,900 +9.26% $245/sqft |
06/30/2023 Source: | Price Decreased | $215,000 -2.27% $224/sqft |
06/30/2023 Source: | Price Increased | $220,000 +27.91% $229/sqft |
08/06/2020 Source: | Price Increased | $172,000 +1.24% $179/sqft |

Show more
Nearby Homes
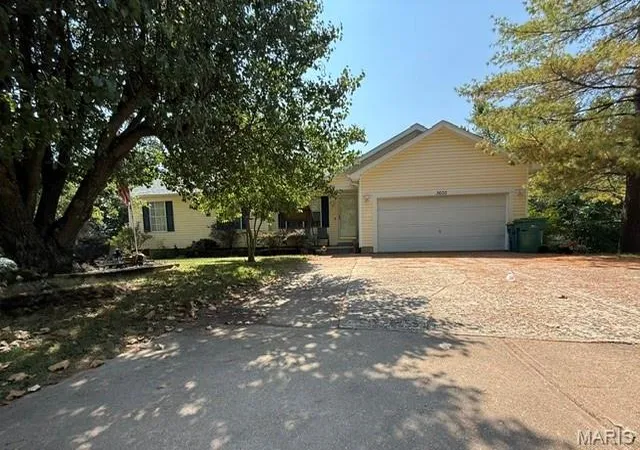
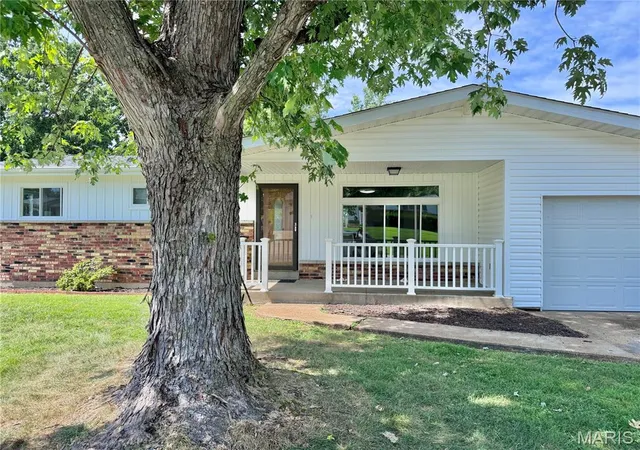
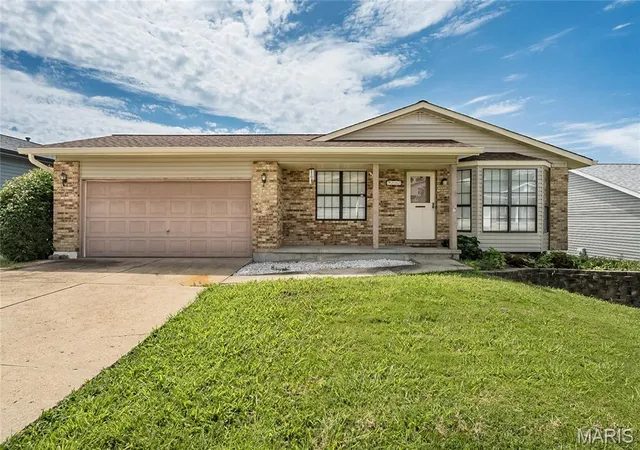
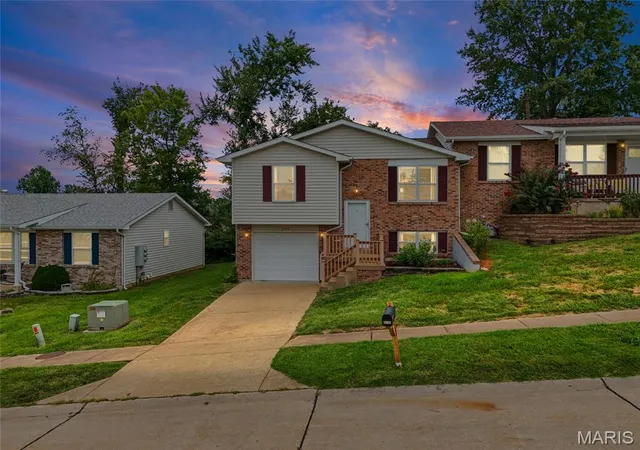
Find Homes by Property Features in Arnold, MO
Nearby New Homes For Sale


Based on information from Mid America Regional Information Systems, Inc. through Oct 07, 2026, 06:01AM. All data is obtained from various sources and may not have been verified by broker or MLS GRID. Supplied Open House Information is
subject to change without notice. All information should be independently reviewed and verified for accuracy. Properties may or may not be listed by the office/agent presenting the information. Some IDX listings have been excluded from this website.
Properties displayed may be listed or sold by various participants in the MLS. Property data presented reflect information otherwise available from public records. The REALTOR® providing this information may not have represented the buyer or seller
in some or all of the transactions.
IDX information is provided exclusively for consumers’ personal noncommercial use, that it may not be used for any purpose other than to identify prospective properties consumers may be interested in purchasing, that the data is deemed reliable but is not guaranteed by MLS GRID, and that the use of the MLS GRID Data may be subject to an end user license agreement prescribed by the Member Participant’s applicable MLS if any and as amended from time to time. © 2026 Mid America Regional Information Systems, Inc. All Rights Reserved.
 Advertising Broker: Nicholas Huscroft | Chosen Realty