- Overview
- Description
- Property Details
- Location
- HOA Management
- Facts & Features
- Getting Around
- Nearby Homes




$600,000
Monthly Est:$2,986
 4 Beds
 3 Baths
3 full baths
 3,744sqft
664 Legacy Park Dr, Casselberry, FL 32707
$600,000
$2,986/moEst:
Get Pre-Approved
Single Family Residence
Built in 2007
$231/mo HOA
5,821 sqft lot
$160/sq.ft
Description
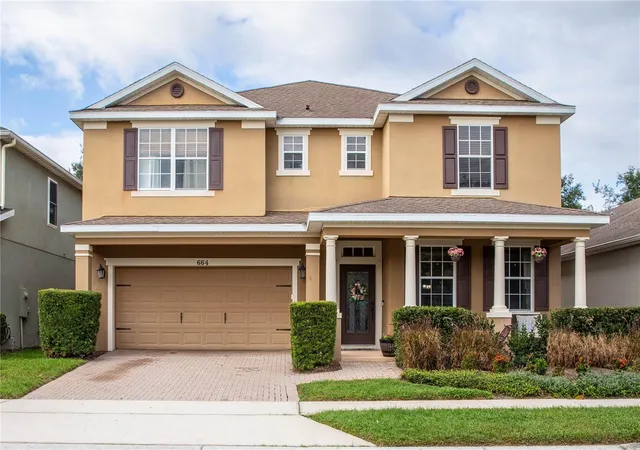
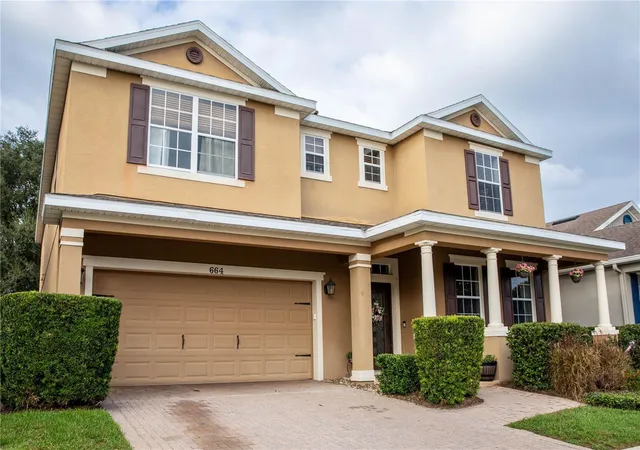
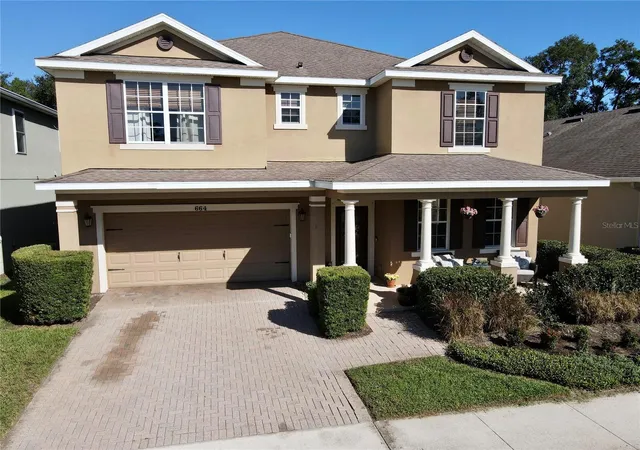
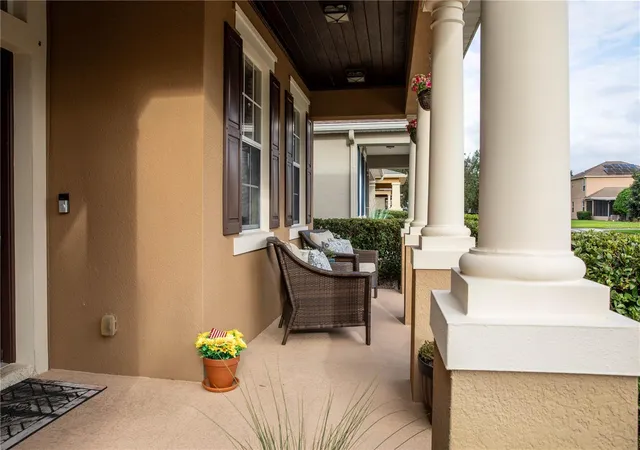
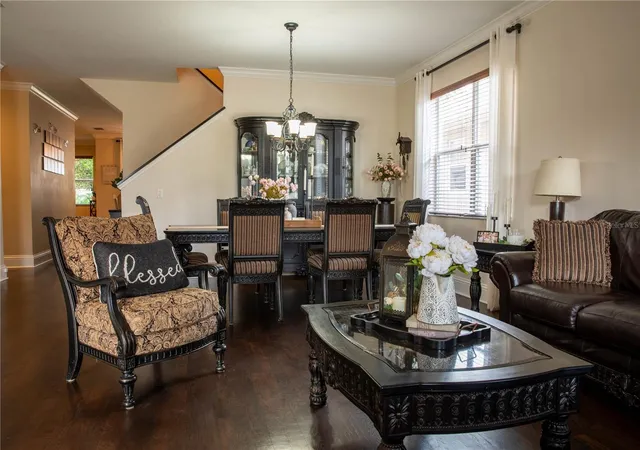
Spacious living, distinctive finishes, and an inviting outdoor retreat come together in this beautifully appointed Legacy Park residence. Offering approximately 3,744 square feet of living space, four bedrooms, three full bathrooms, and an expansive bonus/theater room, this two-story home provides ample room to entertain, work, and unwind. A brand-new air-conditioning system installed in September 2026 adds to the home’s appeal. A generous front porch accented with decorative pine welcomes you to a leaded-glass entry and formal living and dining areas. Crown molding, substantial baseboards, engineered hardwood flooring, and a wood staircase add warmth and character, while travertine flooring enhances the family room. The kitchen features 42-inch maple cabinetry with crown molding, granite countertops, a tile backsplash, under-cabinet lighting, and a built-in desk. Kitchen appliances include a refrigerator, microwave, and double-oven range with a glass cooktop. The kitchen and family room connect to a standout outdoor entertaining space. A spacious covered patio with a stained pine tongue-and-groove ceiling overlooks the private, fenced backyard, while the built-in outdoor kitchen features a barbecue, granite counters, and decorative stone surround. An extended paver patio provides additional space for outdoor dining and gathering. Upstairs, the expansive primary suite offers an oversized sitting area, dual closets, and an en-suite bathroom with separate vanities, a soaking tub, and a separate shower. The large bonus/theater room creates a versatile setting for movie nights, games, or a second living area. A main-floor office/fourth bedroom and full downstairs bathroom offer flexibility for guests or working from home. Built-in desks in the kitchen and upstairs hall, along with an oversized storage closet beneath the staircase, add everyday convenience. Enjoy access to Legacy Park’s community pool, playground, and recreation area, along with a beautiful, picturesque lake and nearby walking path that provide a scenic setting for outdoor enjoyment. HOA services include front- and backyard mowing and select trimming and edging. Geneva Christian private school is also conveniently located within walking distance of the home. With generous gathering spaces, a flexible layout, and memorable outdoor living, this Casselberry home offers a welcoming setting for your next chapter. Select furnishings are available for purchase separately, offering the option to retain furnished spaces by negotiation.
- Houzeo last checked: 12 hours ago
- Listing updated: October 23, 2026 at 4:27 pm
- Listing Provided by: David Warren (407) 928-3760 | CHARLES RUTENBERG REALTY ORLANDO (407) 622-2122
- Source: Stellar MLS-FL | MLS#: O6451508

Property Details
Status
Active
Type
Single Family Residence
No. of Stories
-
County
City
Neighborhood
--
Year Built
2007
HOA Fees
$231/mo
Finished Area
3,744 sqft
Lot Size
5,821 sqft lot
Basement Area
- sqft
MLS Name
Stellar MLS
MLS Number
O6451508
MLS Status
Active
Days on Market
1
Cumulative Days on Market
1

Continue Your Journey in App
Find your dream home, receive real-time updates, and many more!
Download App
Continue Your Journey in App
Find your dream home, receive real-time updates, and many more!
Location
HOA Management
Extreme Management/Bobby Pizzuti
HOA Fees
$231.48/ Monthly
Amenities
 Amenities and services may be covered by one or multiple associations and service providers.
 Park Playground
 Pool
 Maintenance
 Recreational Facilities
Escrow Reserves Fund
Disclaimer: Amenities are based on third-party information and may vary; buyers must independently verify all amenities, as information is deemed reliable but not guaranteed.
Facts & Features
Rooms
Bedrooms & bathrooms
Bedrooms: 4
Bathrooms: 3
Interior
Flooring
Carpet, Ceramic Tile, Hardwood
Cooling
Central Air, Zoned
Interior Features
Ceiling Fans(s), Crown Molding, Eat In Kitchen, In Wall Pest System, Kitchen/family Room Combo, Living Room/dining Room Combo, Open Floorplan, Solid Surface Counters, Solid Wood Cabinets, Thermostat, Walk In Closet(s), Window Treatments
Sewer
Public Sewer
Exterior Features
Outdoor Grill, Private Yard, Sidewalk
Window Features
Blinds, Drapes
Heating
Central, Electric, Zoned
Appliances
Dishwasher, Disposal, Dryer, Electric Water Heater, Microwave, Range, Refrigerator, Washer
Construction
Year Built
Year Built: 2007
Home type
Single Family Residence
Roof
Shingle
Construction Materials
Block, Stucco
Foundation Details
Slab
Architectural Style
Traditional
Utilities & Energy
Water Source
Public
Association Amenities
Maintenance, Park, Playground
Laundry Features
Inside
Parking Features
Driveway
Utilities
Cable Available, Electricity Connected, Public, Sewer Connected, Water Connected
Security Features
Smoke Detector(s)
Other Features
Community Features
Deed Restrictions, Irrigation Reclaimed Water, Park, Playground, Pool
Subdivision Name
Legacy Park
Patio And Porch Features
Covered, Front Porch, Patio
Lot Features
City Limits, Landscaped, Level, Sidewalk, Paved
Vegetation
Mature Landscaping, Trees/landscaped
Price History
| Date | Event | Price |
|---|---|---|
10/22/2026 Source: | Listed for Sale | $600,000 +50.38% $160/sqft |
02/26/2018 Source: | Sold | $399,000 +1.01% $107/sqft |
02/26/2018 Source: | Price Decreased | $395,000 -2.16% $106/sqft |
11/28/2006 Source: | Listing Removed | $403,714 $108/sqft |

Nearby Homes
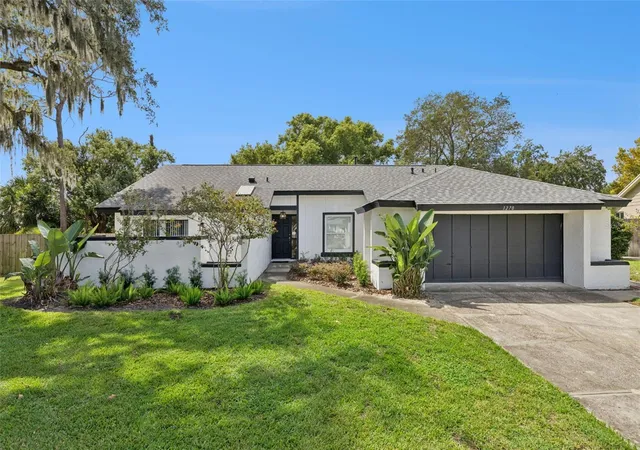
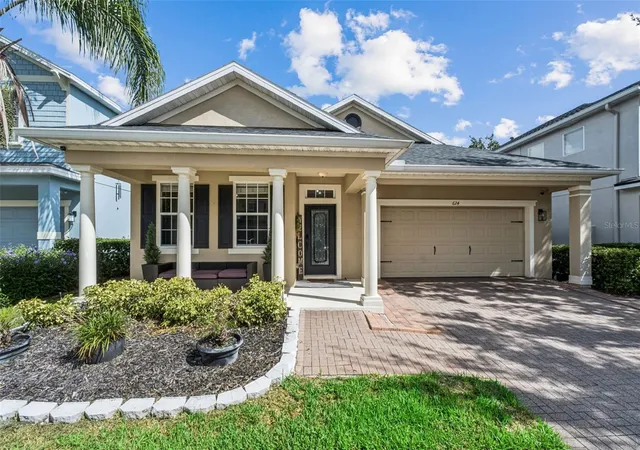
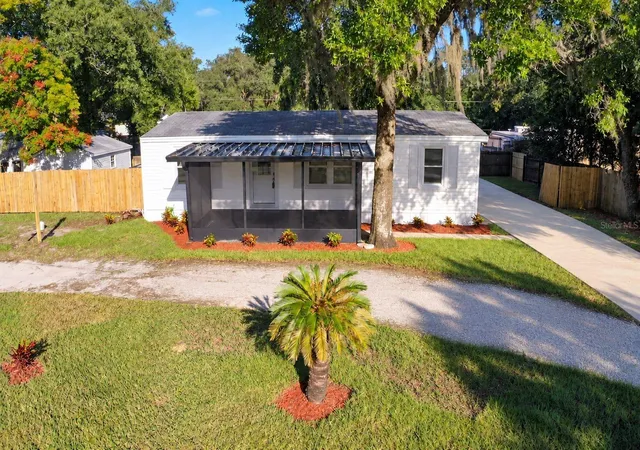
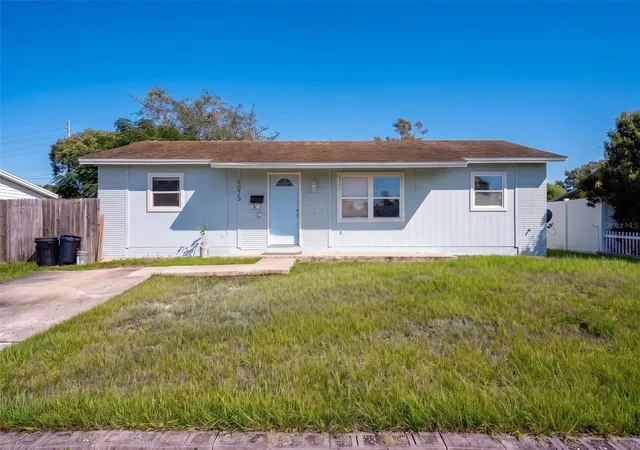
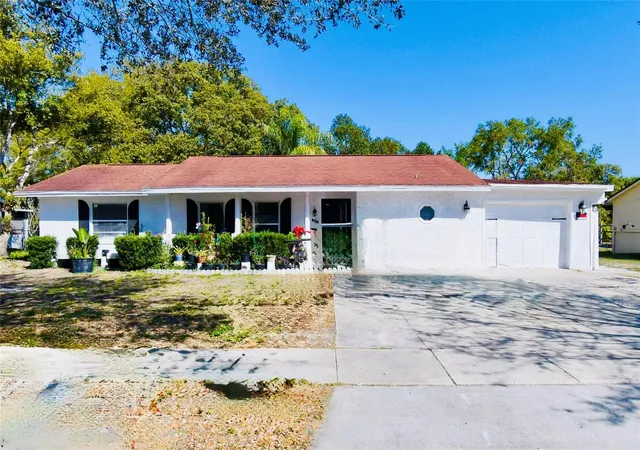
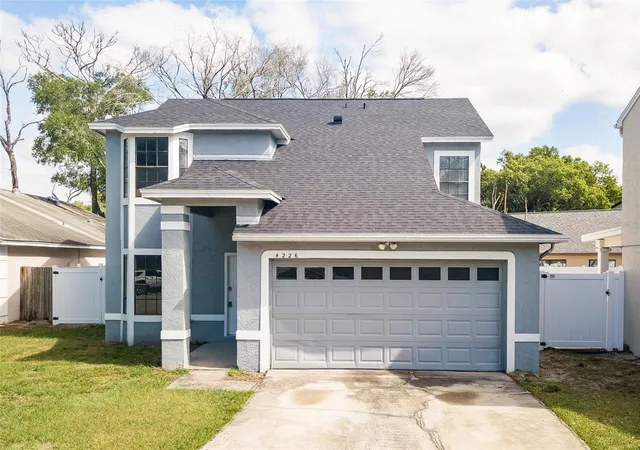
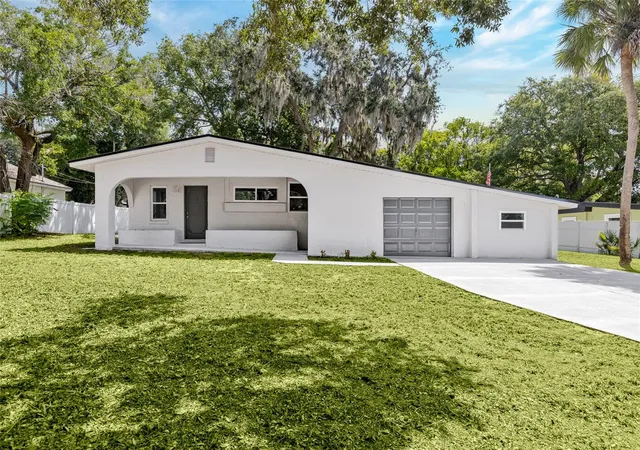
Find Homes by Property Features in Casselberry, FL
Nearby New Homes For Sale

Based on information from Stellar MLS® through Oct 23, 2026, 01:30PM as submitted to and distributed by MLS GRID. All data is obtained from various sources and may not have been verified by the broker or MLS GRID. Supplied Open House Information is subject to change without notice. All information should be independently reviewed and verified for accuracy. Properties may or may not be listed by the office/agent presenting the information. IDX information is provided exclusively for consumers’ personal non-commercial use. It may not be used for any purpose other than to identify prospective properties consumers may be interested in purchasing. The data is deemed reliable but is not guaranteed by MLS GRID. The use of the MLS GRID Data may be subject to an end-user license agreement prescribed by the Member Participant’s applicable MLS, if any, and as amended from time to time. © 2026 Stellar MLS. All Rights Reserved.
 Advertising Broker: Fred McGill | Simple Showing, Inc
