- Overview
- Description
- Property Details
- Location
- HOA Management
- Facts & Features
- Getting Around
- Nearby Homes
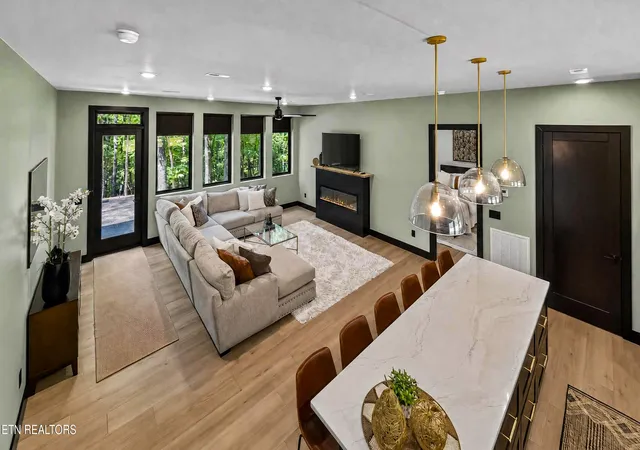

Street View
$550,000
Monthly Est:$2,738
 2 Beds
 2 Baths
2 full baths
 1,500sqft
6640 Flats Rd, Tallassee, TN 37878
$550,000
$2,738/moEst:
Get Pre-Approved
Single Family Residence
Built in 2025
$20.83/mo HOA
1 acre lot
$367/sq.ft
Description
Modern Retreat in the Great Smoky Mountains
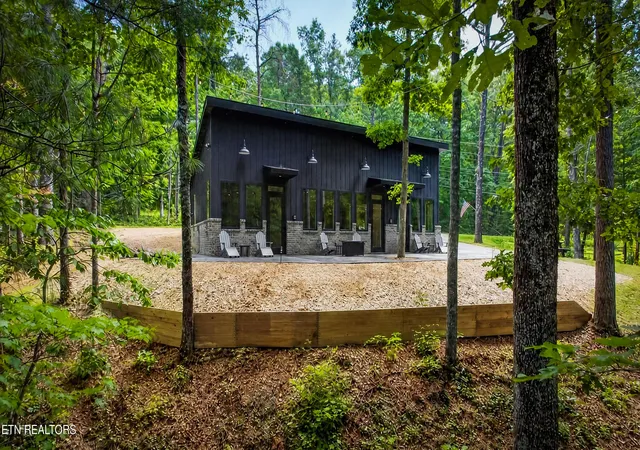
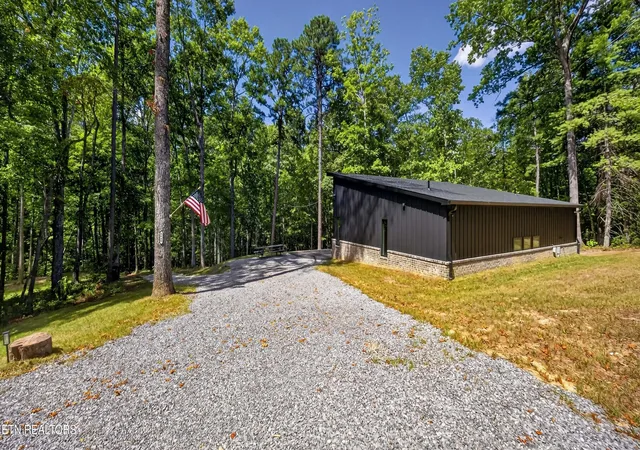
Nestled in the heart of the Great Smoky Mountains in Tallassee, Tennessee, this stunning 2-bedroom, 2-bath modern retreat offers the perfect blend of luxury, comfort, and mountain serenity. Ideally located within easy driving distance of Knoxville, Maryville, Pigeon Forge, Gatlinburg, Cades Cove and the world-famous Tail of the Dragon, this property is perfectly positioned for both adventure and relaxation.
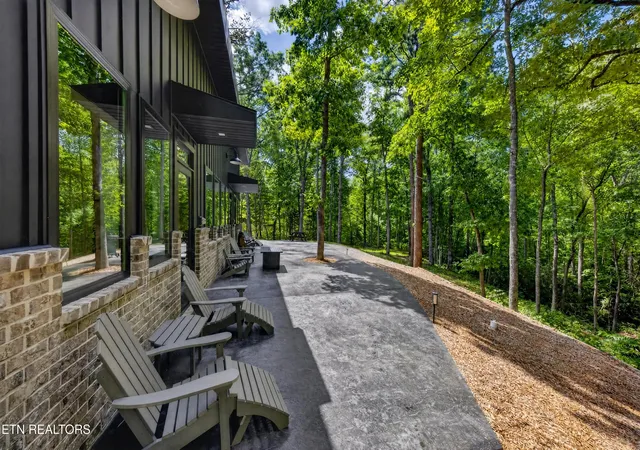
Thoughtfully designed, the home features a clean, contemporary aesthetic with high-end finishes, an open-concept floor plan, and abundant natural light. The spacious living areas flow seamlessly outdoors to a large stamped concrete patio, creating an ideal setting for entertaining or enjoying the peaceful mountain surroundings.
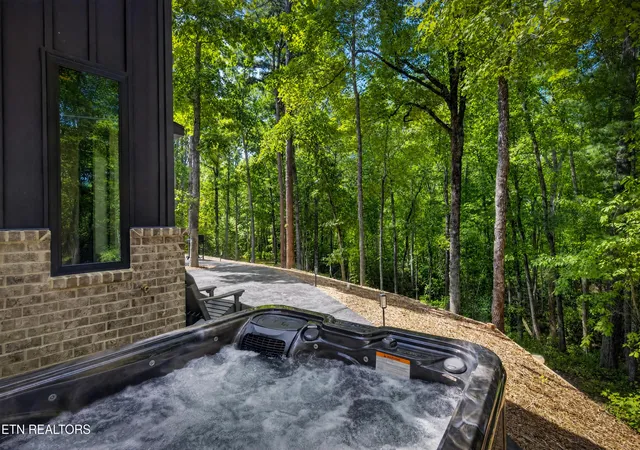
A year-round creek meanders behind the property, providing a tranquil backdrop while the private hot tub offers the perfect place to unwind after a day of exploring East Tennessee's mountains, lakes, and scenic drives.
Property Features:
2 Bedrooms | 2 Full Bathrooms
2x8 exterior studs!
High-end amenities and finishes
10'2'' x 3' quartzite island
Open-concept living and dining
10' 2'' Ceiling heights throughout
60' x 18' stamped concrete patio
Private hot tub
Peaceful mountain setting
Move-in ready
Located within the private HOA Chestnut Tops Community, owners enjoy access to nature trails. Optional HOA to Top of the World Community (yearly HOA $150) offers community amenities and lake access, adding even more opportunities for recreation and enjoyment. Whether you're looking for a full-time residence or mountain getaway, this exceptional home offers luxury mountain living.
Experience the beauty of the Smokies, the comfort of modern design, and the peaceful sound of flowing water--all from your own home!
- Houzeo last checked: 8 hours ago
- Listing updated: September 25, 2026 at 2:04 am
- Listing Provided by: Crystal LeClair | Wallace
- Source: East Tennessee REALTORS® MLS-TN | MLS#: 1356708

Property Details
Status
Active
Type
Single Family Residence
No. of Stories
-
County
City
Neighborhood
--
Year Built
2025
HOA Fees
$20.83/mo
Finished Area
1,500 sqft
Lot Size
1 acre lot
Basement Area
- sqft
MLS Name
East Tennessee REALTORS® MLS
MLS Number
1356708
MLS Status
Active
Days on Market
14

Continue Your Journey in App
Find your dream home, receive real-time updates, and many more!
Download App
Continue Your Journey in App
Find your dream home, receive real-time updates, and many more!
Location
HOA Management
N/A
HOA Fees
$250/ Yearly
Amenities
 Amenities and services may be covered by one or multiple associations and service providers.
 Recreation Facilities
Disclaimer: Amenities are based on third-party information and may vary; buyers must independently verify all amenities, as information is deemed reliable but not guaranteed.
Facts & Features
Rooms
Bedrooms & bathrooms
Bedrooms: 2
Bathrooms: 2
Interior
Sewer
Septic Tank
Interior Features
Kitchen Island
Appliances
Dishwasher, Dryer, Microwave, Range, Refrigerator, Self Cleaning Oven, Washer
Exterior Features
Windows Vinyl
Flooring
Vinyl
Cooling
Central Cooling
Heating
Forced Air, Electric
Construction
Year Built
Year Built: 2025
Home type
Single Family Residence
Property Condition
Under Roof
Architectural Style
Contemporary
Construction Materials
Brick, Metal Siding, Block, Frame
Utilities & Energy
Water Source
Well
Fireplace Features
Electric
Association Amenities
Recreation Facilities
Basement
Slab
Parking Features
Off Street Parking
Other Features
Patio And Porch Features
Patio
Lot Features
Private, Wooded
Subdivision Name
Chestnut Tops
Price History
| Date | Event | Price |
|---|---|---|
09/25/2026 Source: | Listed for Sale | $550,000 +2955.56% $367/sqft |
12/10/2020 Source: | Price Decreased | $18,000 -27.71% $12/sqft |
12/10/2020 Source: | Sold | $24,900 $17/sqft |

Nearby Homes



Find Homes by Property Features in Tallassee, TN

Based on information from the Knoxville Area Association of REALTORS MLS through Oct 09, 2026, 02:30PM. Information is provided exclusively for consumers’ personal, non-commercial use. It may not be used for any purpose other than to identify prospective properties that consumers may be interested in purchasing. The data is deemed reliable but is not guaranteed accurate by the MLS. This website may not include listings or property addresses of sellers who have directed their listing brokers to withhold their listing or their property address from display on the Internet. © 2026 Knoxville Area Association of REALTORS® MLS. All Rights Reserved. Angela Fowler Real Estate, LLC | 423.320.4620 | afowler@catt.com Mailing Address: 452 Kailors Cove Cir, Ringgold, GA 30736
 Advertising Broker: Angela Fowler | Angela Fowler Real Estate, LLC.