- Overview
- Description
- Property Details
- Location
- Facts & Features
- Getting Around
- Nearby Homes




$224,500
Monthly Est:$1,117
 4 Beds
 2 Baths
2 full baths
 1,716sqft
6640 Lynx Ln, Harrison, AR 72601
$224,500
$1,117/moEst:
Get Pre-Approved
Manufactured Home
Built in 1992
$-- HOA
1 acre lot
$131/sq.ft
Description
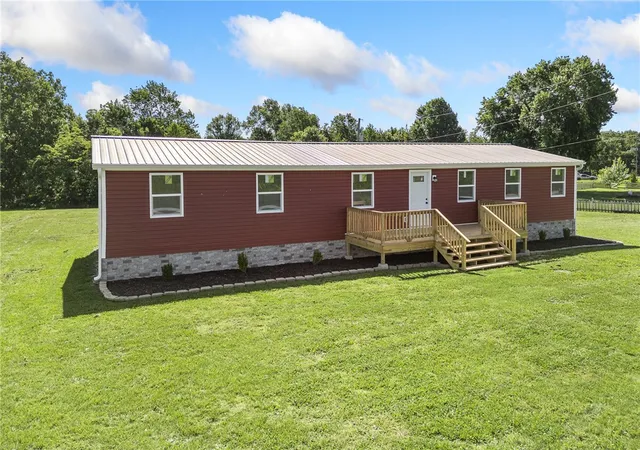
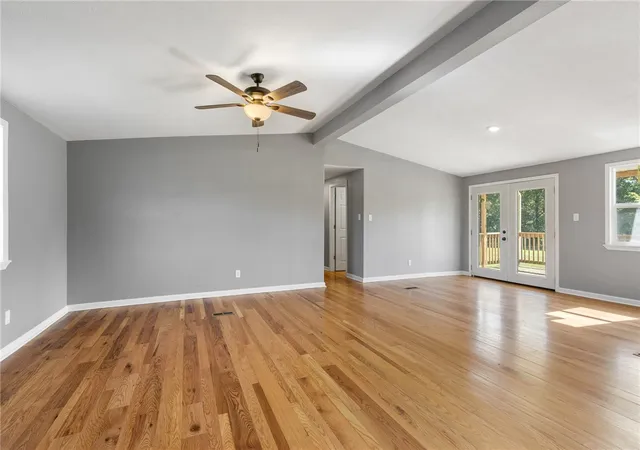
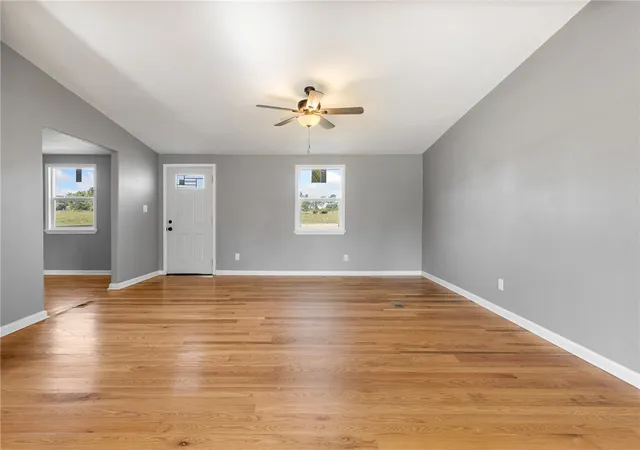
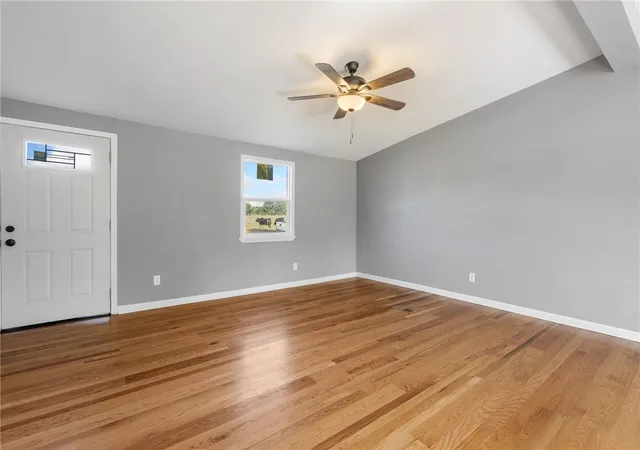
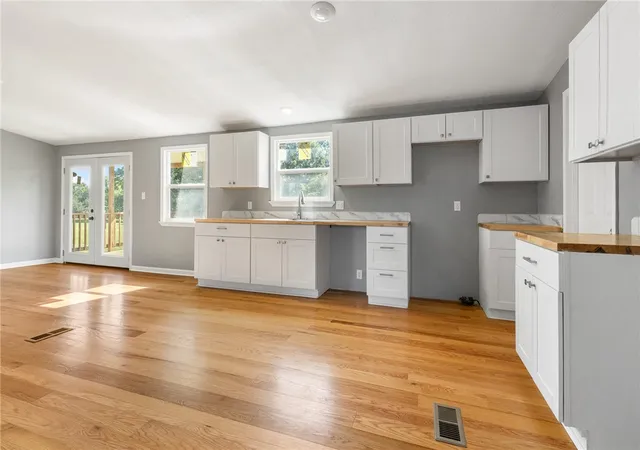
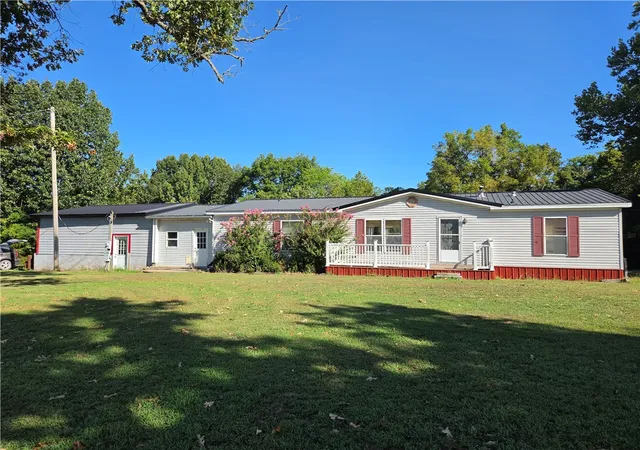
Anyone looking for a 4-bedroom house with a little bit of room to stretch your legs? Come check out 6640 Lynx Lane!!! This freshly remodeled home comes with beautiful real hard wood floors in the common areas, 2 full bathrooms and an extra space just off the living room that would make a great office. You could enjoy outdoor entertaining from your covered back deck or create your own fun in your mostly flat one acre manicured lawn. This one is only a couple hundred feet off pavement and just minutes from groceries and Bergman Schools.
- Houzeo last checked: 12 hours ago
- Listing updated: October 5, 2026 at 4:38 pm
- Listing Provided by: Nate Wilson (870) 715-7234 DRE #SA00094832 | Coldwell Banker Harris McHaney & Faucette - Harris (870) 280-3107
- Source: ArkansasOne MLS-AR | MLS#: 1346778

Property Details
Status
Active
Type
Manufactured Mobile Home
No. of Stories
1
County
City
Neighborhood
--
Year Built
1992
HOA Fees
-
Finished Area
1,716 sqft
Lot Size
1 acre lot
Basement Area
- sqft
MLS Name
ArkansasOne MLS
MLS Number
1346778
MLS Status
Active
Days on Market
150
Cumulative Days on Market
119
Open House

Continue Your Journey in App
Find your dream home, receive real-time updates, and many more!
Download App
Continue Your Journey in App
Find your dream home, receive real-time updates, and many more!
Location
Facts & Features
Rooms
Bedrooms & bathrooms
Bedrooms: 4
Bathrooms: 2
UtilityRoom
Level: Main
Area: 49.63 Square Feet
Dimensions: 7.07x7.02
PrimaryBathroom
Level: Main
Area: 96.88 Square Feet
Dimensions: 12.05x8.04
PrimaryBedroom
Level: Main
Area: 193.12 Square Feet
Dimensions: 12.04x16.04
Kitchen
Level: Main
Area: 168.80 Square Feet
Dimensions: 14.02x12.04
Bathroom
Level: Main
Area: 45.00 Square Feet
Dimensions: 9.0x5.0
DiningRoom
Level: Main
Area: 157.40 Square Feet
Dimensions: 12.08x13.03
Den
Level: Main
Area: 109.56 Square Feet
Dimensions: 12.04x9.10
Bedroom
Level: Main
Area: 89.94 Square Feet
Dimensions: 8.11x11.09
Bedroom
Level: Main
Area: 120.40 Square Feet
Dimensions: 12.04x10.00
Bedroom
Level: Main
Area: 120.40 Square Feet
Dimensions: 12.04x10.00
Interior
Sewer
Septic Tank
Interior Features
Ceiling Fans, None
Appliances
Electric Water Heater
Window Features
Double Pane Windows, Vinyl
Exterior Features
Gravel Driveway
Flooring
Carpet, Wood
Cooling
Electric
Heating
Central, Electric
Construction
Year Built
Year Built: 1992
Home type
Manufactured Home
Foundation Details
Skirt
Architectural Style
Ranch
Roof
Metal
Construction Materials
Aluminum Siding, Vinyl Siding
Utilities & Energy
Security Features
Storm Shelter
Water Source
Public
Utilities
Electricity Available, Septic Available, Water Available
Other Features
Community Features
Near Schools
Patio And Porch Features
Covered, Deck
Lot Features
Cleared, Landscaped, Level, Not In Subdivision, Outside City Limits
Subdivision Name
N/a
Disclosures
Seller Disclosure
Price History
| Date | Event | Price |
|---|---|---|
08/14/2026 Source: | Listed for Sale | $224,500 $131/sqft |
07/20/2026 Source: | Pending | $224,500 $131/sqft |
06/08/2026 Source: | Price Decreased | $224,500 -1.97% $131/sqft |
05/12/2026 Source: | Listed for Sale | $229,000 +129.23% $133/sqft |
11/15/2021 Source: | Price Increased | $99,900 +899.00% $58/sqft |

Show more
Nearby Homes

Find Homes by Property Features in Harrison, AR

Based on information from the Northwest Arkansas Board of REALTORS® through Oct 09, 2026, 02:30PM. Information is provided exclusively for personal, non-commercial use, and may not be used for any purpose other than to identify prospective properties consumers may be interested in purchasing. This website may not include listings or property addresses of sellers who have directed their listing brokers to withhold their listing or their property address from display on the Internet. All information deemed reliable but not guaranteed. ©2026 Northwest Arkansas Board of REALTORS®. All Rights Reserved.
 Advertising Broker: William Johnson | William Johnson Brokerage