- Overview
- Description
- Property Details
- Location
- Facts & Features
- Getting Around
- Nearby Homes
 Price Drop: $5K (10/28)
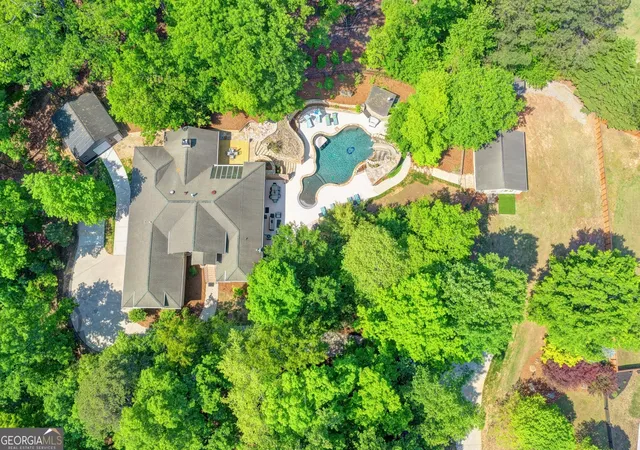

Street View
$1,195,000
Monthly Est:$5,948
 3 Beds
 4 Baths
3 full baths + 1 half bath
 6,130sqft
6640 Shady Grv Rd, Cumming, GA 30041
$1,195,000
$5,948/moEst:
Get Pre-Approved
Single Family Residence
Built in 2001
$-- HOA
2.54 acres lot
$195/sq.ft
Description
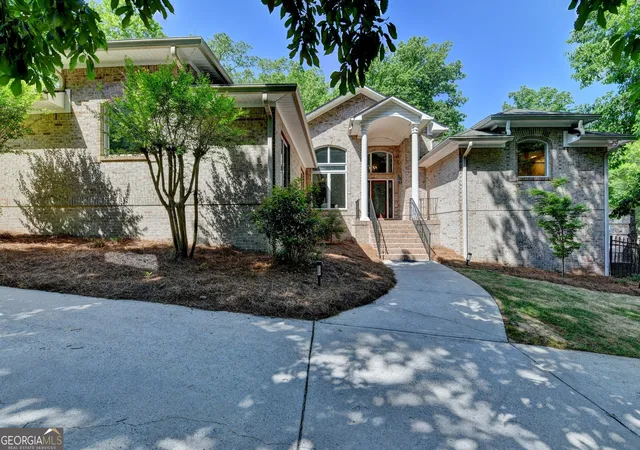
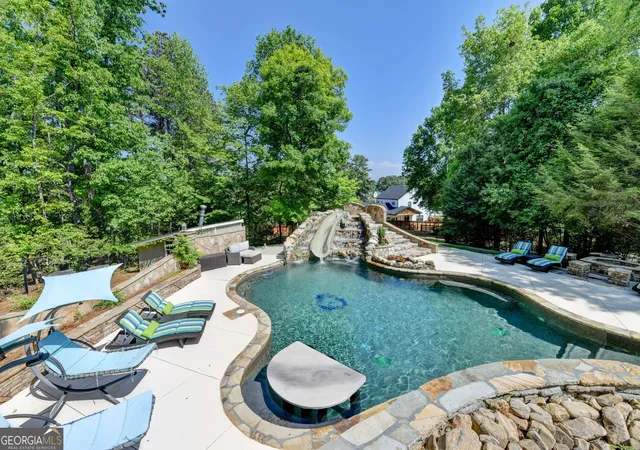
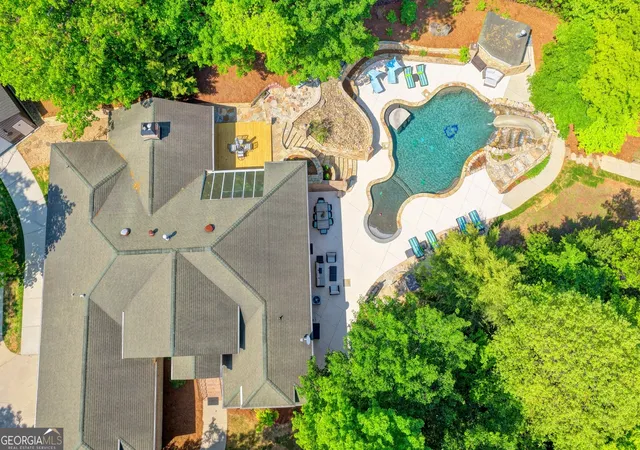
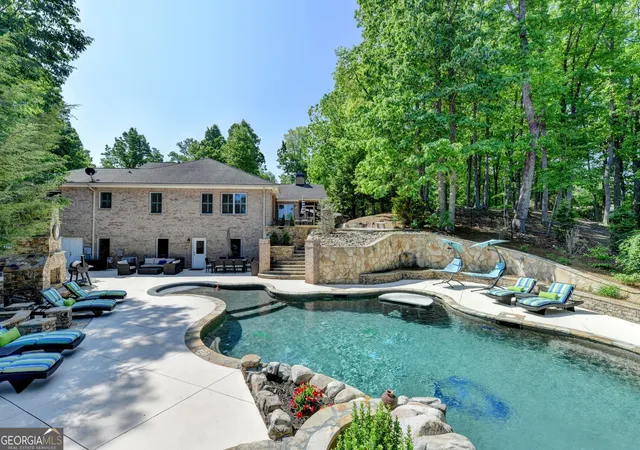
NO HOA! GORGEOUS 2.54 ACRE PROPERTY WITH INCOME PRODUCING COTTAGE AND INSTANT EQUITY WHEN YOU BUILD ANOTHER HOME ON THE BACK OF THE LOT, POSSIBILITY OF SUB-DIVIDING. CLIMATE CONTROLLED 25X24 BARN/WORKSHOP RECENTLY ADDED! This extraordinary East facing private estate offers resort-style living minutes from Lake Lanier. Custom built four-sided brick ranch boasts over 6,000 square feet of thoughtfully designed living space in the main residence, complemented by a charming 780-square-foot guest cottage, creating a one-of-a kind property ideal for entertaining, multigenerational living, & rental income opportunity. Step inside to soaring ceilings, an open-concept floor plan, stunning hardwoods, and extensive recent updates throughout including remodeled baths in the main house. The kitchen is the heart of the home, featuring stone countertops, designer backsplash, a raised breakfast bar, and an oversized walk-in pantry. The spacious great room flows effortlessly to a screened porch complete with a built-in KitchenAid gas grill, custom serving bar, and peaceful views of the backyard retreat. The luxurious owner's suite offers a private sitting room, plantation shutters, dual walk-in closets, and a spa-inspired bath featuring heated floors, a freestanding soaking tub, designer tile work, and a beautifully remodeled shower. Two additional bedrooms and updated baths complete the main level. The fully renovated terrace level is an entertainer's dream, featuring expansive recreation spaces, custom finishes, a pool bar, guest accommodations, exercise room, and abundant storage. Step outside to discover the true showpiece of the property-a spectacular heated saltwater gunite pool with zero-entry design, an amazing waterslide for all to enjoy, stunning stonework, outdoor fireplace, and multiple gathering areas designed for unforgettable family and guest experiences. A separate guest cottage offers privacy, fresh updates, dedicated parking, and endless possibilities for extended family, visitors, a home office, or income-producing rental. Additional highlights include an oversized two-car garage with EV charger, extended driveway, gazebo, generator, and a climate-controlled 25' x 24' barn/workshop with spray foam insulation and heating and cooling. With no HOA, award-winning East Forsyth High School, convenient access to shopping, dining, and Lake Lanier, this remarkable estate combines luxury, privacy, and functionality in a truly unmatched setting. Note: Main house has senior tax exemption, guest house is on same parcel of land without senior exemption.
- Houzeo last checked: 13 minutes ago
- Listing updated: October 29, 2026 at 1:41 pm
- Listing Provided by: | Keller Williams Realty Atl. Partners (678) 341-2900
- Source: Georgia MLS-GA | MLS#: 10849061

Property Details
Status
Active
Type
Single Family Residence
No. of Stories
-
County
City
Neighborhood
--
Year Built
2001
HOA Fees
-
Finished Area
6,130 sqft
Lot Size
2.54 acres lot
Basement Area
- sqft
MLS Name
Georgia MLS
MLS Number
10849061
MLS Status
Active
Days on Market
47
Cumulative Days on Market
41

Continue Your Journey in App
Find your dream home, receive real-time updates, and many more!
Continue Your Journey in App
Find your dream home, receive real-time updates, and many more!
Location
Facts & Features
Rooms
Bedrooms & bathrooms
Bedrooms: 3
Bathrooms: 4
Interior
Exterior Features
Gas Grill
Cooling
Ceiling Fan(s), Central Air, Electric, Heat Pump
Sewer
Septic Tank
Flooring
Carpet, Hardwood, Stone, Tile
Interior Features
Bookcases, Double Vanity, Master On Main Level, Separate Shower, Soaking Tub, Tile Bath, Tray Ceiling(s), Vaulted Ceiling(s), Walk In Closet(s), Wet Bar
Appliances
Cooktop, Dishwasher, Disposal, Microwave, Oven, Refrigerator
Window Features
Double Pane Windows, Skylight(s)
Heating
Central
Construction
Year Built
Year Built: 2001
Home type
Single Family Residence
Roof
Composition
Construction Materials
Brick
Property Condition
Resale
Architectural Style
Brick 4 Side, Ranch, Traditional
Utilities & Energy
Basement
Bath Finished, Daylight, Exterior Entry, Finished, Full, Interior Entry
Electric
220 Volts, Generator
Security Features
Smoke Detector(s)
Utilities
Cable Available, Electricity Available, High Speed Internet, Natural Gas Available, Phone Available, Water Available
Laundry Features
Mud Room
Fireplace Features
Basement, Family Room, Outside
Pool Features
Heated, In Ground, Salt Water
Parking Features
Garage, Attached, Kitchen Level, Garage Door Opener, Side/rear Entrance
Water Source
Public
Other Features
Patio And Porch Features
Deck, Patio, Screened
Community Features
None
Lot Features
Private
Subdivision Name
None
Price History
| Date | Event | Price |
|---|---|---|
10/25/2026 Source: | Price Decreased | $1,195,000 -0.42% $195/sqft |
09/18/2026 Source: | Listed for Sale | $1,200,000 $196/sqft |
09/18/2026 Source: | Price Increased | $1,200,000 +26.32% $196/sqft |
09/17/2026 Source: | Listing Removed | $950,000 -22.45% $155/sqft |
09/16/2026 Source: | Price Increased | $1,225,000 +28.95% $200/sqft |

Show more
Nearby Homes

Find Homes by Property Features in Cumming, GA
Nearby New Homes For Sale


Information Deemed Reliable But Not Guaranteed. © 2026 Georgia Multiple Listing Service. All Rights Reserved.
 Advertising Broker: Fred McGill | Simple Showing, Inc
