- Overview
- Description
- Property Details
- Location
- HOA Management
- Facts & Features
- Getting Around
- Nearby Homes



$424,900
Monthly Est:$2,115
 3 Beds
 4 Baths
2 full baths + 2 half baths
 2,779sqft
6640 Stubblefield Dr, Pahrump, NV 89061
$424,900
$2,115/moEst:
Get Pre-Approved
Single Family Residence
Built in 2004
$23/mo HOA
0.33 acre lot
$153/sq.ft
Description
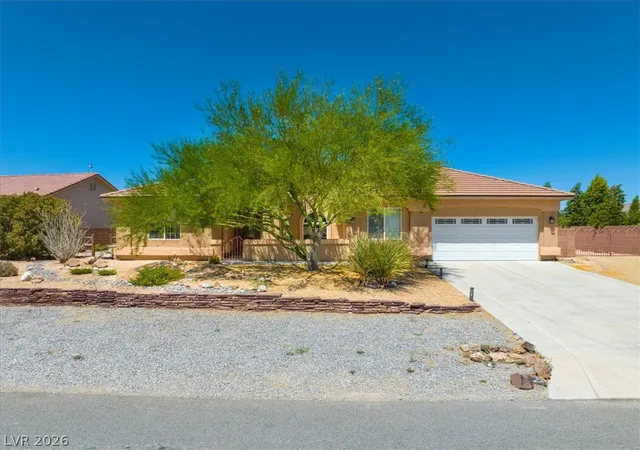
Say goodbye to high electric bills! Thanks to the owned solar system, you'll enjoy almost no electric bill while living in this beautifully maintained single-story home offering an exceptional blend of spaciousness, comfort, and thoughtful design. Boasting 2,479 sq. ft. of refined living space, this inviting residence features three well-appointed bedrooms, two full bathrooms, and two convenient half baths. The open floor plan, enhanced by 10-foot ceilings and 3-foot-wide doors throughout, creates a bright, open atmosphere with easy accessibility.
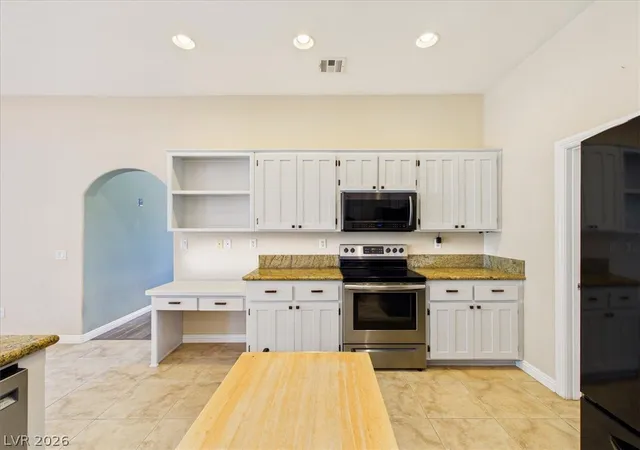
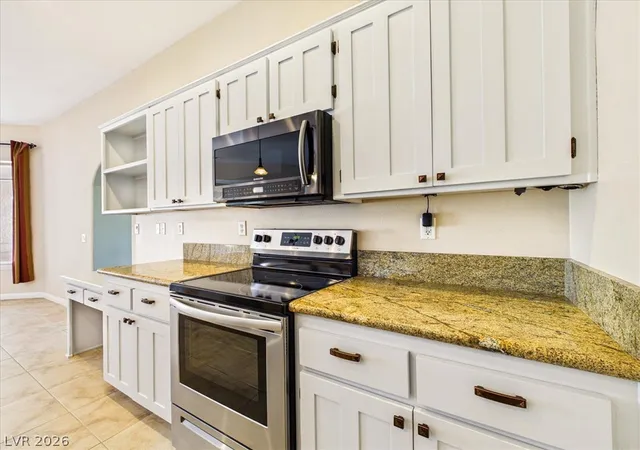
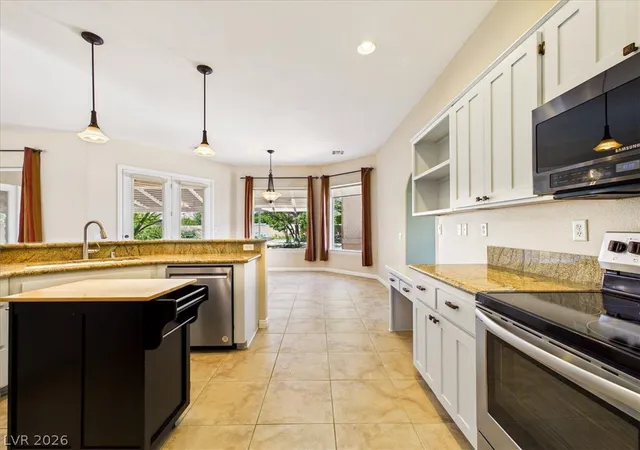
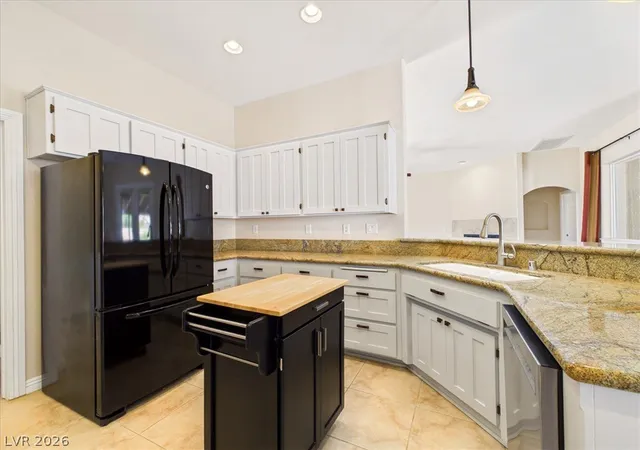
The large kitchen boasts stainless steel appliances, abundant white cabinetry, generous neutral granite counter space, and a spacious pantry, making meal preparation both stylish and functional. Adjacent to the kitchen is a large family/media room that could easily be converted into a fourth bedroom to suit your evolving needs. A separate flex room offers endless possibilities as a craft room, playroom, home gym, or office, adding even more versatility to the home.
The generously sized living room features a cozy, working fireplace, creating the perfect gathering space. The exterior is equally impressive, offering convenient RV parking with full hookups, ideal for recreational vehicles, boats, or trailers. A separate 20' x 24' heated and air-conditioned shop/garage provides the perfect space for hobbies, projects, or additional storage. Mature trees and fully landscaped front and back yards create a peaceful outdoor setting.
Located in the desirable Artesia community, this move-in-ready home seamlessly combines comfort, functionality, and valuable upgrades, offering abundant indoor and outdoor space with exceptional energy savings. Don't miss this incredible opportunity!
- Houzeo last checked: 10 hours ago
- Listing updated: October 2, 2026 at 6:48 pm
- Listing Provided by: Rochelle Vannoy (702) 203-0997 DRE #BS.0000621 | BHHS Nevada Properties (702) 458-8888
- Source: Las Vegas REALTORS (LVR) MLS-NV | MLS#: 2797698

- Originating MLS: GLVAR
Property Details
Status
Active Under Contract
Type
Single Family Residence
No. of Stories
1
County
City
Neighborhood
--
Year Built
2004
HOA Fees
$23/mo
Finished Area
2,779 sqft
Lot Size
0.33 acre lot
Basement Area
- sqft
MLS Name
Las Vegas REALTORS (LVR) MLS
MLS Number
2797698
MLS Status
ActiveUnderContract
Days on Market
94

Continue Your Journey in App
Find your dream home, receive real-time updates, and many more!
Download App
Continue Your Journey in App
Find your dream home, receive real-time updates, and many more!
Location
HOA Management
Artesia
HOA Fees
$23/ Monthly
Amenities
 Amenities and services may be covered by one or multiple associations and service providers.
 Club House
 Park Playground
 Insurance
 Maintenance
 AssociationManagement
ReserveFund
Disclaimer: Amenities are based on third-party information and may vary; buyers must independently verify all amenities, as information is deemed reliable but not guaranteed.
Facts & Features
Rooms
Bedrooms & bathrooms
Bedrooms: 3
Bathrooms: 4
Interior
Sewer
Public Sewer
Interior Features
Bathroomon Main Level, Bedroom On Main Level, Ceiling Fans, Full Bath On Main Level, Primary Downstairs, Window Treatments, Programmable Thermostat
Appliances
Dryer, Dishwasher, Electric Range, Disposal, Microwave, Refrigerator, Water Heater, Washer
Window Features
Blinds, Drapes
Exterior Features
Courtyard, Porch, Patio, Private Yard
Flooring
Carpet, Laminate, Tile
Cooling
Central Air, Electric
Heating
Central, Electric
Construction
Year Built
Year Built: 2004
Home type
Single Family Residence
Property Condition
Resale
Architectural Style
One Story
Roof
Pitched, Tile
Utilities & Energy
Water Source
Public
Laundry Features
Cabinets, Electric Dryer Hookup, Main Level, Laundry Room, Sink
Fireplace Features
Glass Doors, Living Room
Utilities
Cable Available, Underground Utilities
Association Amenities
Clubhouse, Dog Park, Park
Parking Features
Attached, Detached, Exterior Access Door, Finished Garage, Garage, Garage Door Opener, Inside Entrance, Private, Rv Hook Ups, Rv Gated, Rv Access Parking, Shelves, Storage, Workshop In Garage
Electric
Photovoltaics Seller Owned, Volts220in Garage
Other Features
Patio And Porch Features
Covered, Patio, Porch
Lot Features
Quarter To One Acre, Back Yard, Desert Landscaping, Landscaped, Rocks
Subdivision Name
Artesiahafen Ranch Phs#2a
Disclosures
Covenants Restrictions Disclosure
Price History
| Date | Event | Price |
|---|---|---|
10/02/2026 Source: | Contingent (Active Under Contract) | $424,900 $153/sqft |
09/05/2026 Source: | Listed for Sale | $424,900 -3.41% $153/sqft |
08/08/2026 Source: | Price Decreased | $439,900 -2.22% $158/sqft |
07/07/2026 Source: | Price Decreased | $449,900 -9.64% $162/sqft |
04/16/2026 Source: | Listed for Sale | $497,900 +2.66% $179/sqft |

Show more
Getting Around 6640 Stubblefield Dr
Bike Score®

Somewhat Bikeable
25/100
Walk Score®

Car-Dependent
0/100
Data provided by Redfin
Nearby Homes


Find Homes by Property Features in Pahrump, NV
Nearby New Homes For Sale


Based on information from the Greater Las Vegas Association of REALTORS® Multiple Listing Service through Oct 09, 2026, 02:30PM. The data relating to real estate for sale on this web site comes in part from the INTERNET DATA EXCHANGE Program of the Greater Las Vegas Association of REALTORS® MLS. Real estate listings held by brokerage firms other than this site owner are marked with the IDX logo. GLVAR MLS deems information reliable but not guaranteed. Copyright 2026 of the Greater Las Vegas Association of REALTORS® MLS. All rights reserved.
 Advertising Broker: Jared Andrew English | Congress Realty, Inc