- Overview
- Description
- Property Details
- Location
- HOA Management
- Facts & Features
- Getting Around
- Nearby Homes

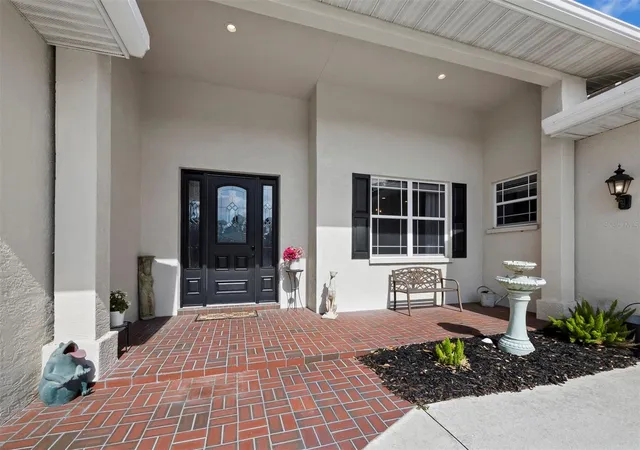

Street View
$739,000
Monthly Est:$3,678
 3 Beds
 3 Baths
2 full baths + 1 half bath
 2,596sqft
6643 Butlers Crst Dr, Bradenton, FL 34203
$739,000
$3,678/moEst:
Get Pre-Approved
Single Family Residence
Built in 2000
$271.17/mo HOA
19,210 sqft lot
$285/sq.ft
Description
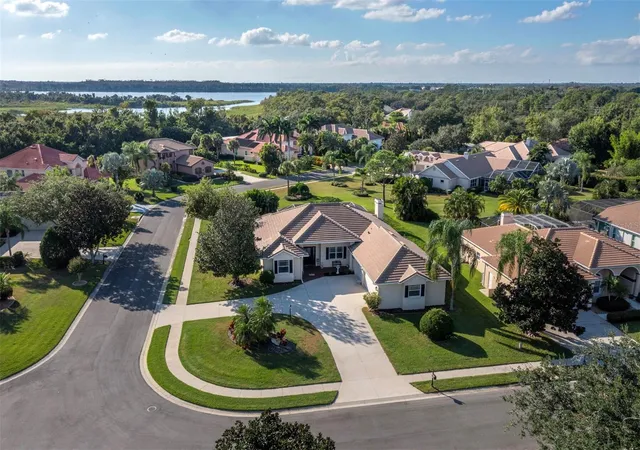
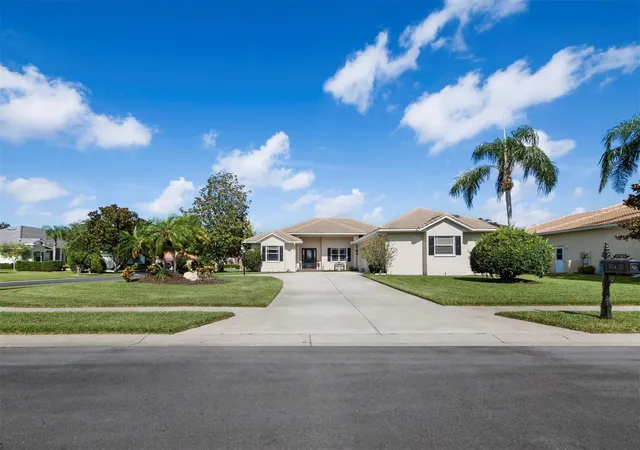
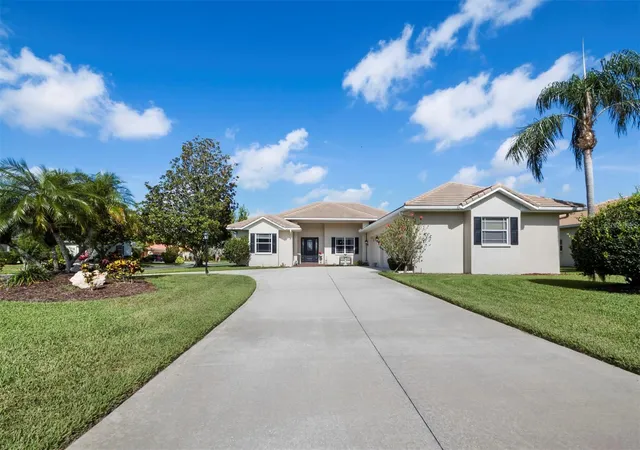
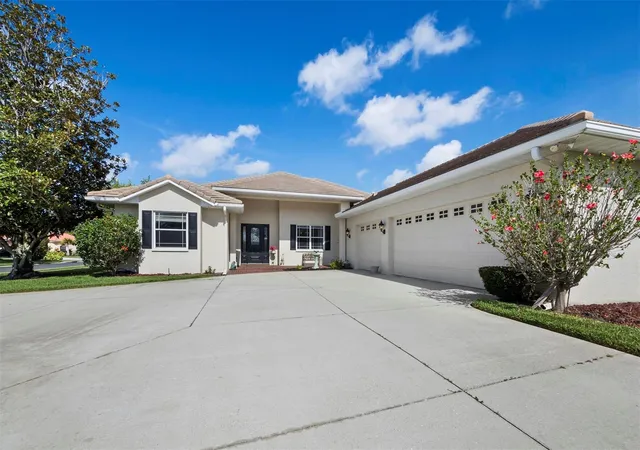
Gracefully appointed and thoughtfully designed to capture the essence of Florida living, this exceptional executive residence in the prestigious Plantations at Tara Preserve blends timeless elegance with inviting comfort. Situated on an oversized corner lot, the home makes a memorable first impression with its circular driveway, three-car garage, and impressive curb appeal.
Designed for both sophisticated living and effortless entertainment, this beautiful residence offers three generously sized bedrooms, two-and-a-half bathrooms, and a versatile office or den, ideal for working from home or accommodating guests. Designer details throughout enhance the home's refined ambiance, while the inviting eat-in kitchen serves as a welcoming gathering place. An aquarium window showcases picturesque views of the sparkling pool and expansive patio, bringing the beauty of the outdoors into everyday living.
The elegant dining room is enhanced by a custom dry bar with built-in cabinetry, creating a stylish setting for entertaining family and friends. Outside, discover your own private retreat, where the refreshing lap pool and spacious lanai invite you to relax, entertain, and enjoy breathtaking Florida sunsets. Whether savoring a quiet evening by the pool or hosting memorable gatherings under the open sky, this outdoor oasis offers the perfect backdrop for embracing the Suncoast lifestyle.
Ideally located just minutes from premier shopping, University Town Center Mall, and convenient access to I-75, this distinguished residence offers an exceptional combination of elegance, comfort, and convenience in one of the area's desirable communities.
Experience the charm, enjoy the sunsets, and embrace the lifestyle you've been dreaming of. Schedule your private showing today!
- Houzeo last checked: 9 minutes ago
- Listing updated: October 10, 2026 at 10:49 am
- Listing Provided by: Mimi Kruk (941) 587-5188 | MICHAEL SAUNDERS & COMPANY (941) 383-7591
- Source: Stellar MLS-FL | MLS#: A4708950

Property Details
Status
Active
Type
Single Family Residence
No. of Stories
1
County
City
Neighborhood
--
Year Built
2000
HOA Fees
$271.17/mo
Finished Area
2,596 sqft
Lot Size
19,210 sqft lot
Basement Area
- sqft
MLS Name
Stellar MLS
MLS Number
A4708950
MLS Status
Active
Days on Market
1
Cumulative Days on Market
1

Continue Your Journey in App
Find your dream home, receive real-time updates, and many more!
Download App
Continue Your Journey in App
Find your dream home, receive real-time updates, and many more!
Location
HOA Management
James Roe
HOA Fees
$2,174/ Annually
Tara
HOA Fees
$1,080/ Annually
Amenities
 Amenities and services may be covered by one or multiple associations and service providers.
 Pool
Pool
 Golf
Golf
 Gym
Gym
 Club House
 Tennis
 Sports Court
Disclaimer: Amenities are based on third-party information and may vary; buyers must independently verify all amenities, as information is deemed reliable but not guaranteed.
Facts & Features
Rooms
Bedrooms & bathrooms
Bedrooms: 3
Bathrooms: 3
Living Room
Level: First
Area: 192.00 Square Feet
Dimensions: 12x16
Family Room
Level: First
Area: 195.00 Square Feet
Dimensions: 15x13
Kitchen
Level: First
Area: 306.00 Square Feet
Dimensions: 17x18
Primary Bedroom
Level: First
Area: 208.00 Square Feet
Dimensions: 16x13
Primary Bedroom
Level: First
Area: 208.00 Square Feet
Dimensions: 16x13
Bedroom 2
Level: First
Area: 143.00 Square Feet
Dimensions: 13x11
Bedroom 3
Level: First
Area: 144.00 Square Feet
Dimensions: 12x12
Den
Level: First
Area: 195.00 Square Feet
Dimensions: 13x15
Interior
Exterior Features
Private Mailbox, Rain Gutters, Sprinkler Metered
Flooring
Carpet, Ceramic Tile, Laminate
Sewer
Public Sewer
Heating
Central, Electric
Appliances
Dishwasher, Disposal, Dryer, Electric Water Heater, Ice Maker, Microwave, Range, Refrigerator, Washer
Cooling
Central Air
Window Features
Blinds, Drapes, Shades, Window Treatments
Interior Features
Ceiling Fans(s), Central Vaccum, Dry Bar, Eat In Kitchen, Open Floorplan, Split Bedroom, Thermostat, Walk In Closet(s), Window Treatments
Construction
Year Built
Year Built: 2000
Home type
Single Family Residence
Roof
Tile
Property Condition
Completed
Foundation Details
Slab
Construction Materials
Block, Stucco
Utilities & Energy
Water Source
Public
Association Amenities
Clubhouse, Fitness Center, Golf Course, Pickleball Court(s), Pool, Tennis Court(s)
Laundry Features
Laundry Room
Parking Features
Circular Driveway, Garage Faces Side, Oversized
Utilities
Electricity Connected, Public, Sprinkler Meter, Underground Utilities, Water Connected
Fireplace Features
Family Room
Pool Features
In Ground, Screen Enclosure
Other Features
Subdivision Name
The Plantations At Tara Golf & Ctry Club
Community Features
Buyer Approval Required, Deed Restrictions, Golf Carts Ok, Street Lights
Patio And Porch Features
Screened
Lot Features
Corner Lot, Cul De Sac, Near Golf Course, Oversized Lot, Private
Price History
| Date | Event | Price |
|---|---|---|
10/09/2026 Source: | Listed for Sale | $739,000 $285/sqft |
06/27/2026 Source: | Listing Removed | $739,000 -3.90% $285/sqft |
12/29/2025 Source: | Listed for Sale | $769,000 +4.06% $296/sqft |
12/29/2025 Source: | Price Increased | $739,000 +26772.73% $285/sqft |
10/01/2013 Source: | Sold | $2,750 +5.77% $1/sqft |

Show more
Nearby Homes
Find Homes by Property Features in Bradenton, FL

Based on information from Stellar MLS® through Oct 10, 2026, 01:15PM as submitted to and distributed by MLS GRID. All data is obtained from various sources and may not have been verified by the broker or MLS GRID. Supplied Open House Information is subject to change without notice. All information should be independently reviewed and verified for accuracy. Properties may or may not be listed by the office/agent presenting the information. IDX information is provided exclusively for consumers’ personal non-commercial use. It may not be used for any purpose other than to identify prospective properties consumers may be interested in purchasing. The data is deemed reliable but is not guaranteed by MLS GRID. The use of the MLS GRID Data may be subject to an end-user license agreement prescribed by the Member Participant’s applicable MLS, if any, and as amended from time to time. © 2026 Stellar MLS. All Rights Reserved.
 Advertising Broker: Fred McGill | Simple Showing, Inc