- Overview
- Description
- Property Details
- Location
- Facts & Features
- Getting Around
- Nearby Homes


Street View
$600,000
Monthly Est:$2,986
 5 Beds
 3 Baths
2 full baths + 1 half bath
 3,709sqft
6643 Spring Run Dr, Westerville, OH 43082
$600,000
$2,986/moEst:
Get Pre-Approved
Single Family Residence
Built in 2003
$-- HOA
10,454.4 sqft lot
$162/sq.ft
Description
More than a house-a place to call home! This rare custom-built find offers a park out front & a private wooded retreat out back. One of just a few custom-built homes in the neighborhood, this impeccably maintained, clean, move-in-ready home offers generous room sizes, abundant storage & many updates. Fresh paint throughout the interior & on the HardiePlank front exterior adds inviting appeal.
A welcoming front porch opens to a 2-story entry, with 9' ceilings on both floors enhancing the spacious feel. Enjoy a family rm w/ gas log fireplace, large dining rm w/ wood floors for gatherings & eat-in kitchen w/ quality 42' wood cabinets, granite counters, island, W/I pantry & newer appliances. The 1st-flr den has a closet & flexibility of a 5th BR. An adjacent half bath offers potential conversion to a full bath for an in-law/guest wing.
Upstairs, generously sized secondary BRs-most w/ W/I closets-offer room to spread out. The spacious primary ste features 2 W/I closets & its own dedicated A/C. The ensuite includes a soaking tub, separate shower & dual sinks.
The beautifully finished basement adds exceptional living & entertaining space, including a media/gaming room w/ wall lighting & extra insulation to help reduce sound transfer. The stamped concrete patio overlooks the private wooded backyard.
Across the street, Center Green Park offers pickleball, basketball, playground, picnic tables & walking paths. Enjoy nearby Hoover Reservoir, Uptown Westerville's boutiques, coffee shops & restaurants, plus Maxtown Rd./Northgate Plaza shopping & dining. Polaris & Easton are a short drive.
Updates: radon mitigation & A/C '20; furnace/thermostat, refrigerator, sump pump/battery backup, finished basement & patio '21; water heater '22; dishwasher/microwave '25; family rm carpet '26. Custom-built character & an exceptional setting-ready to move in & enjoy!
- Houzeo last checked: 12 minutes ago
- Listing updated: October 27, 2026 at 3:31 pm
- Listing Provided by: Craig Buehler (614) 915-4588 , Kristel M Smith | Coldwell Banker Realty (614) 880-0808
- Source: Columbus and Central Ohio Regional MLS-OH | MLS#: 226040346

Property Details
Status
Active
Type
Single Family Residence
No. of Stories
-
County
City
Neighborhood
--
Year Built
2003
HOA Fees
-
Finished Area
3,709 sqft
Lot Size
10,454.4 sqft lot
Basement Area
- sqft
MLS Name
Columbus and Central Ohio Regional MLS
MLS Number
226040346
MLS Status
Active
Days on Market
6

Continue Your Journey in App
Find your dream home, receive real-time updates, and many more!
Continue Your Journey in App
Find your dream home, receive real-time updates, and many more!
Location
Facts & Features
Rooms
Bedrooms & bathrooms
Bedrooms: 5
Bathrooms: 3
Interior
Interior Features
Whirlpool/tub
Window Features
Insulated All
Cooling
Central Air
Appliances
Dishwasher, Gas Range, Gas Water Heater, Humidifier, Microwave, Refrigerator
Heating
Forced Air
Sewer
Public Sewer
Flooring
Wood, Carpet, Ceramic/porcelain
Construction
Year Built
Year Built: 2003
Home type
Single Family Residence
Architectural Style
Traditional
Foundation Details
Block
Utilities & Energy
Fireplace Features
One, Gas Log
Association Amenities
Basketball Court, Bike/walk Path, Outdoor Sports Area, Park, Sidewalk
Basement
Full
Parking Features
Garage Door Opener, Attached Garage
Water Source
Public
Other Features
Lot Features
Wooded
Subdivision Name
Barrington Estates
Patio And Porch Features
Porch, Patio
Price History
| Date | Event | Price |
|---|---|---|
10/23/2026 Source: | Listed for Sale | $600,000 +103.39% $162/sqft |
07/30/2010 Source: | Price Decreased | $295,000 -1.63% $80/sqft |
07/30/2010 Source: | Sold | $299,900 $81/sqft |

Nearby Homes
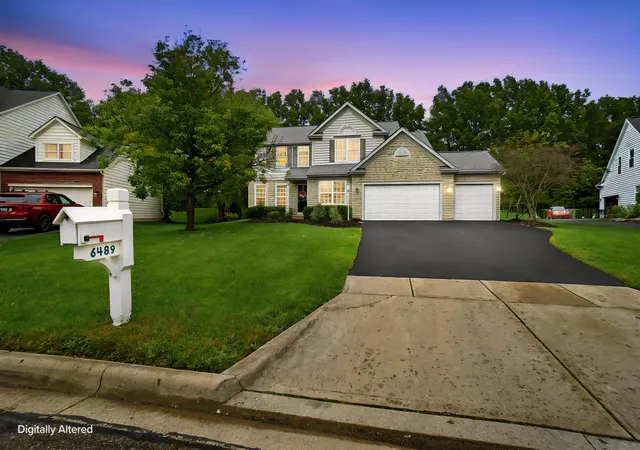


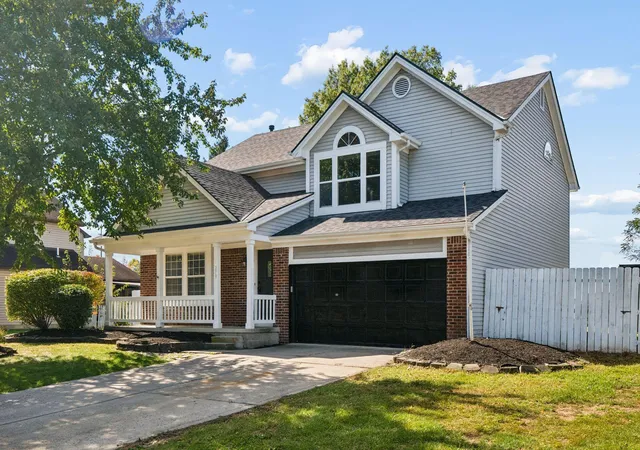

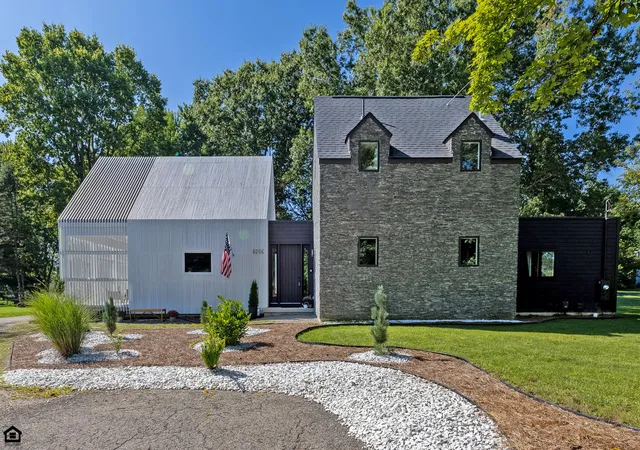
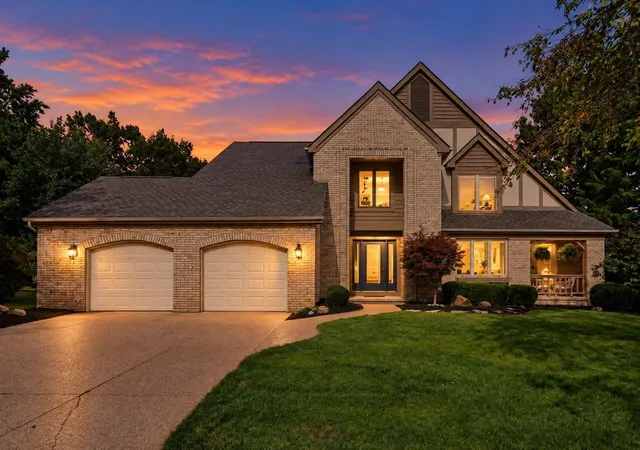
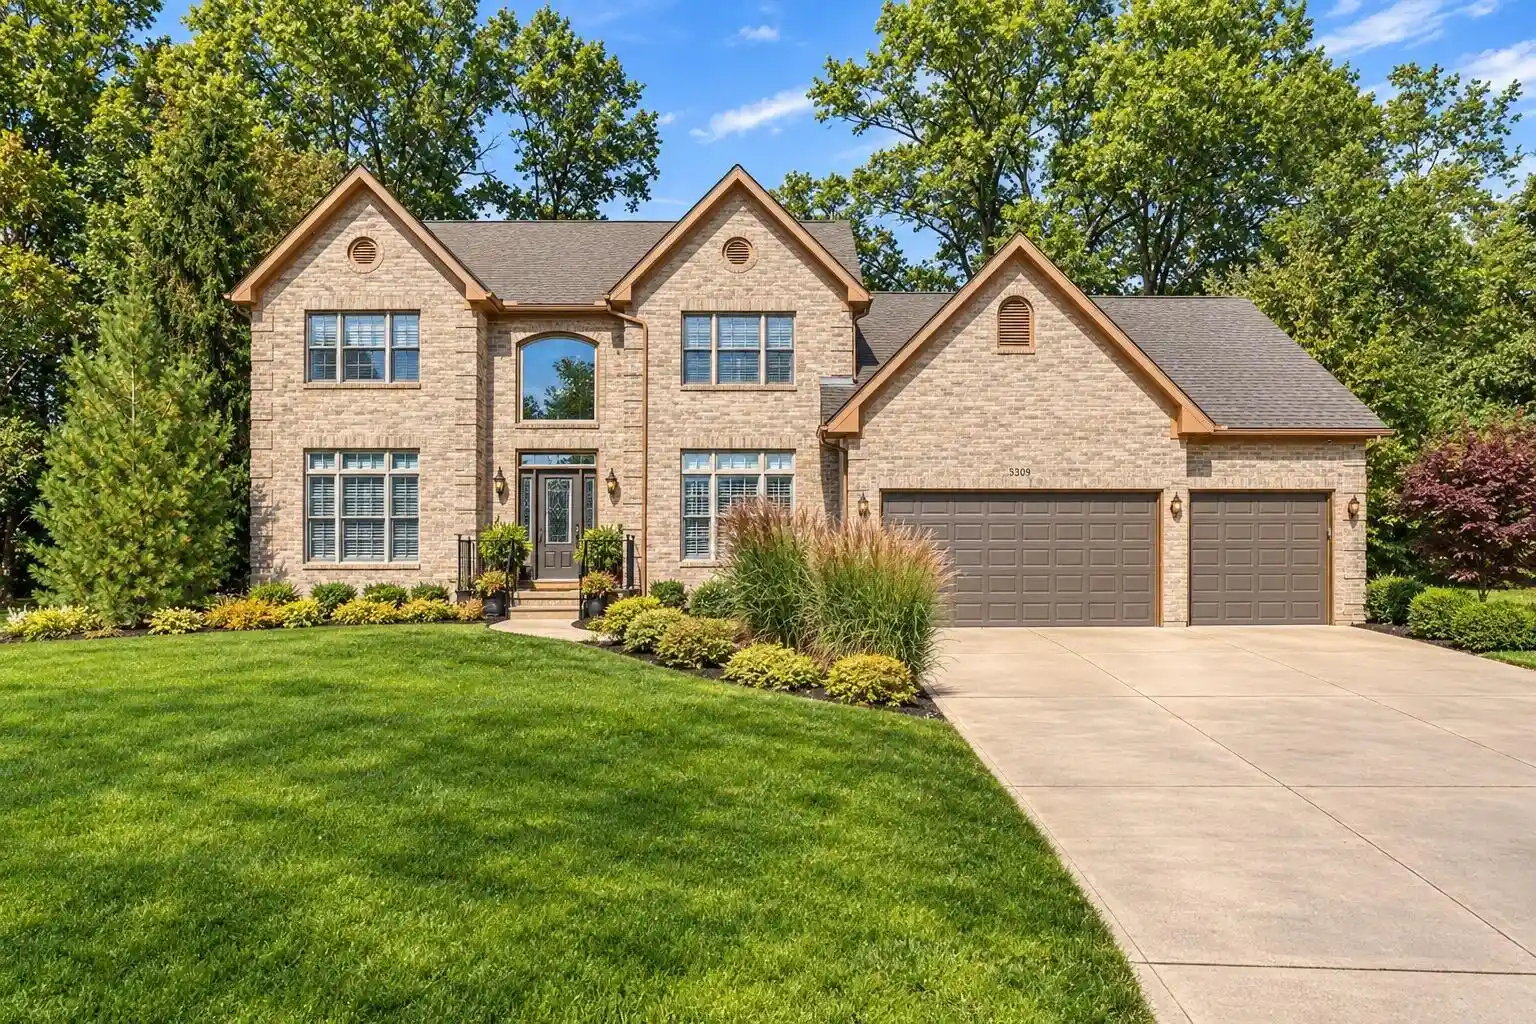

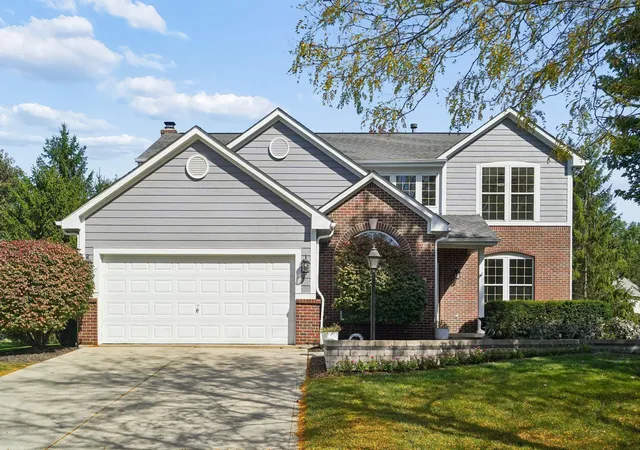
Find Homes by Property Features in Westerville, OH

Based on information from the Columbus Association of REALTORS (alternatively, from Multiple Listing Service of the Columbus Association of Realtors, Inc.) through Oct 29, 2026, 08:30PM. Information is provided exclusively for consumers’ personal, non-commercial use. It may not be used for any purpose other than to identify prospective properties that consumers may be interested in purchasing. The data is deemed reliable but is not guaranteed accurate by the MLS. No guarantee, warranty or representation of any kind is made regarding the completeness or accuracy of property information; such should be independently verified. Columbus Association of REALTORS expressly disclaims any liability in connection therewith. This website may not include listings or property addresses of sellers who have directed their listing brokers to withhold their listing or their property address from display on the Internet. © 2026 Copyright Columbus Association of REALTORS. All rights reserved.
 Advertising Broker: Nicholas Huscroft | Chosen Realty
