- Overview
- Description
- Property Details
- Location
- HOA Management
- Facts & Features
- Getting Around
- Nearby Homes




$629,503
Monthly Est:$3,133
 3 Beds
 4 Baths
1 full bath + 1 half bath
 2,681sqft
6647 Knapp Dr, Colorado Springs, CO 80924
$629,503
$3,133/moEst:
Get Pre-Approved
Single Family Residence
Built in 2026
$127/mo HOA
3,451 sqft lot
$235/sq.ft
Description
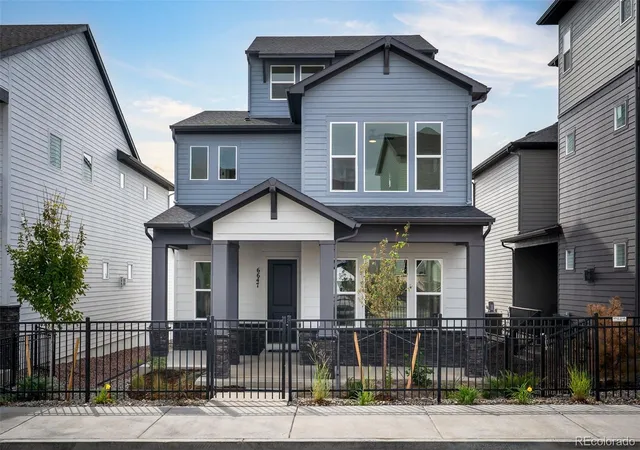
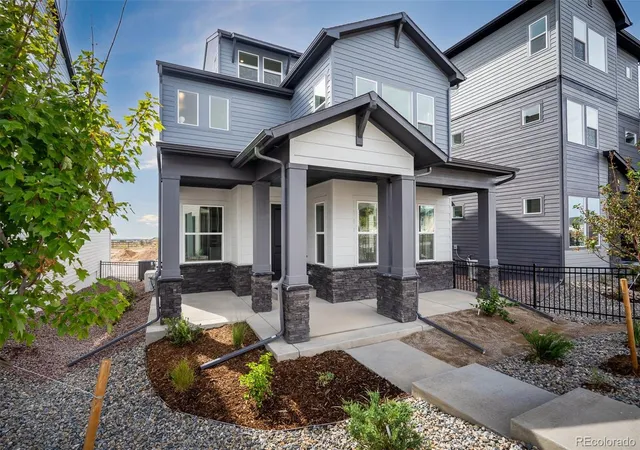
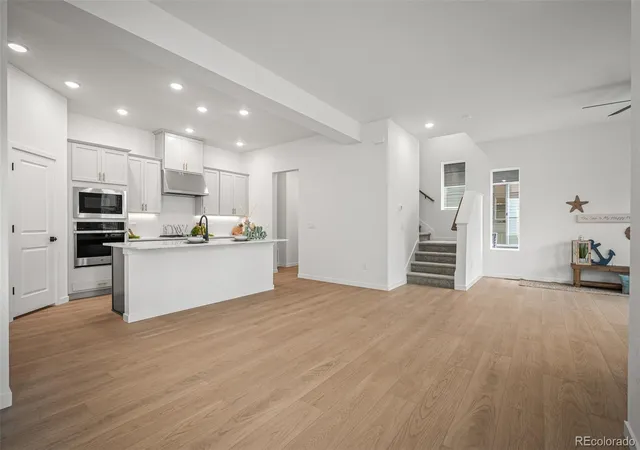
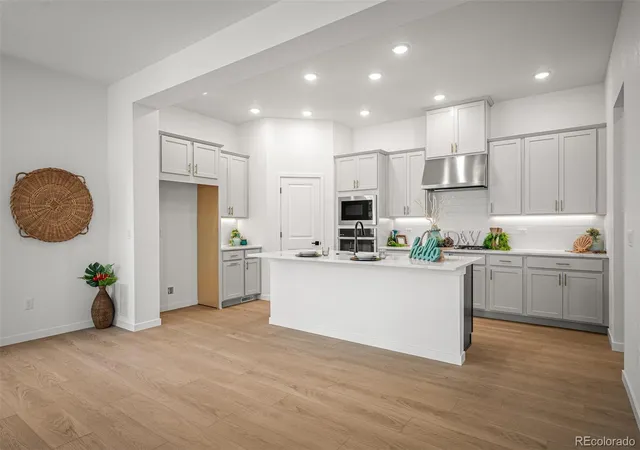
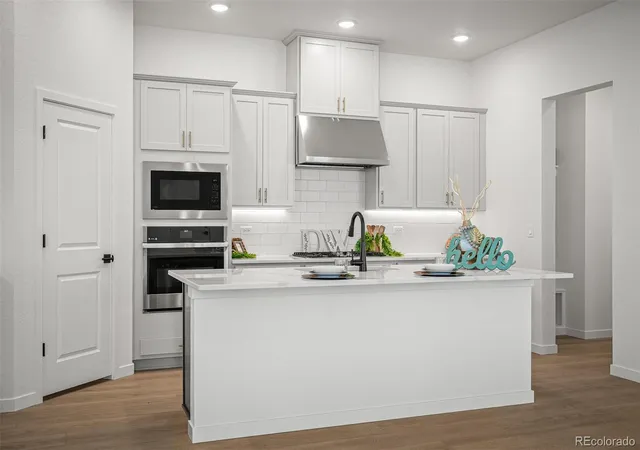
Step inside this new home at Elevate at Wolf Ranch where thoughtful design and everyday livability come together in a space you’ll love calling home. Enter through an inviting foyer and you’re immediately drawn into the heart of the home where the gourmet kitchen truly shines. Designed for both daily living and entertaining, it features abundant counter space, a spacious center island and elevated finishes that make everything from quick breakfasts to holiday hosting feel easy. The open layout flows seamlessly into the dining and family areas so everyone stays connected, and natural light fills the space to create a warm, welcoming feel.
Upstairs, the Owner’s Retreat is intentionally set apart to create a sense of privacy at the end of the day. It feels like your own personal escape, complete with a spa inspired Owner’s Bath featuring a luxurious shower that makes mornings refreshing and evenings relaxing. The secondary bedrooms are thoughtfully positioned away from the Owner’s Retreat, offering separation and comfort for everyone. A versatile loft space upstairs adds even more flexibility and is perfect for a study area, play space or cozy movie nights.
The bonus room with full Bath 3 adds another layer of function and flexibility. Whether you envision a private guest suite, media room or dedicated home office, this space gives you options that can grow and change with your needs.
And then there’s the rear roof deck. This elevated outdoor space brings a whole new dimension to everyday living. Enjoy morning coffee with Colorado sunshine, unwind in the evening with views for miles or host friends for a relaxed weekend gathering. It’s the kind of feature that makes this home feel truly special.
- Houzeo last checked: 7 minutes ago
- Listing updated: November 3, 2026 at 1:46 am
- Listing Provided by: Jerry Sanden (719) 472-4349 | House Hunters, LLC (719) 472-4349
- Source: DENVER (RE COLORADO) MLS-CO as distributed by MLS GRID | MLS#: 3980162

Property Details
Status
Active
Type
Single Family Residence
No. of Stories
-
County
City
Neighborhood
Year Built
2026
HOA Fees
$127/mo
Finished Area
2,681 sqft
Lot Size
3,451 sqft lot
Basement Area
- sqft
MLS Name
DENVER (RE COLORADO) MLS
MLS Number
3980162
MLS Status
Active
Days on Market
235

Continue Your Journey in App
Find your dream home, receive real-time updates, and many more!
Continue Your Journey in App
Find your dream home, receive real-time updates, and many more!
Location
HOA Management
Wolf Ranch HOA
HOA Fees
$127/ Monthly
Amenities
 Amenities and services may be covered by one or multiple associations and service providers.
 Pool
 Trash Pickup
 Bike Trails
 Park Playground
 Snow Removal
Disclaimer: Amenities are based on third-party information and may vary; buyers must independently verify all amenities, as information is deemed reliable but not guaranteed.
Facts & Features
Rooms
Bedrooms & bathrooms
Bedrooms: 3
Bathrooms: 4
Bathroom Three Quarter
Level: Upper
Bathroom Full
Level: Upper
Bathroom Half
Level: Main
Bathroom Three Quarter
Level: Upper
Bedroom
Level: Upper
Area: Square Feet
Dimensions: 240.00
Bedroom
Level: Upper
Area: Square Feet
Dimensions: 168.00
Dining Room
Level: Main
Bedroom
Level: Upper
Area: Square Feet
Dimensions: 154.00
Kitchen
Level: Main
Laundry
Level: Upper
Living Room
Level: Main
Loft
Level: Upper
Bonus Room
Level: Upper
Interior
Cooling
Central Air
Sewer
Public Sewer
Interior Features
Ceiling Fan(s)
Appliances
Cooktop, Dishwasher, Disposal, Microwave, Oven, Range Hood, Tankless Water Heater
Heating
Forced Air, Natural Gas
Construction
Year Built
Year Built: 2026
Home type
Single Family Residence
Roof
Composition
Construction Materials
Frame
Property Condition
New Construction
Utilities & Energy
Association Amenities
Park, Pool, Trail(s)
Basement
Crawl Space
Water Source
Public
Other Features
Subdivision Name
Elevate At Wolf Ranch
Price History
| Date | Event | Price |
|---|---|---|
11/03/2026 Source: | Listed for Sale | $629,503 -1.87% $235/sqft |
09/24/2026 Source: | Pending | $641,503 $239/sqft |
05/02/2026 Source: | Price Increased | $641,503 +0.05% $239/sqft |
04/15/2026 Source: | Price Decreased | $641,163 -0.05% $239/sqft |
03/17/2026 Source: | Listed for Sale | $641,503 $239/sqft |

Nearby Homes
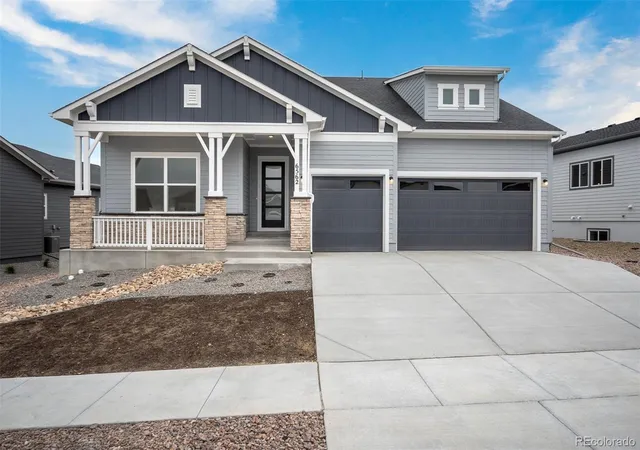
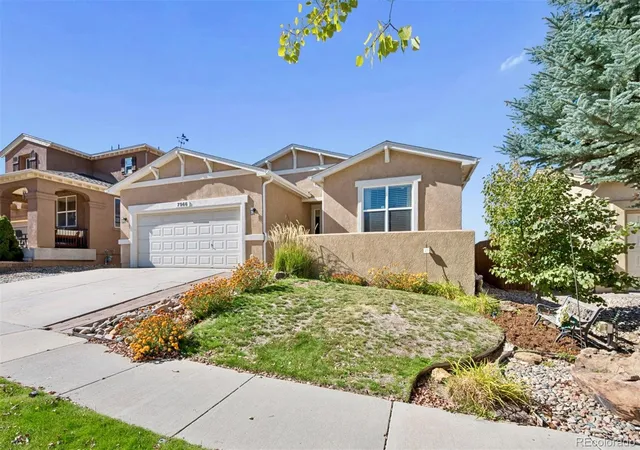
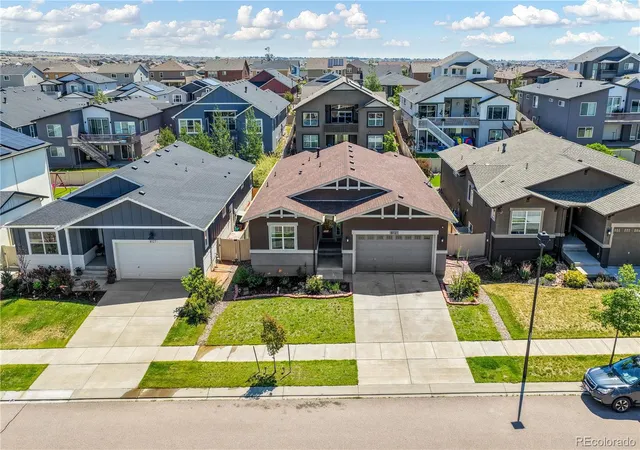
Find Homes by Property Features in Colorado Springs, CO

Based on information from REcolorado®, Inc.through Nov 08, 2026, 10:15AM. Not all properties were listed and/or closed by Company. This representation is based in whole or in part on content supplied by REcolorado®, Inc. REcolorado®, Inc. does not guarantee nor is it in any way responsible for its accuracy. Content maintained by REcolorado®, Inc. may not reflect all real estate activity in the market. Some IDX listings have been excluded from this website. Any use search of data on the website, other than by a consumer looking to purchase real estate, is prohibited. If Houzeo suspect “scraping” of the data has occurred, the suspicion and any evidence will be reported to the MLS. IDX information is provided exclusively for consumers' personal non-commercial use. It may not be used for any purpose other than to identify prospective properties consumers may be interested in purchasing. The data is deemed reliable but is not guaranteed by REcolorado®. The use of the IDX Data may be subject to an end user license agreement prescribed by REcolorado® as amended from time to time.
Based on information submitted to the MLS GRID as of Nov 08, 2026, 10:15AM. All data is obtained from various sources and may not have been verified by broker or MLS GRID. Supplied Open House information is subject to change without notice. All information should be independently reviewed and verified for accuracy. Properties may or may not be listed by the office/agent presenting the information. ©2026 REcolorado®, Inc. All Rights Reserved.
 Advertising Broker: Albert Gollas | Gollas and Company, Inc.
