- Overview
- Description
- Property Details
- Location
- Facts & Features
- Getting Around
- Nearby Homes
 No HOA

Street View
$350,000
Monthly Est:$1,742
 4 Beds
 3 Baths
3 full baths
 2,460sqft
6649 Vallendar Cv, Bartlett, TN 38135
$350,000
$1,742/moEst:
Get Pre-Approved
Single Family Residence
Built in 1997
$-- HOA
10,018.8 sqft lot
$142/sq.ft
Description
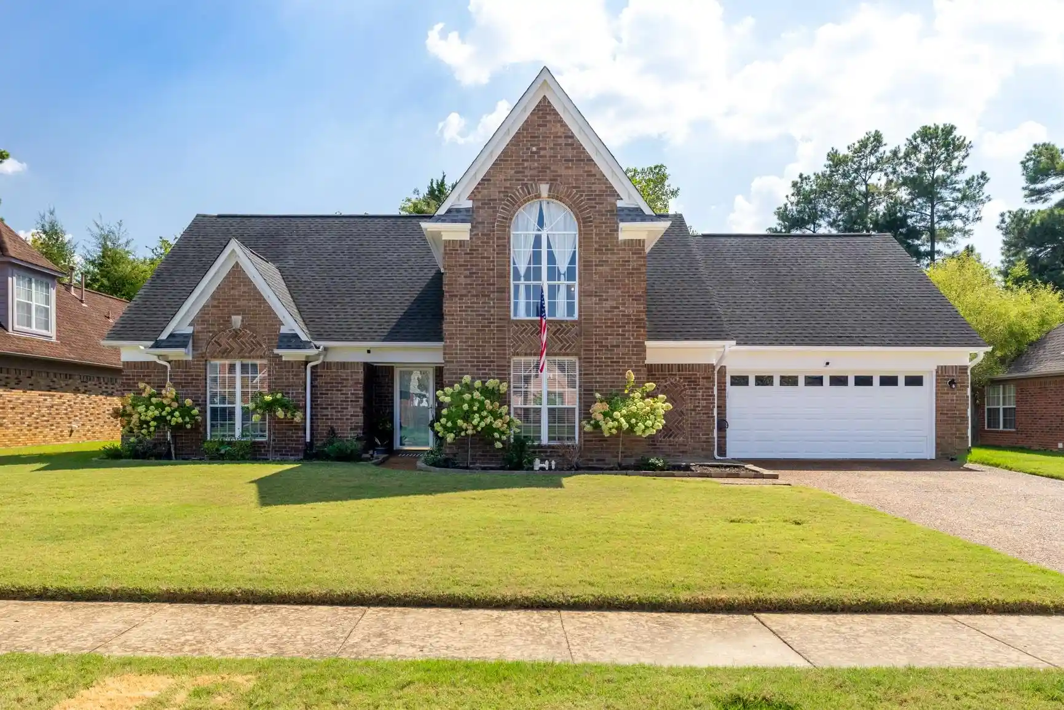
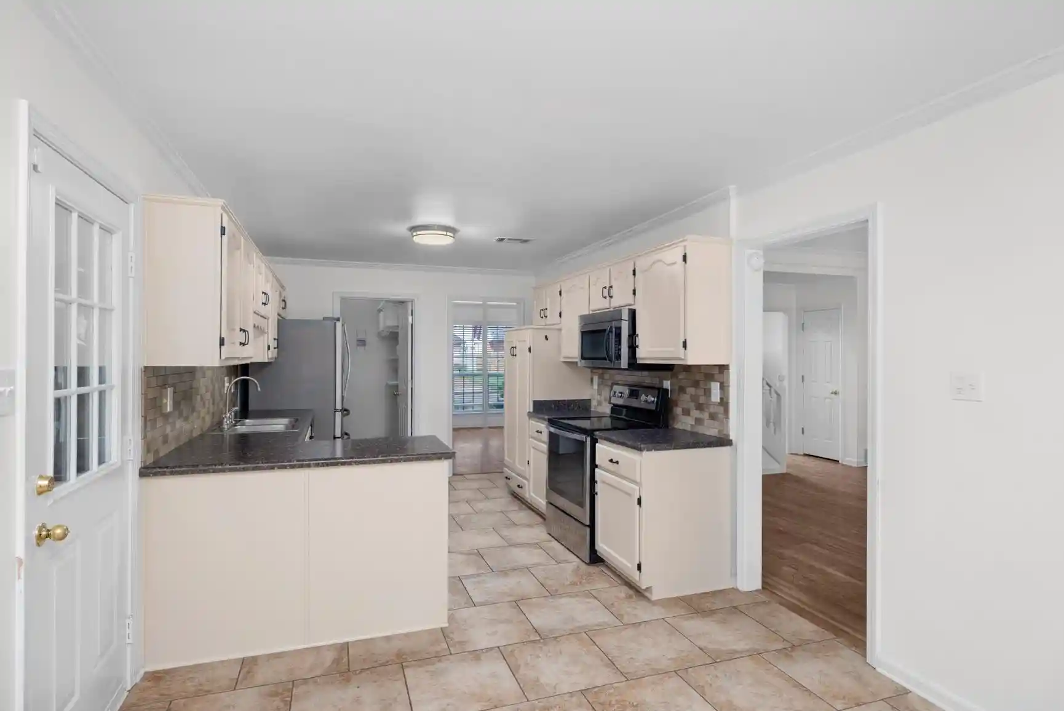
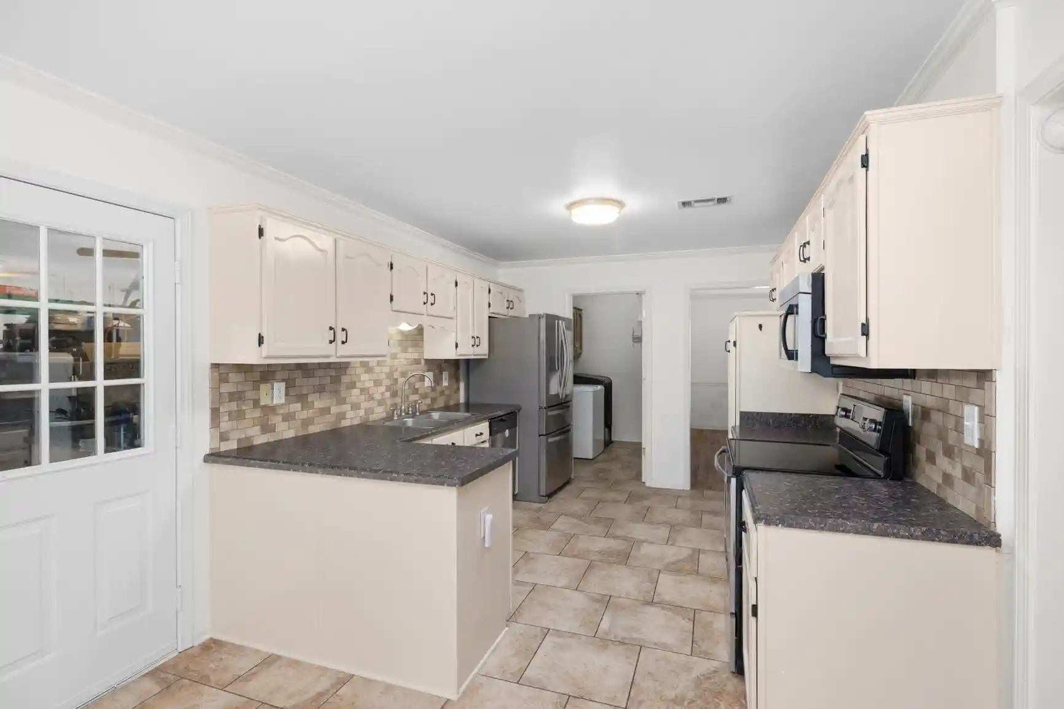
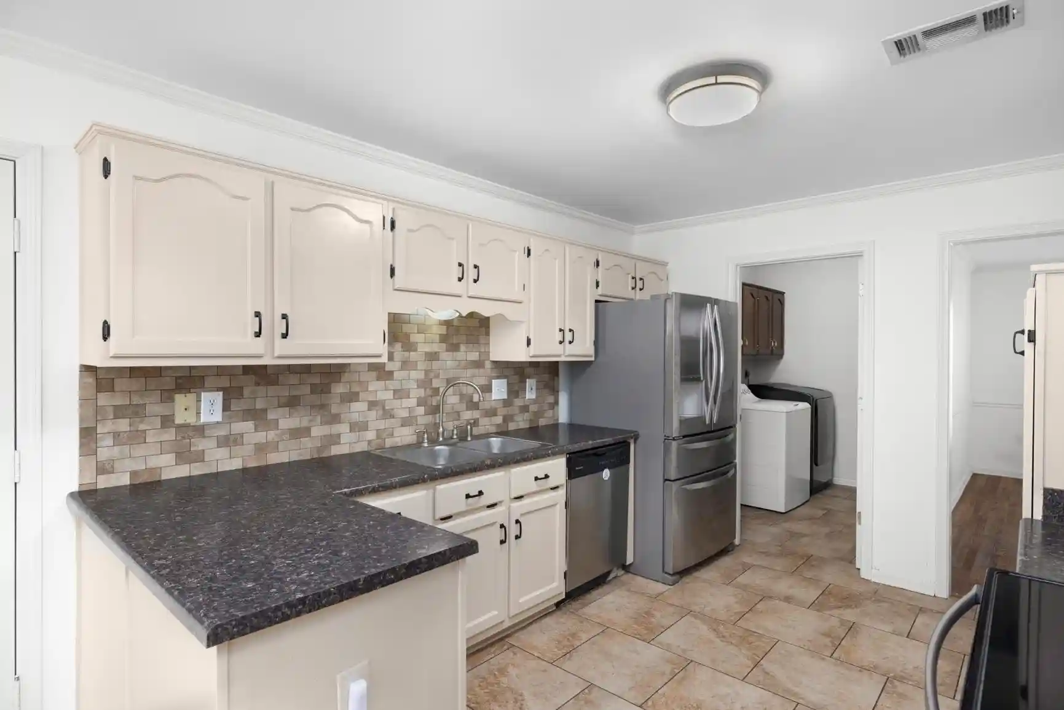
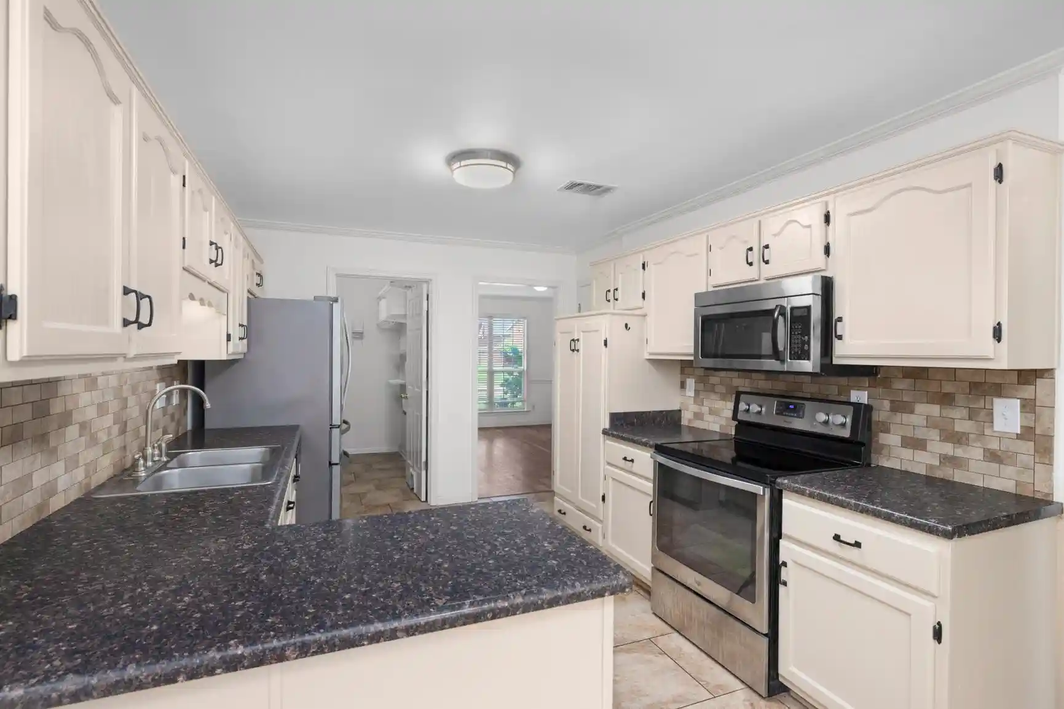
Enjoy peace of mind with this home with our 12-month Home Warranty, 1% mortgage rate buy down, and a 12-month Satisfaction Guarantee: Love this home, or we will buy it back or sell it for free! Welcome to this beautiful 4-bedroom, 3 bath home. An inviting entry sets the tone as you step into the impressive vaulted Great Room with a striking fireplace and lots of natural light. The Dining Room provides the perfect setting for both intimate dinners and entertaining guests. The updated Kitchen features stainless steel appliances and a charming breakfast area. The vaulted Primary Suite has a private bath. There is an additional bed/bath located on the main level. Upstairs, you’ll find two bedrooms and a full bath, providing plenty of room for family or guests. Enjoy the backyard with a covered patio & wood fence. Special features include freshly painted exterior, a tankless water heater and pre-wired with a separate panel and input receptacle for use with a portable generator.
- Houzeo last checked: 14 minutes ago
- Listing updated: November 7, 2026 at 5:38 pm
- Listing Provided by: Joshua Hisaw (901) 461-8147 | Keller Williams (901) 261-7900
- Source: Memphis MLS (MAARMLS)-TN | MLS#: 10230815

Property Details
Status
Active
Type
Single Family Residence
No. of Stories
1.5
County
City
Neighborhood
--
Year Built
1997
HOA Fees
-
Finished Area
2,460 sqft
Lot Size
10,018.8 sqft lot
Basement Area
- sqft
MLS Name
Memphis MLS (MAARMLS)
MLS Number
10230815
MLS Status
Active
Days on Market
50
Cumulative Days on Market
47

Continue Your Journey in App
Find your dream home, receive real-time updates, and many more!
Continue Your Journey in App
Find your dream home, receive real-time updates, and many more!
Location
Facts & Features
Rooms
Bedrooms & bathrooms
Bedrooms: 4
Bathrooms: 3
Interior
Exterior Features
Porch, Covered Patio
Heating
Central, Gas
Flooring
Smooth Ceiling, Tile, Vaulted/coff/tray Ceiling, Vinyl/luxury Vinyl Floor
Appliances
Range/oven, Self Cleaning Oven, Disposal, Dishwasher, Microwave, Cable Wired
Sewer
Public Sewer, Public Water, Tankless Water Heater
Interior Features
Walk In Attic, Security System, 2 Or More Baths, 2nd Bedroom, Den/great Room, Dining Room, Kitchen, Laundry Room, Primary Bedroom, Eat In Kitchen, Great Room, Separate Breakfast Room, Separate Dining Room, Washer/dryer Connections, 1 Bath, 3rd Bedroom, 4th Or More Bedrooms, 1 Or More Br Down, Primary Down, Vaulted/coffered Primary, Split Bedroom Plan, Luxury Primary Bath, Double Vanity Bath, Whirlpool(s), Separate Tub & Shower, Full Bath Down
Cooling
Ceiling Fan(s), Central
Construction
Year Built
Year Built: 1997
Home type
Single Family Residence
Roof
Composition Shingles
Architectural Style
Traditional
Foundation Details
Slab
Construction Materials
Aluminum Window(s), Brick Veneer, Double Pane Window(s)
Utilities & Energy
Parking Features
Driveway/pad, Front Load Garage
Fireplace Features
In Den/great Room
Pool Features
None
Other Features
Lot Features
Cove, Landscaped, Level, Wood Fenced
Subdivision Name
Whitten Village
Price History
| Date | Event | Price |
|---|---|---|
11/07/2026 Source: | Listed for Sale | $350,000 +71.57% $142/sqft |
08/30/2016 Source: | Sold | $204,000 $83/sqft |

Nearby Homes




Find Homes by Property Features in Bartlett, TN


Based on information from the Memphis Area Association of REALTORS(R) (alternatively, from the Memphis Area Association of REALTORS® MLS) through Nov 10, 2026, 05:00PM. The information provided is for the consumer's personal, noncommercial use and may not be used for any purpose other than to identify prospective properties that the consumer may be interested in purchasing. Information deemed reliable but is not guaranteed accurate. Some or all of the listings displayed may not belong to the firm whose website is being visited. Listing content and images Copyright 2026 Memphis Area Association of REALTORS®. Information provided is for the consumer's personal, non-commercial use and may not be used for any purpose other than to identify prospective properties consumers may be interested in purchasing. Do not rely upon listing data without independently verifying it. © 2025 Memphis Area Association of REALTORS®. All Rights Reserved. Angela Fowler Real Estate, LLC | 423.320.4620 Mailing Address: 452 Kailors Cove Cir, Ringgold, GA 30736
 Advertising Broker: Angela Fowler | Angela Fowler Real Estate, LLC.
