- Overview
- Description
- Property Details
- Location
- HOA Management
- Facts & Features
- Getting Around
- Nearby Homes



$724,999
Monthly Est:$3,609
 3 Beds
 3 Baths
1 full bath + 1 half bath
 2,700sqft
6650 S Billings Way, Centennial, CO 80111
$724,999
$3,609/moEst:
Get Pre-Approved
Single Family Residence
Built in 1960
$8.33/mo HOA
0.77 acre lot
$269/sq.ft
Description
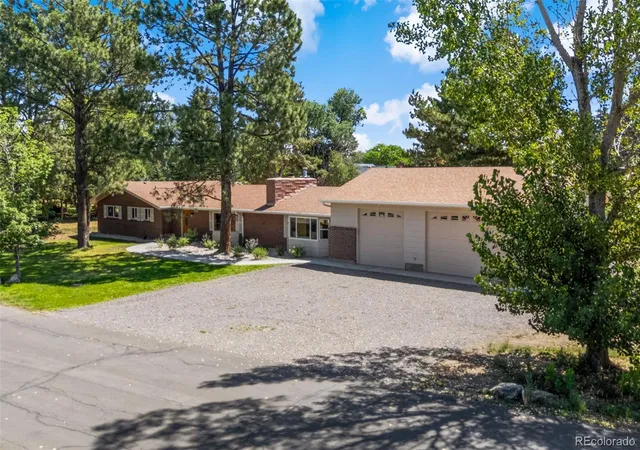
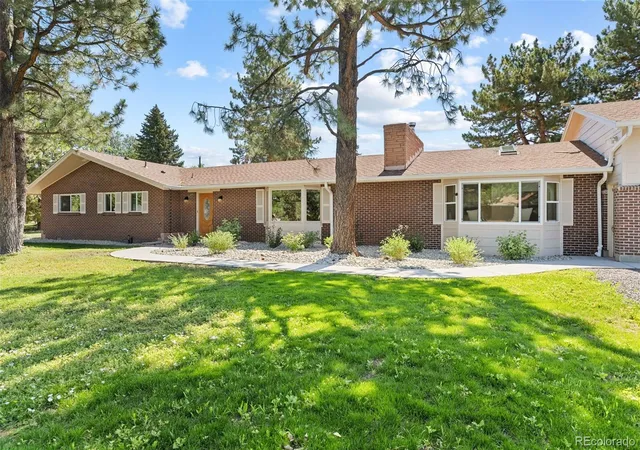
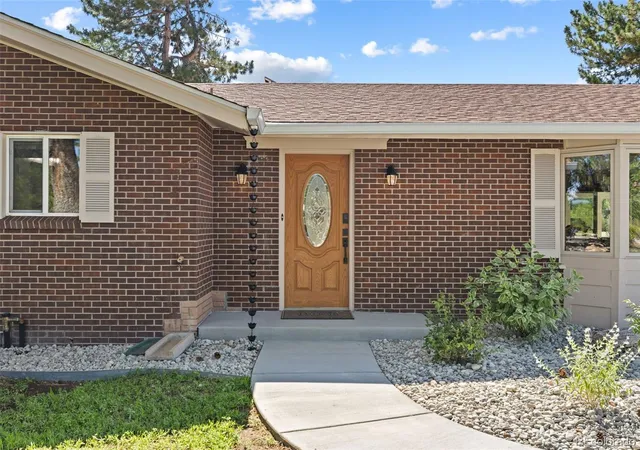
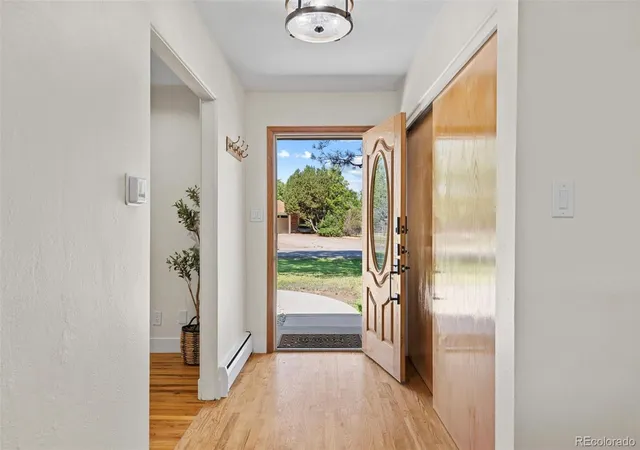
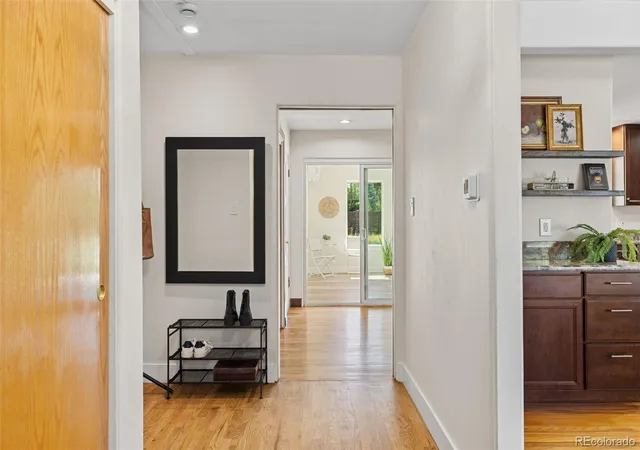
***DEADLINE TO SUBMIT YOUR BEST & HIGHEST OFFER IS 8PM, SUNDAY, NOVEMBER 8TH***opportunity in Algonquin Acres, one of South Denver's most coveted hidden enclaves. Set on 0.77-acres, this Centennial residence blends mid-century architectural inspiration with modern comfort, exceptional privacy, and an unparalleled sense of space. Positioned just minutes from the Denver Tech Center and Centennial Airport, this remarkable property offers the ideal balance of tranquil estate living and effortless access to the region's premier business, dining, and recreation destinations. Designed for seamless main-level living, the home features 2,700 square feet, 3 bedrooms, and 3 bathrooms, complemented by rich solid wood flooring throughout. At the heart of the home, a spectacular 584 SF sunroom bathed in natural light—with a newly installed mini-split system for year-round comfort—creates an extraordinary setting for elegant entertaining or peaceful everyday living. Thoughtfully enhanced with extensive recent updates, including a newly installed roof, the residence showcases freshly painted interiors, professionally designed front landscaping, stainless steel appliances, stylish new lighting throughout, and a gas fireplace insert that adds warmth and ambiance to the dining room. Car enthusiasts, hobbyists, and outdoor adventurers will appreciate the expansive 29'x40', ~1,200sf 3-car garage with 10' overhead doors, offering ample space for oversized vehicles, recreational equipment, campers, trailers, a workshop, and storage. Outside, the private lot is framed by majestic, professionally mitigated Ponderosa pines, creating a serene natural backdrop. The backyard provides endless possibilities for recreation or gardening. A truly one-of-a-kind property, this exceptional residence offers the rare combination of generous acreage, architectural character, modern updates, and an unbeatable location.
- Houzeo last checked: 5 minutes ago
- Listing updated: November 4, 2026 at 10:44 pm
- Listing Provided by: Suzanne Allen (719) 247-0782 | Jason Mitchell Real Estate Colorado, LLC (833) 471-3337
- Source: DENVER (RE COLORADO) MLS-CO as distributed by MLS GRID | MLS#: 6092032

Property Details
Status
Active
Type
Single Family Residence
No. of Stories
-
County
City
Neighborhood
Year Built
1960
HOA Fees
$8.33/mo
Finished Area
2,700 sqft
Lot Size
0.77 acre lot
Basement Area
- sqft
MLS Name
DENVER (RE COLORADO) MLS
MLS Number
6092032
MLS Status
Active
Days on Market
105

Continue Your Journey in App
Find your dream home, receive real-time updates, and many more!
Continue Your Journey in App
Find your dream home, receive real-time updates, and many more!
Location
HOA Management
Algonquin Acres
HOA Fees
$100/ Annually
Disclaimer: Amenities are based on third-party information and may vary; buyers must independently verify all amenities, as information is deemed reliable but not guaranteed.
Facts & Features
Rooms
Bedrooms & bathrooms
Bedrooms: 3
Bathrooms: 3
Family Room
Level: Main
Area: Square Feet
Dimensions: 475.00
Dining Room
Level: Main
Area: Square Feet
Dimensions: 325.00
Kitchen
Level: Main
Area: Square Feet
Dimensions: 180.00
Sun Room
Level: Main
Area: Square Feet
Dimensions: 570.00
Bedroom
Level: Main
Area: Square Feet
Dimensions: 182.00
Bedroom
Level: Main
Area: Square Feet
Dimensions: 143.00
Bedroom
Level: Main
Area: Square Feet
Dimensions: 121.00
Bathroom Three Quarter
Level: Main
Bathroom Full
Level: Main
Bathroom Half
Level: Main
Interior
Heating
Baseboard, Hot Water, Natural Gas, Passive Solar
Window Features
Bay Window(s), Skylight(s)
Sewer
Septic Tank
Exterior Features
Garden
Cooling
Air Conditioning Room, Other
Flooring
Vinyl, Wood
Appliances
Cooktop, Dishwasher, Disposal, Microwave, Oven, Range Hood, Refrigerator, Tankless Water Heater
Interior Features
Breakfast Bar, Entrance Foyer, Granite Counters, Kitchen Island, No Stairs, Open Floorplan, Pantry, Primary Suite
Construction
Year Built
Year Built: 1960
Home type
Single Family Residence
Property Condition
Updated/remodeled
Foundation Details
Slab
Roof
Composition, Unknown
Construction Materials
Frame
Architectural Style
Traditional
Utilities & Energy
Parking Features
Gravel, Dry Walled, Exterior Access Door, Finished Garage, Oversized, Oversized Door, Rv Garage, Storage
Utilities
Electricity Connected, Natural Gas Connected
Water Source
Shared Well
Laundry Features
Sink
Fireplace Features
Dining Room, Family Room, Gas, Insert
Other Features
Lot Features
Level, Many Trees, Sprinklers In Front
Subdivision Name
Algonquin Acres
Price History
| Date | Event | Price |
|---|---|---|
11/01/2026 Source: | Price Change | $724,999 $269/sqft |
09/24/2026 Source: | Price Decreased | $725,000 -27.43% $269/sqft |
08/28/2026 Source: #REC6092032 | Price Decreased | $999,000 -9.18% $370/sqft |
07/23/2026 Source: | Price Increased | $1,100,000 +51.72% $407/sqft |
07/23/2026 Source: | Listed for Sale | $724,999 $269/sqft |

Nearby Homes
Find Homes by Property Features in Centennial, CO

Based on information from REcolorado®, Inc.through Nov 05, 2026, 06:45PM. Not all properties were listed and/or closed by Company. This representation is based in whole or in part on content supplied by REcolorado®, Inc. REcolorado®, Inc. does not guarantee nor is it in any way responsible for its accuracy. Content maintained by REcolorado®, Inc. may not reflect all real estate activity in the market. Some IDX listings have been excluded from this website. Any use search of data on the website, other than by a consumer looking to purchase real estate, is prohibited. If Houzeo suspect “scraping” of the data has occurred, the suspicion and any evidence will be reported to the MLS. IDX information is provided exclusively for consumers' personal non-commercial use. It may not be used for any purpose other than to identify prospective properties consumers may be interested in purchasing. The data is deemed reliable but is not guaranteed by REcolorado®. The use of the IDX Data may be subject to an end user license agreement prescribed by REcolorado® as amended from time to time.
Based on information submitted to the MLS GRID as of Nov 05, 2026, 06:45PM. All data is obtained from various sources and may not have been verified by broker or MLS GRID. Supplied Open House information is subject to change without notice. All information should be independently reviewed and verified for accuracy. Properties may or may not be listed by the office/agent presenting the information. ©2026 REcolorado®, Inc. All Rights Reserved.
 Advertising Broker: Albert Gollas | Gollas and Company, Inc.
