- Overview
- Description
- Property Details
- Location
- HOA Management
- Facts & Features
- Getting Around
- Nearby Homes

Street View
$709,900
Monthly Est:$3,533
 2 Beds
 2 Baths
2 full baths
 1,470sqft
6650 Sunset Way #105, St Pete Beach, FL 33706
$709,900
$3,533/moEst:
Get Pre-Approved
Condominium
Built in 1992
$-- HOA
-- sqft lot
$483/sq.ft
Description
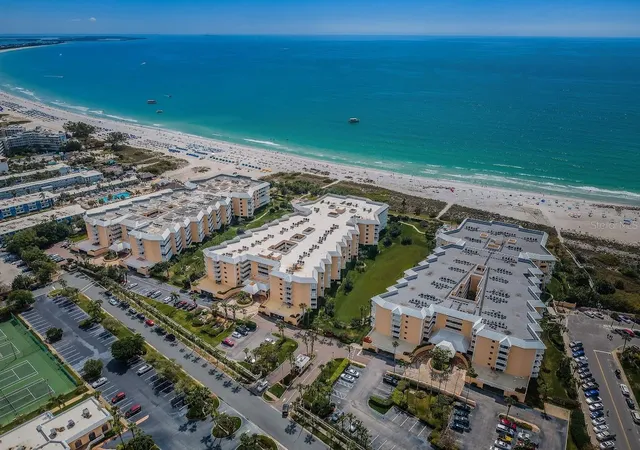
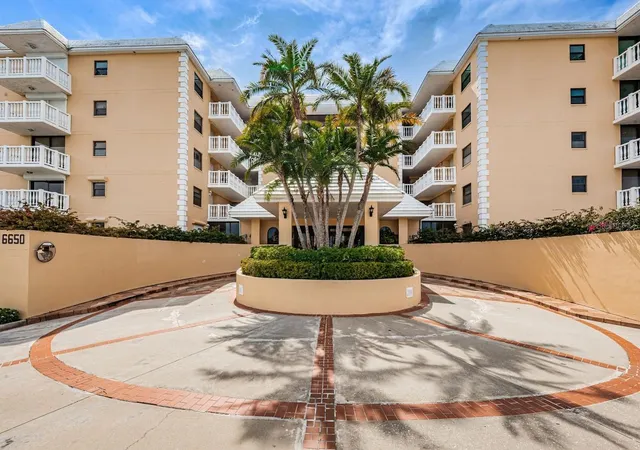
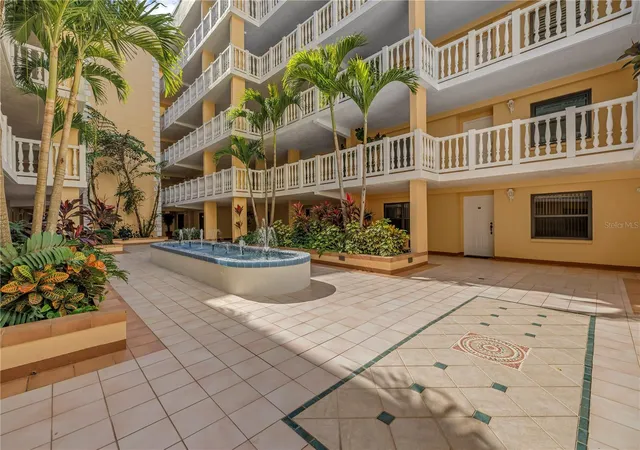
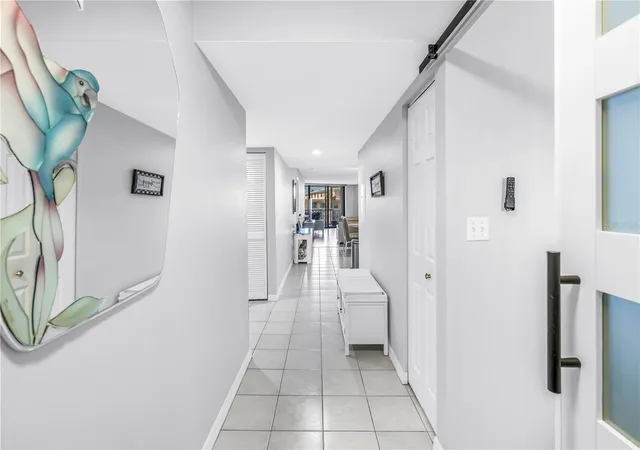
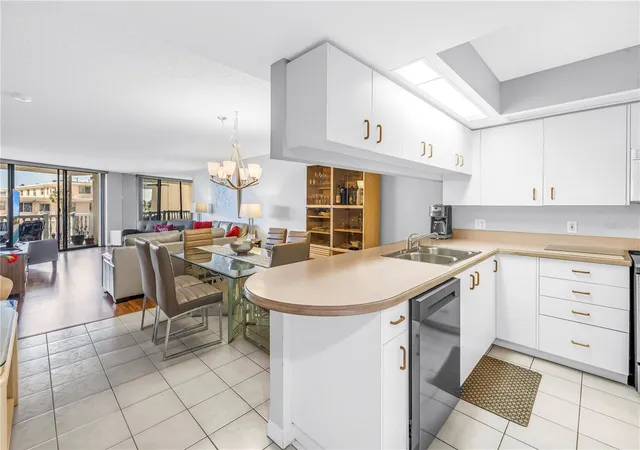
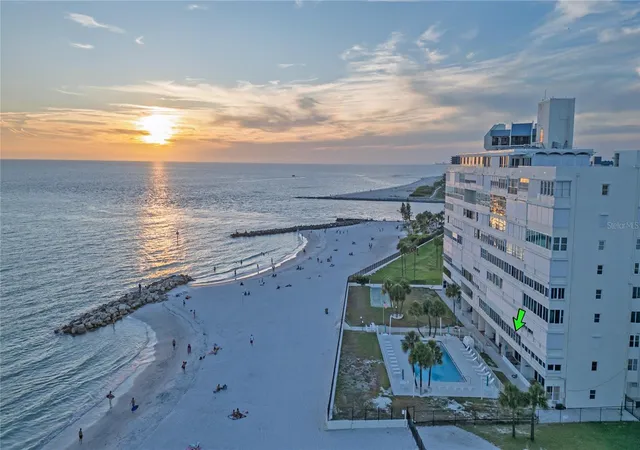
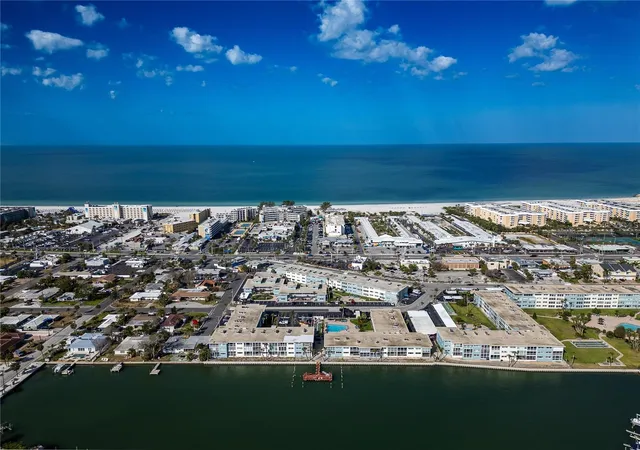
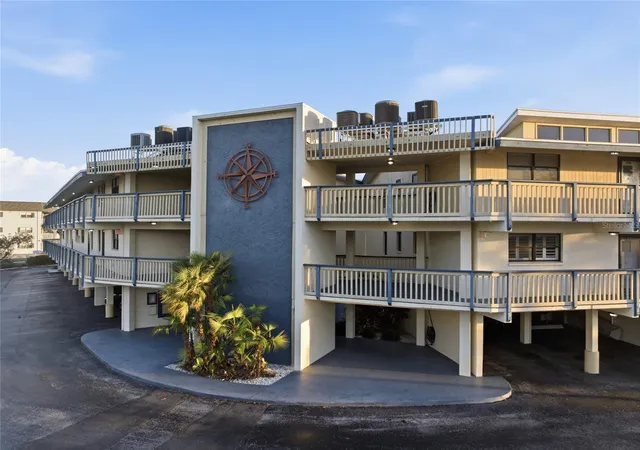
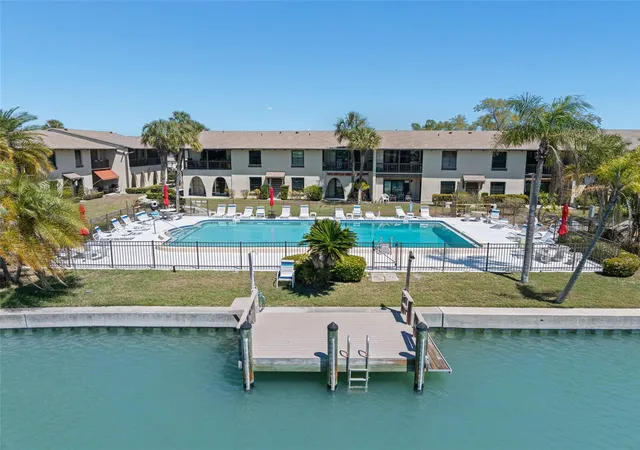
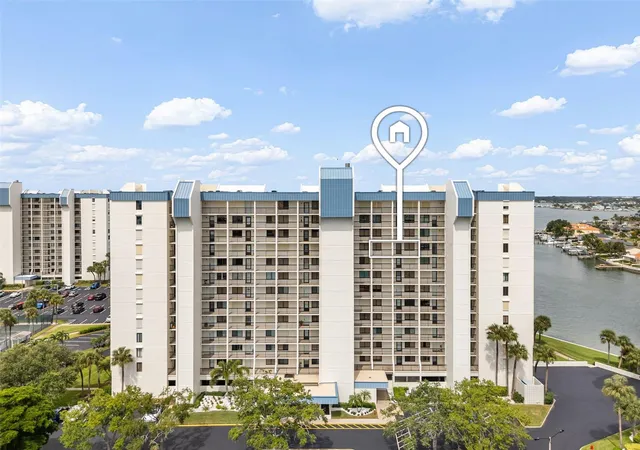
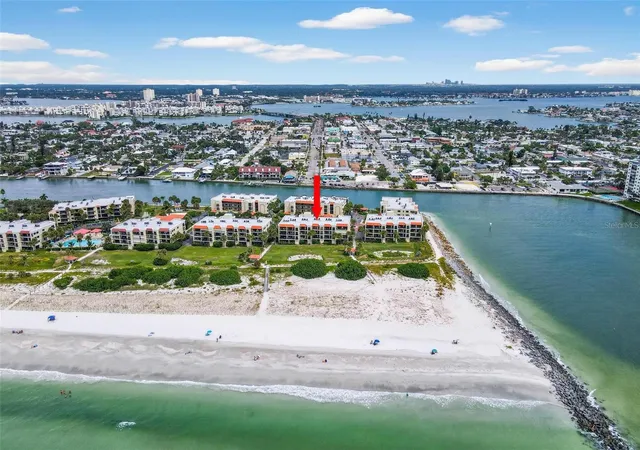
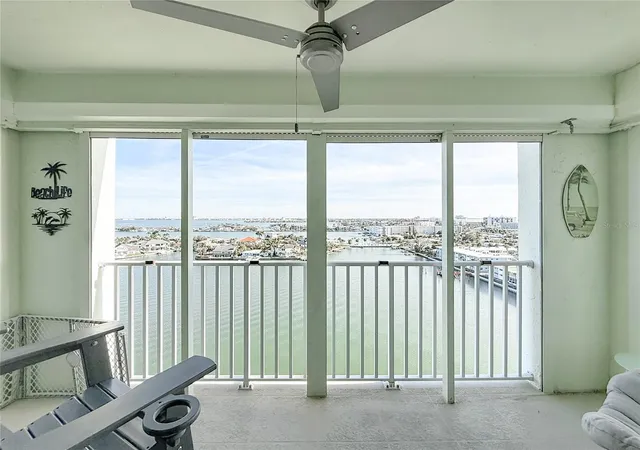
Space to settle in, room to make it your own, and the beach just steps away. This unit offers 1,470 square feet of comfortable living within Silver Sands, one of St. Pete Beach’s premier waterfront communities. With two bedrooms, two full baths, a flexible bonus sleeping area, and an expansive private balcony, this furnished residence is ready to enjoy now while offering exciting potential for the future. The generous floor plan provides an easy flow between the living and dining areas, with wood-look plank and tile flooring throughout and a kitchen equipped with stainless steel appliances. Large sliding doors extend the living space onto the oversized balcony, where there is plenty of room for both dining and lounging, along with a slight view of the water and Gulf breezes to complete the setting. The spacious primary suite features its own access to the balcony, creating an easy connection to the outdoors and another way to enjoy the coastal setting. A walk-in closet provides generous storage, while the private bath includes dual vanities and a walk-in shower. A comfortable guest bedroom and second full bath provide privacy for visitors, while an additional bonus room is currently arranged as sleeping quarters. This flexible space also works beautifully for overflow guests, a home office, den, or hobby space. Comfortable and functional today, the residence also offers plenty of potential for a new owner to update, personalize, and enhance the interiors over time. Whether you choose to enjoy it just as it is or bring your own vision to the space, the footprint provides an excellent foundation to create a beach home tailored entirely to your style. Garage parking adds another welcome convenience. Life at Silver Sands centers around the beach, the water, and an impressive collection of amenities designed to be enjoyed year-round. Private access leads directly to the sands of St. Pete Beach, while two waterfront pools and spas offer another way to spend the day outdoors. Residents also enjoy six pickleball courts, tennis courts, 24/7 gated and guarded security, and a clubhouse complete with a fitness center, spacious community room and full kitchen, table tennis, and billiards. Just one block off Gulf Boulevard, Silver Sands keeps you close to St. Pete Beach restaurants, shops, the boutiques and Sunday market along Corey Avenue, and everything that makes this stretch of the coast so enjoyable. Whether envisioned as a full-time residence or an easy Florida getaway, this unit combines generous living space, a flexible floor plan, direct access to the beach, and the opportunity to make a Silver Sands residence truly your own!
- Houzeo last checked: 8 minutes ago
- Listing updated: October 5, 2026 at 4:01 pm
- Listing Provided by: Melinda Persuitte (813) 777-6336 | COMPASS FLORIDA LLC (727) 380-2067
- Source: Stellar MLS-FL | MLS#: TB8552923

Part of

Property Details
Status
Active
Type
Condominium
No. of Stories
5
County
City
Neighborhood
--
Year Built
1992
HOA Fees
-
Finished Area
1,470 sqft
Lot Size
-- sqft lot
Basement Area
- sqft
MLS Name
Stellar MLS
MLS Number
TB8552923
MLS Status
Active
Days on Market
7
Cumulative Days on Market
4

Continue Your Journey in App
Find your dream home, receive real-time updates, and many more!
Download App
Continue Your Journey in App
Find your dream home, receive real-time updates, and many more!
Location
HOA Management
Carrie Adams
HOA Fees
$-/ Monthly
Silver Sands Beach & Racquet Club Master Assn
HOA Fees
$-/
Amenities
 Amenities and services may be covered by one or multiple associations and service providers.
 Maintenance
 Elevator
 Security Gate
 Security Guard
 Water
Water
 Cable TV
 Tennis
 Insurance
 Gym
Gym
 Trash Pickup
 Sewer
Sewer
 Pool
Pool
 Internet
 Spa
Spa
 Club House
 Sports Court
Lobby Key Required
Common Area Taxes
Management
Recreational Facilities
Disclaimer: Amenities are based on third-party information and may vary; buyers must independently verify all amenities, as information is deemed reliable but not guaranteed.
Facts & Features
Rooms
Bedrooms & bathrooms
Bedrooms: 2
Bathrooms: 2
Kitchen
Level: First
Area: 145.60 Square Feet
Dimensions: 9.1x16
Living Room
Level: First
Area: 469.44 Square Feet
Dimensions: 14.4x32.6
Balcony/Porch/Lanai
Level: First
Area: 205.60 Square Feet
Dimensions: 25.7x8
Primary Bedroom
Level: First
Area: 186.88 Square Feet
Dimensions: 12.8x14.6
Primary Bathroom
Level: First
Area: 140.16 Square Feet
Dimensions: 9.6x14.6
Bedroom 2
Level: First
Area: 148.48 Square Feet
Dimensions: 12.8x11.6
Bedroom 3
Level: First
Area: 78.26 Square Feet
Dimensions: 9.1x8.6
Interior
Exterior Features
Balcony, Dog Run, Lighting, Outdoor Shower, Private Mailbox, Sauna, Sidewalk, Sprinkler Metered, Tennis Court(s)
Sewer
Public Sewer
Interior Features
Ceiling Fans(s), Living Room/dining Room Combo, Open Floorplan, Primary Bedroom Main Floor, Split Bedroom, Thermostat, Walk In Closet(s), Window Treatments
Heating
Central
Flooring
Tile
Appliances
Built In Oven, Dishwasher, Disposal, Dryer, Electric Water Heater, Microwave, Refrigerator, Washer
Cooling
Central Air
Construction
Year Built
Year Built: 1992
Home type
Condominium
Foundation Details
Pillar/post/pier, Slab
Roof
Built Up
Construction Materials
Block, Stucco
Utilities & Energy
Association Amenities
Cable Tv, Clubhouse, Elevators, Fitness Center, Gated, Lobby Key Required, Pickleball Court(s), Pool, Security, Spa/hot Tub, Tennis Court(s)
Water Source
Public
Utilities
Cable Connected, Electricity Connected, Public, Sewer Connected, Water Connected
Laundry Features
Laundry Closet
Parking Features
Assigned, Guest, Basement
Pool Features
Gunite, Heated, In Ground, Lighting, Outside Bath Access
Other Features
Subdivision Name
Silver Sands Beach & Racquet Club
Community Features
Association Recreation Owned, Buyer Approval Required, Clubhouse, Fitness Center, Gated Community Guard, Golf Carts Ok, Irrigation Reclaimed Water, Pool, Sidewalks, Tennis Court(s)
Patio And Porch Features
Covered
Price History
| Date | Event | Price |
|---|---|---|
10/01/2026 Source: | Listed for Sale | $709,900 -0.01% $483/sqft |
07/20/2026 Source: | Listing Removed | $710,000 $483/sqft |
06/30/2026 Source: | Price Decreased | $710,000 -2.74% $483/sqft |
02/20/2026 Source: | Listed for Sale | $730,000 +20757.14% $497/sqft |
02/23/2024 Source: | Listing Removed | $3,500 $2/sqft |

Nearby Homes
Find Homes by Property Features in St Pete Beach, FL
Nearby New Homes For Sale

Based on information from Stellar MLS® through Oct 08, 2026, 06:30PM as submitted to and distributed by MLS GRID. All data is obtained from various sources and may not have been verified by the broker or MLS GRID. Supplied Open House Information is subject to change without notice. All information should be independently reviewed and verified for accuracy. Properties may or may not be listed by the office/agent presenting the information. IDX information is provided exclusively for consumers’ personal non-commercial use. It may not be used for any purpose other than to identify prospective properties consumers may be interested in purchasing. The data is deemed reliable but is not guaranteed by MLS GRID. The use of the MLS GRID Data may be subject to an end-user license agreement prescribed by the Member Participant’s applicable MLS, if any, and as amended from time to time. © 2026 Stellar MLS. All Rights Reserved.
 Advertising Broker: Fred McGill | Simple Showing, Inc