- Overview
- Description
- Property Details
- Location
- HOA Management
- Facts & Features
- Getting Around
- Nearby Homes



$1,050,000
Monthly Est:$5,226
 4 Beds
 4 Baths
2 full baths + 1 half bath
 4,721sqft
6650 Village Rd, Parker, CO 80134
$1,050,000
$5,226/moEst:
Get Pre-Approved
Single Family Residence
Built in 1989
$5/mo HOA
2.8 acres lot
$222/sq.ft
Description
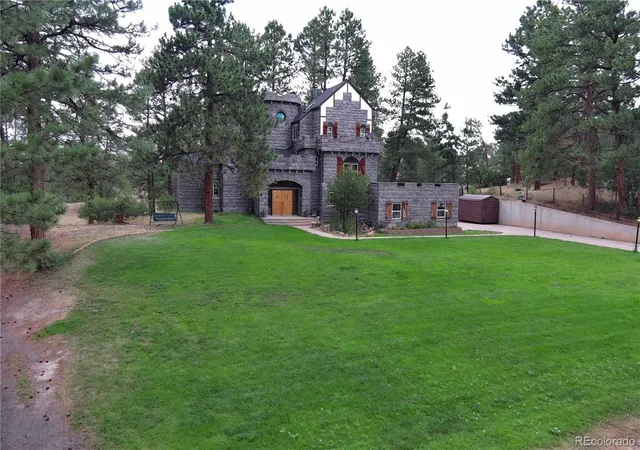
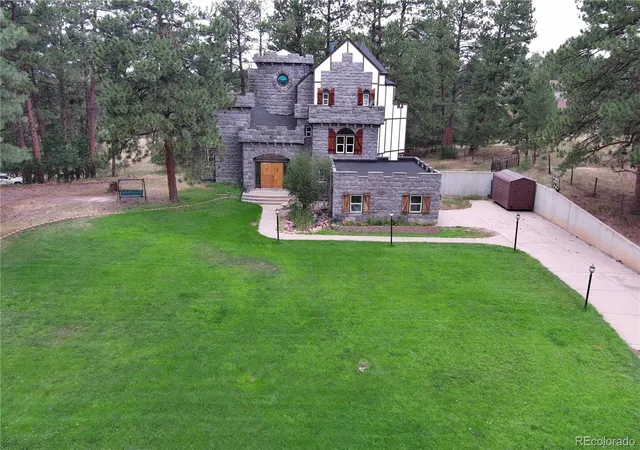
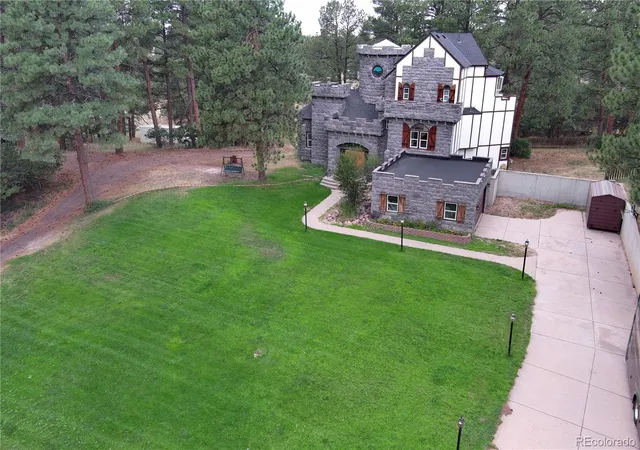
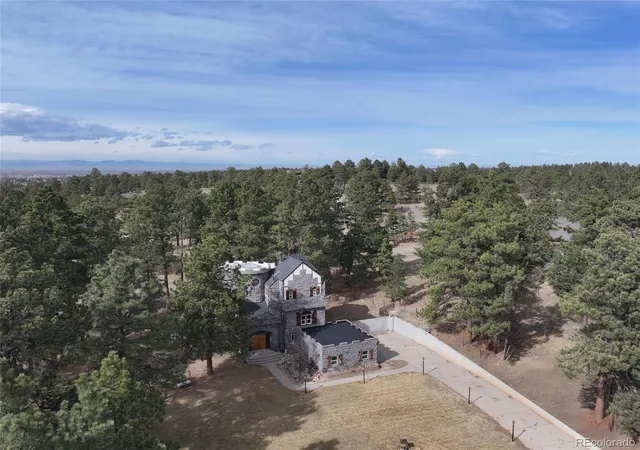
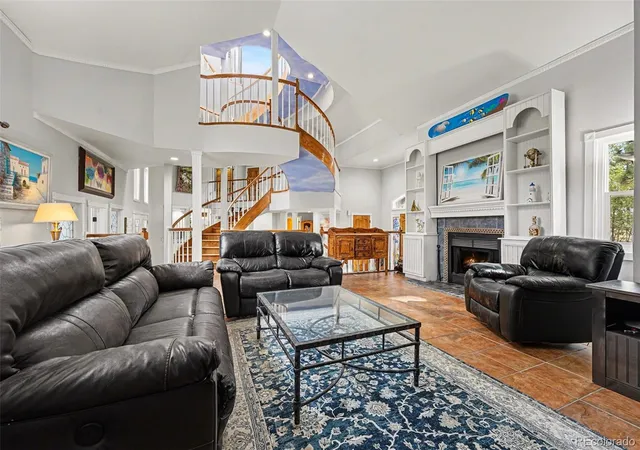
If you’ve ever wanted to live somewhere people call “The Castle,” this is it! Set on 2.8 wooded acres in Hidden Village, this unforgettable home offers privacy, character, and flexibility for entertaining, everyday living, or multigenerational needs. The stone exterior, turrets, and balconies create a true storybook presence, while mountain views and tall pines surround you with Colorado tranquility. Inside, the grand entry opens to soaring ceilings and a dramatic spiral staircase illuminated from the skylight above. The main level lives large and open, with the great room flowing into the dining area, sunroom (with pet access), and spacious kitchen featuring granite counters, stainless appliances, and abundant cabinetry. It’s ideal for hosting holidays or simply enjoying a quiet evening at home. Upstairs you’ll find multiple bedrooms, a loft sitting area, and one of the home’s most memorable spaces — a unique oval reading nook/library perched above the living area, perfect for a study, meditation room, or creative retreat. The upper level also includes a generous primary suite with a walk-in closet, fireplace, and a spacious five-piece bath. Nearby, an additional bedroom feels almost like a treehouse, also perfect as an office. The walk-out lower level provides excellent separation and flexibility with a private guest suite and kitchenette, making it ideal for extended stays, live-in family, or independent living space. Outside is where the property truly comes to life. You'll love relaxing in the included hot tub! The heavily treed acreage offers room for RV or boat parking, outdoor gatherings and quiet evenings. Also, you can add an ADU for rental income! The well allows for livestock and horses, and the community includes bridle paths and an outdoor riding arena. You get usable land without sacrificing access to Parker amenities, shopping, and schools. This is a rare combination — architectural character, acreage, privacy, and practicality all in one property!
- Houzeo last checked: 12 hours ago
- Listing updated: October 30, 2026 at 10:27 pm
- Listing Provided by: Craig Hoover (720) 318-5881 , Chris Calicchia | MB Bellissimo Homes (303) 399-2566
- Source: DENVER (RE COLORADO) MLS-CO as distributed by MLS GRID | MLS#: 3759835

Property Details
Status
Active
Type
Single Family Residence
No. of Stories
-
County
City
Neighborhood
--
Year Built
1989
HOA Fees
$5/mo
Finished Area
4,721 sqft
Lot Size
2.8 acres lot
Basement Area
- sqft
MLS Name
DENVER (RE COLORADO) MLS
MLS Number
3759835
MLS Status
Active
Days on Market
263

Continue Your Journey in App
Find your dream home, receive real-time updates, and many more!
Continue Your Journey in App
Find your dream home, receive real-time updates, and many more!
Location
HOA Management
Hidden Village
HOA Fees
$60/ Annually
Disclaimer: Amenities are based on third-party information and may vary; buyers must independently verify all amenities, as information is deemed reliable but not guaranteed.
Facts & Features
Rooms
Bedrooms & bathrooms
Bedrooms: 4
Bathrooms: 4
Living Room
Level: Main
Dining Room
Level: Main
Kitchen
Level: Main
Sun Room
Level: Main
Bathroom Half
Level: Main
Laundry
Level: Main
Library
Level: Upper
Bedroom
Level: Upper
Loft
Level: Upper
Bathroom Three Quarter
Level: Upper
Bedroom
Level: Upper
Bathroom Full
Level: Upper
Bedroom
Level: Upper
Bedroom
Level: Basement
Bathroom Full
Level: Basement
Bonus Room
Level: Basement
Bonus Room
Level: Basement
Interior
Window Features
Bay Window(s), Skylight(s), Window Coverings, Window Treatments
Flooring
Carpet, Tile, Wood
Sewer
Septic Tank
Heating
Forced Air
Exterior Features
Balcony, Garden, Lighting, Private Yard, Rain Gutters, Spa/hot Tub
Interior Features
Hot Tub
Appliances
Cooktop, Dishwasher, Disposal, Dryer, Gas Water Heater, Microwave, Oven, Refrigerator, Washer
Cooling
Attic Fan, Central Air, Evaporative Cooling
Construction
Year Built
Year Built: 1989
Home type
Single Family Residence
Architectural Style
Chalet
Property Condition
Updated/remodeled
Roof
Composition
Construction Materials
Stone, Stucco, Wood Siding
Utilities & Energy
Fireplace Features
Gas, Great Room, Primary Bedroom, Wood Burning
Water Source
Well
Utilities
Electricity Connected, Natural Gas Connected
Basement
Exterior Entry, Finished, Walk Out Access
Other Features
Patio And Porch Features
Deck
Subdivision Name
Hidden Village
Vegetation
Grassed, Mixed, Partially Wooded, Pine, Wooded
Lot Features
Many Trees, Sprinklers In Front
Price History
| Date | Event | Price |
|---|---|---|
02/13/2026 Source: | Listed for Sale | $1,050,000 -2.33% $230/sqft |
02/13/2026 Source: | Price Decreased | $1,075,000 -0.83% $236/sqft |
10/03/2025 Source: | Listing Removed | $1,084,000 $238/sqft |
09/20/2025 Source: | Contingent (Active Under Contract) | $1,084,000 -1.45% $238/sqft |
03/20/2025 Source: | Listed for Sale | $1,100,000 +1.48% $241/sqft |

Show more
Nearby Homes

Find Homes by Property Features in Parker, CO

Based on information from REcolorado®, Inc.through Nov 02, 2026, 02:15PM. Not all properties were listed and/or closed by Company. This representation is based in whole or in part on content supplied by REcolorado®, Inc. REcolorado®, Inc. does not guarantee nor is it in any way responsible for its accuracy. Content maintained by REcolorado®, Inc. may not reflect all real estate activity in the market. Some IDX listings have been excluded from this website. Any use search of data on the website, other than by a consumer looking to purchase real estate, is prohibited. If Houzeo suspect “scraping” of the data has occurred, the suspicion and any evidence will be reported to the MLS. IDX information is provided exclusively for consumers' personal non-commercial use. It may not be used for any purpose other than to identify prospective properties consumers may be interested in purchasing. The data is deemed reliable but is not guaranteed by REcolorado®. The use of the IDX Data may be subject to an end user license agreement prescribed by REcolorado® as amended from time to time.
Based on information submitted to the MLS GRID as of Nov 02, 2026, 02:15PM. All data is obtained from various sources and may not have been verified by broker or MLS GRID. Supplied Open House information is subject to change without notice. All information should be independently reviewed and verified for accuracy. Properties may or may not be listed by the office/agent presenting the information. ©2026 REcolorado®, Inc. All Rights Reserved.
 Advertising Broker: Albert Gollas | Gollas and Company, Inc.
