- Overview
- Description
- Property Details
- Location
- Facts & Features
- Getting Around
- Nearby Homes
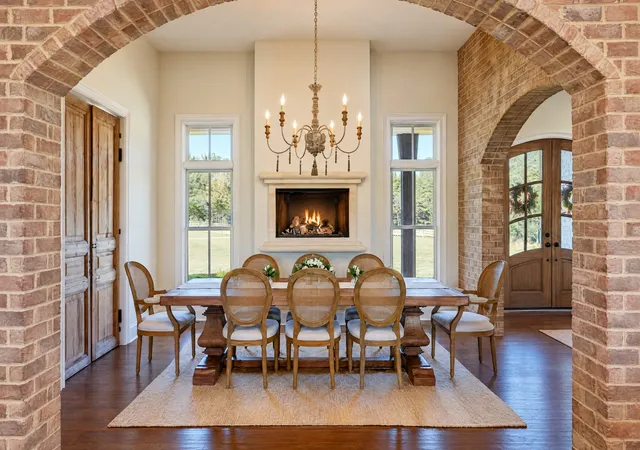

Street View
$4,599,900
Monthly Est:$22,895
 4 Beds
 4 Baths
3 full baths + 1 half bath
 6,050sqft
6659 Flat Crk Rd, Spring Hill, TN 37174
$4,599,900
$22,895/moEst:
Get Pre-Approved
Single Family Residence
Built in 2020
$-- HOA
11.77 acres lot
$760/sq.ft
Description
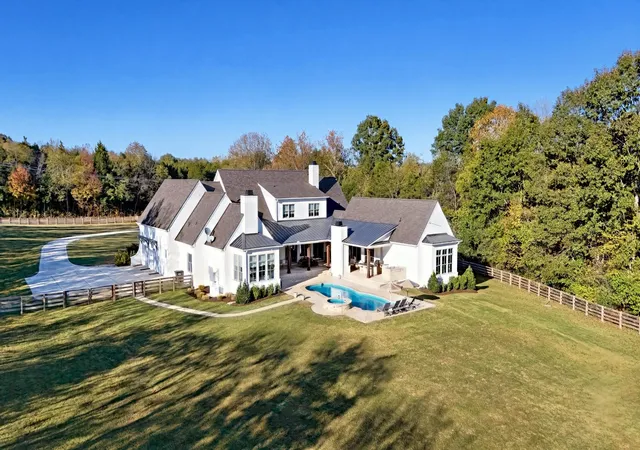
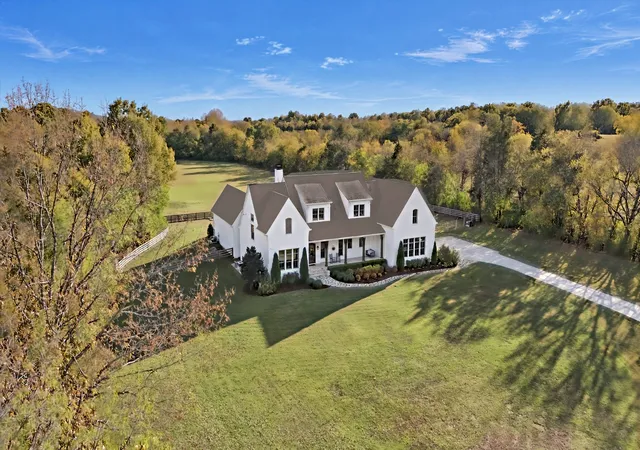
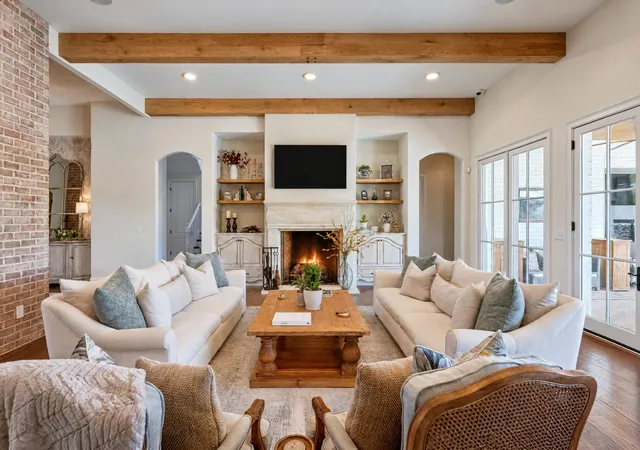
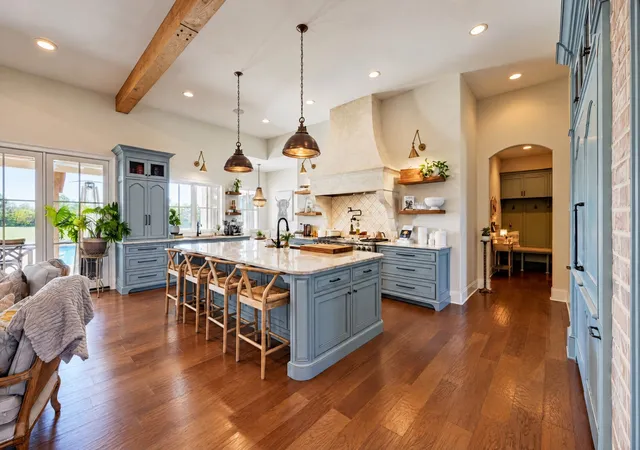
Tucked into the rolling hills of Williamson County, you’ll find an exquisite one-of-a kind home on 11.77 sprawling acres, allow me to introduce you to 6659 Flat Creek Road. Each square foot of this beautiful custom-build has been designed with intention, from designer curated finishes to hidden spaces, thoughtful details and a livable layout that creates a private retreat in the beautiful Tennessee countryside. As you pass through the gated entry, you’re met with a timeless brick exterior, flagstone walkway, lush landscaping and covered front porch. Just beyond the foyer, you’ll find the great room that is the heart of this home with high-ceilings, wood beams, a fireplace focal flanked with built-ins, abundant natural light flooding in through the large windows overlooking the property, and open to the gourmet kitchen, which is both a chef and entertainer’s dream. Off the kitchen is the butler’s pantry with bountiful storage – connecting directly into the formal dining with antique wood doors. Take everyday living outdoors, with the covered entertaining space including a fireplace and outdoor kitchen, centered around the in-ground saltwater pool and hot tub – with breathtaking views over the back acreage of the property. The private primary includes a double-sided fireplace, sitting area, spa-like bath, oversized walk-through closet with floor to ceiling storage which ties directly into the laundry room with dual sets of washer/dryers. Rounding out the first floor is the bonus room offering entertaining space with a full bar; a dedicated home gym with sauna and spectacular views, and a secondary en-suite. Upstairs are two well-sized bedroom suites with jack and jill style bath; plus, a dedicated study, craft room, a hidden safe room and an additional 365 sf of unfinished potential for a great home studio, playroom or additional bedroom. A walk around this property is the only way to fully take in all that it has to offer!
- Houzeo last checked: 8 minutes ago
- Listing updated: November 4, 2026 at 1:04 pm
- Listing Provided by: Sheri Hendel (615) 630-2572 DRE #372271 | Benchmark Realty, LLC (615) 991-4949
- Source: Nashville (RealTracs Mid) MLS-TN as distributed by MLS GRID | MLS#: 3624601

Property Details
Status
Active
Type
Single Family Residence
No. of Stories
2
County
City
Neighborhood
--
Year Built
2020
HOA Fees
-
Finished Area
6,050 sqft
Lot Size
11.77 acres lot
Basement Area
- sqft
MLS Name
Nashville (RealTracs Mid) MLS
MLS Number
3624601
MLS Status
Active
Days on Market
15

Continue Your Journey in App
Find your dream home, receive real-time updates, and many more!
Continue Your Journey in App
Find your dream home, receive real-time updates, and many more!
Location
Facts & Features
Rooms
Bedrooms & bathrooms
Bedrooms: 4
Bathrooms: 4
Interior
Interior Features
Bookcases, Built In Features, Ceiling Fan(s), Entrance Foyer, Extra Closets, High Ceilings, Hot Tub, Open Floorplan, Pantry, Smart Camera(s)/recording, Walk In Closet(s), Wet Bar, High Speed Internet
Appliances
Built In Gas Range, Dishwasher, Disposal, Dryer, Freezer, Ice Maker, Microwave, Refrigerator, Washer
Flooring
Wood, Tile
Cooling
Central Air, Electric
Exterior Features
Gas Grill, Smart Camera(s)/recording
Heating
Central, Electric
Sewer
Septic Tank
Construction
Year Built
Year Built: 2020
Home type
Single Family Residence
Foundation Details
Block
Construction Materials
Hardboard Siding, Brick
Roof
Asphalt
Utilities & Energy
Water Source
Public
Parking Features
Garage Door Opener, Garage Faces Side, Concrete, Driveway
Laundry Features
Electric Dryer Hookup, Washer Hookup
Security Features
Carbon Monoxide Detector(s), Security Gate, Security System, Smoke Detector(s)
Utilities
Electricity Available, Water Available
Fireplace Features
Gas, Wood Burning
Basement
Crawl Space
Pool Features
In Ground
Other Features
Lot Features
Level, Views, Wooded
Patio And Porch Features
Patio, Covered, Porch
Subdivision Name
Hazelwood Billy
Price History
| Date | Event | Price |
|---|---|---|
10/23/2026 Source: | Listed for Sale | $4,599,900 $760/sqft |

Nearby Homes
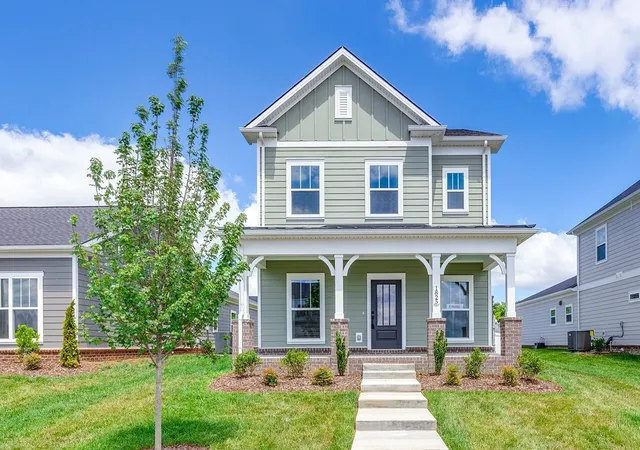
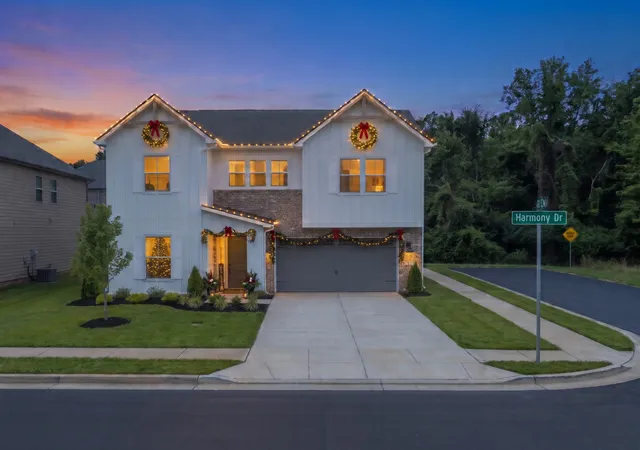
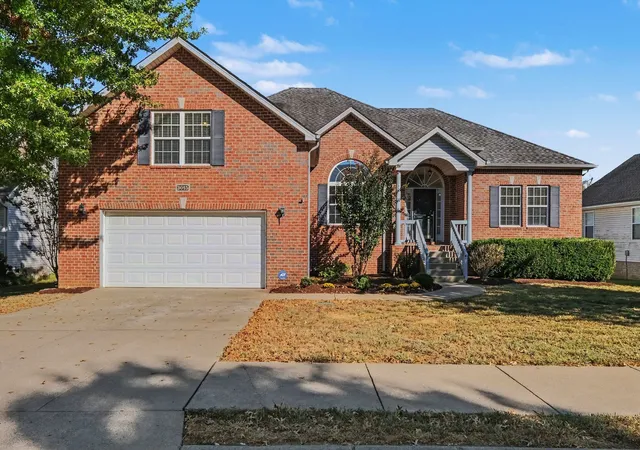

Find Homes by Property Features in Spring Hill, TN
Nearby New Homes For Sale

Based on information from Realtracs® through Nov 07, 2026, 11:30PM. Data courtesy of Realtracs® MLS as distributed by MLS GRID. Some IDX listings have been excluded from this website. All data is obtained from various sources and may not have been verified by the broker or MLS GRID. Supplied Open House Information is subject to change without notice. All information should be independently reviewed and verified for accuracy. Properties may or may not be listed by the office/agent presenting the information. IDX information is provided exclusively for consumers’ personal, noncommercial use. It may not be used for any purpose other than to identify prospective properties consumers may be interested in purchasing. The data is deemed reliable but is not guaranteed by MLS GRID. The use of the MLS GRID Data may be subject to an end-user license agreement prescribed by Realtracs® MLS. © 2026 RealTracs Solutions. All Rights Reserved. Angela Fowler Real Estate, LLC | 423.320.4620 | afowler@catt.com Mailing Address: 452 Kailors Cove Cir, Ringgold, GA 30736
 Advertising Broker: Angela Fowler | Angela Fowler Real Estate, LLC.
