- Overview
- Description
- Property Details
- Location
- HOA Management
- Facts & Features
- Getting Around
- Nearby Homes




$357,500
Monthly Est:$1,779
 4 Beds
 3 Baths
3 full baths
 2,400sqft
6660 Harvest Moon Ln, Whitestown, IN 46075
$357,500
$1,779/moEst:
Get Pre-Approved
Single Family Residence
Built in 2019
$50/mo HOA
6,970 sqft lot
$149/sq.ft
Description
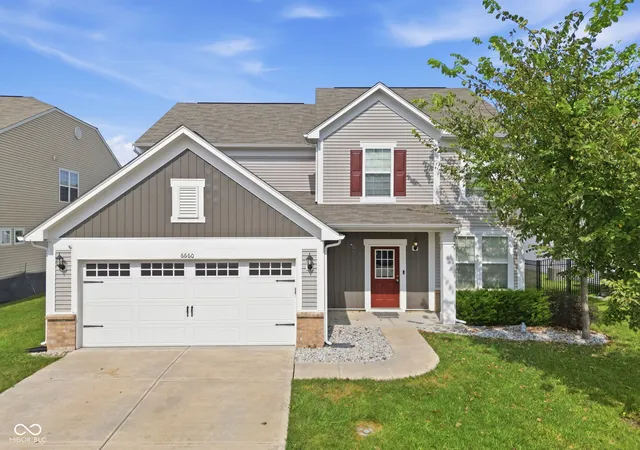
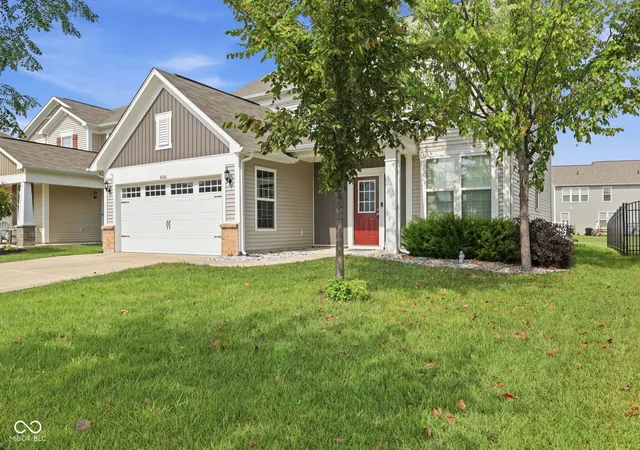
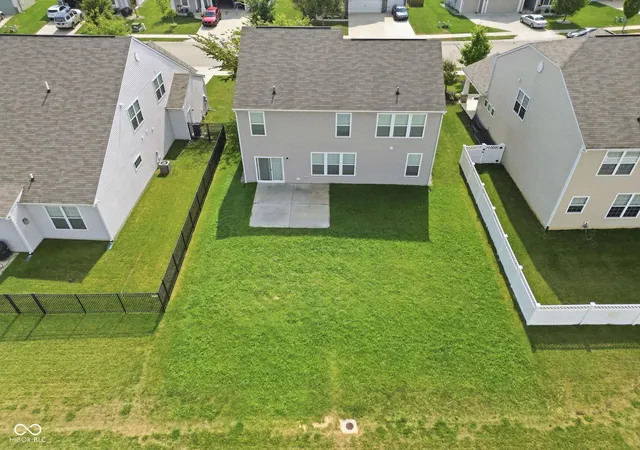
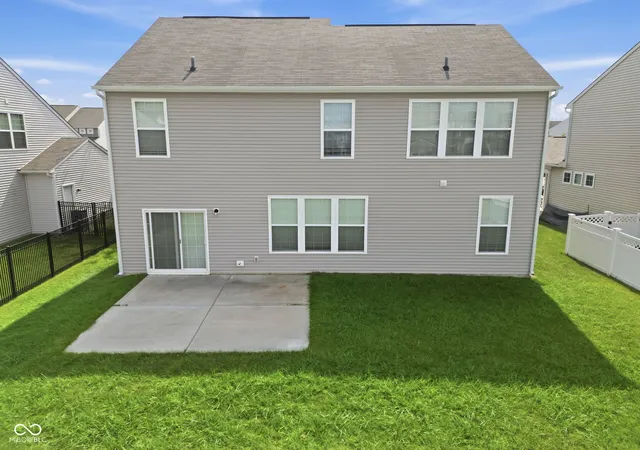
Home has been painted, professionally cleaned (garage too!), and fence quote done. Brand new water heater. Inspection has already been taken care of! (See attachments.) Sellers are offering $5,000 in flex cash to use towards closing costs, rate buy down, or carpet credit. Wonderful neighborhood that gets more established by the year. This four bedroom home with a spacious loft offers the kind of flexibility that makes everyday living a little easier. Whether you need a home office, playroom, movie space, or just a spot to spread out, the loft gives you room to make the space your own. Convenient main level bedroom and full bathroom provide the perfect guest or in-law stay space. This home offers all the benefits of newer construction- without the added expense and work. The yard is established, blinds already installed, and refrigerator, washer, and dryer are included, so you can settle in and start enjoying your new home from day one. Plus no ongoing construction or noisy job sites! Located in a neighborhood that got its start about 10 years ago, the community has had time to grow up a bit: more mature landscaping, established neighbors, and that comfortable "feels like home" atmosphere, while the area continues to develop and evolve. And yes, this home has made a few appearances on the market before- consider this the "right place, right time, right price" version!
- Houzeo last checked: 0 minutes ago
- Listing updated: October 2, 2026 at 3:45 pm
- Listing Provided by: Emily Huskey (573) 465-1108 | Keller Williams Indy Metro Partners (317) 271-5959
- Source: Metropolitan Indianapolis Board of REALTORS (MIBOR) MLS-IN | MLS#: 22126100

Property Details
Status
Active
Type
Single Family Residence
No. of Stories
-
County
City
Neighborhood
--
Year Built
2019
HOA Fees
$50/mo
Finished Area
2,400 sqft
Lot Size
6,970 sqft lot
Basement Area
- sqft
MLS Name
Metropolitan Indianapolis Board of REALTORS (MIBOR) MLS
MLS Number
22126100
MLS Status
Active
Days on Market
20
Cumulative Days on Market
329

Continue Your Journey in App
Find your dream home, receive real-time updates, and many more!
Download App
Continue Your Journey in App
Find your dream home, receive real-time updates, and many more!
Location
HOA Management
N/A
HOA Fees
$150/ Quarterly
Amenities
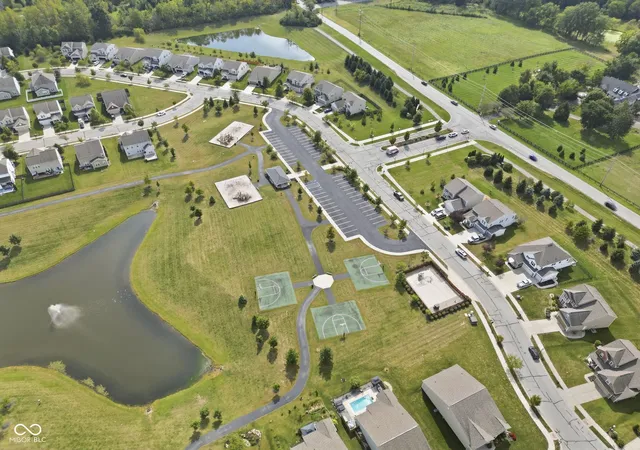
 Amenities and services may be covered by one or multiple associations and service providers.
 Park Playground
 Basket Ball
 Maintenance
 Insurance
 Snow Removal
 ParkPlayground
Management
Association Home Owners
Entrance Common
Picnic Area
Disclaimer: Amenities are based on third-party information and may vary; buyers must independently verify all amenities, as information is deemed reliable but not guaranteed.
Facts & Features
Rooms
Bedrooms & bathrooms
Bedrooms: 4
Bathrooms: 3
Bedroom 4
Level: Main
Area: 132.00 Square Feet
Dimensions: 12x11
Bedroom 2
Level: Upper
Area: 143.00 Square Feet
Dimensions: 13x11
Bedroom 3
Level: Upper
Area: 132.00 Square Feet
Dimensions: 12x11
Family Room
Level: Main
Area: 340.00 Square Feet
Dimensions: 20x17
Breakfast Room
Level: Main
Area: 110.00 Square Feet
Dimensions: 11x10
Kitchen
Level: Main
Area: 120.00 Square Feet
Dimensions: 12x10
Living Room
Level: Main
Area: 110.00 Square Feet
Dimensions: 11x10
Loft
Level: Upper
Area: 500.00 Square Feet
Dimensions: 25x20
Laundry
Level: Main
Area: 63.00 Square Feet
Dimensions: 9x7
Utility Room
Level: Main
Area: 120.00 Square Feet
Dimensions: 12x10
Bonus Room
Level: Main
Area: 110.00 Square Feet
Dimensions: 10x11
Master Bedroom
Level: Upper
Area: 285.00 Square Feet
Dimensions: 19x15
Interior
Interior Features
Attic Access, Kitchen Island, Eat In Kitchen, Wired For Data, Pantry, Walk In Closet(s)
Cooling
Central Air
Heating
Forced Air, Natural Gas
Appliances
Dishwasher, Dryer, Electric Water Heater, Disposal, Exhaust Fan, Micro Hood, Microwave, Convection Oven, Gas Oven, Refrigerator, Washer, Water Heater, Water Softener Owned
Construction
Year Built
Year Built: 2019
Home type
Single Family Residence
Construction Materials
Vinyl With Brick
Architectural Style
Traditional
Foundation Details
Slab
Utilities & Energy
Water Source
Public
Laundry Features
Laundry Room
Utilities
Cable Available
Association Amenities
Basketball Court, Management, Park, Picnic Area, Playground, Snow Removal
Parking Features
Attached
Other Features
Lot Features
Curbs, Sidewalks, Trees Small (under 20 Ft)
Patio And Porch Features
Covered, Patio
Subdivision Name
Harvest Park
Price History
| Date | Event | Price |
|---|---|---|
09/21/2026 Source: | Listed for Sale | $360,000 +0.70% $150/sqft |
09/21/2026 Source: | Price Decreased | $357,500 -0.69% $149/sqft |
09/21/2026 Source: | Price Decreased | $360,000 -4.00% $150/sqft |
09/14/2026 Source: | Listing Removed | $375,000 $156/sqft |
08/14/2026 Source: | Listed for Sale | $375,000 +3.02% $156/sqft |

Show more
Nearby Homes
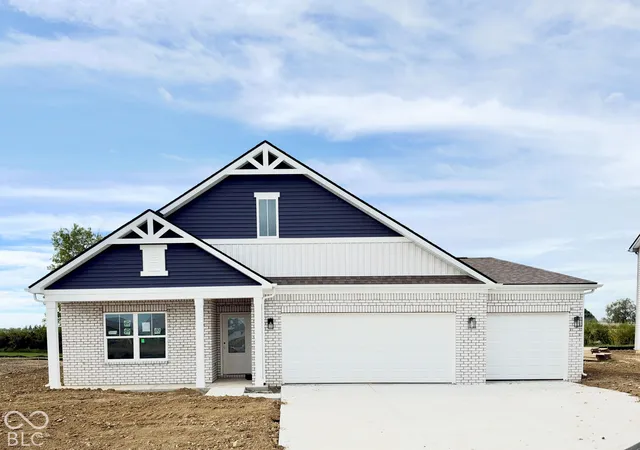
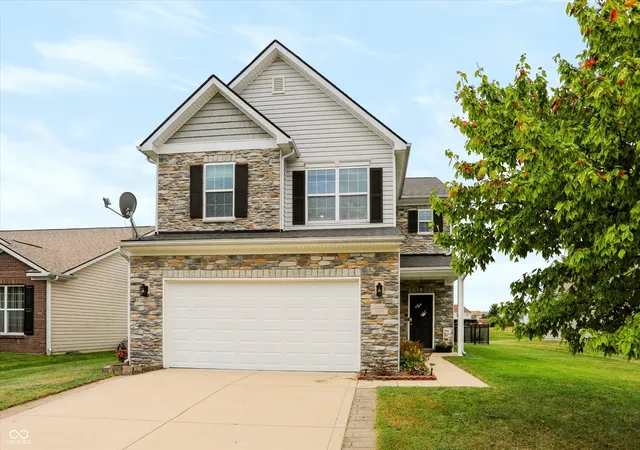
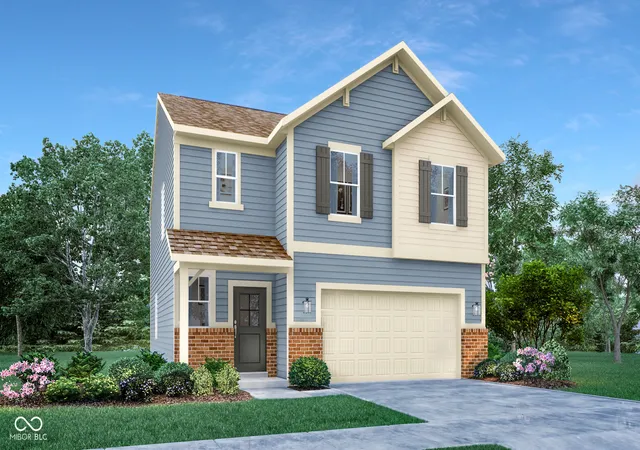
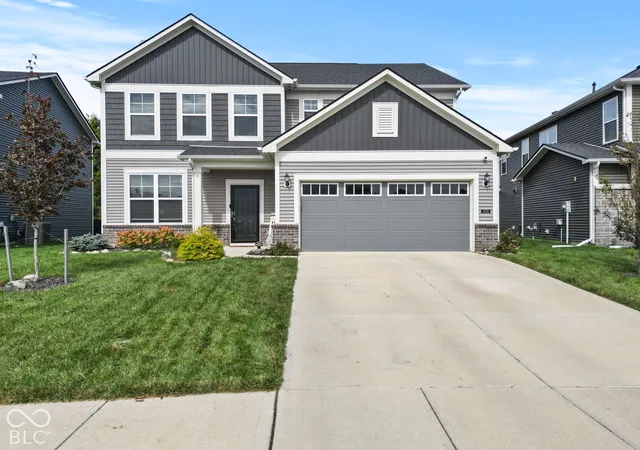

Find Homes by Property Features in Whitestown, IN
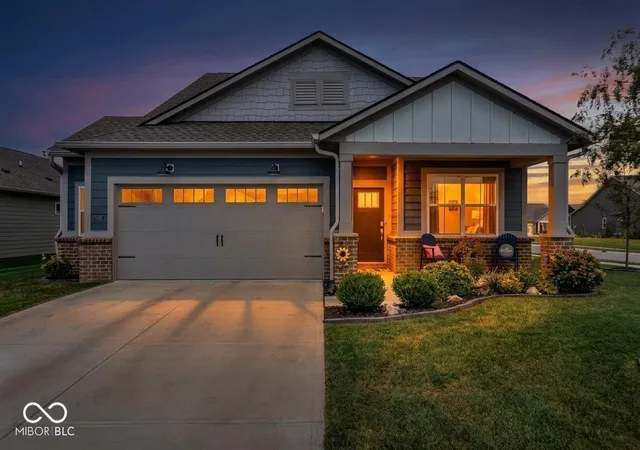
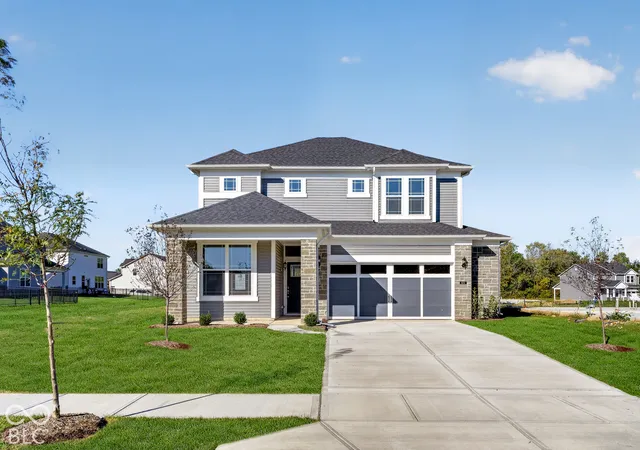
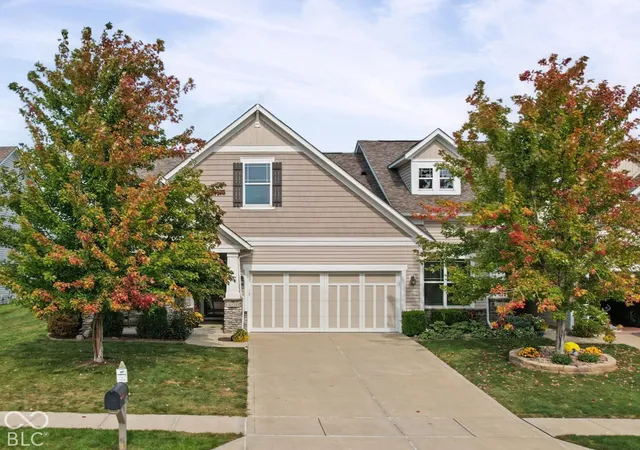
Nearby New Homes For Sale

Based on information from MIBOR REALTOR® Association through Oct 11, 2026, 01:45PM. The Broker Listing Cooperative® listing service's Listing information is deemed reliable but is not guaranteed accurate by the Broker Listing Cooperative® listing service. All data is obtained from various sources and may not have been verified by broker or Broker Listing Cooperative listing service. Supplied Open House Information is subject to change without notice. All information should be independently reviewed and verified for accuracy. Properties may or may not be listed by the office/agent presenting the information.. All Rights Reserved. © 2026 MIBOR REALTOR® Association.
 Advertising Broker: Jonah Hartsburg | Hoosier Hub Realty