- Overview
- Description
- Property Details
- Location
- HOA Management
- Facts & Features
- Getting Around
- Nearby Homes




$460,900
Monthly Est:$2,294
 4 Beds
 4 Baths
3 full baths + 1 half bath
 2,726sqft
6661 Sago Palm Ln, Ocean Springs, MS 39564
$460,900
$2,294/moEst:
Get Pre-Approved
Single Family Residence
Built in 2026
$41.67/mo HOA
0.34 acre lot
$169/sq.ft
Description
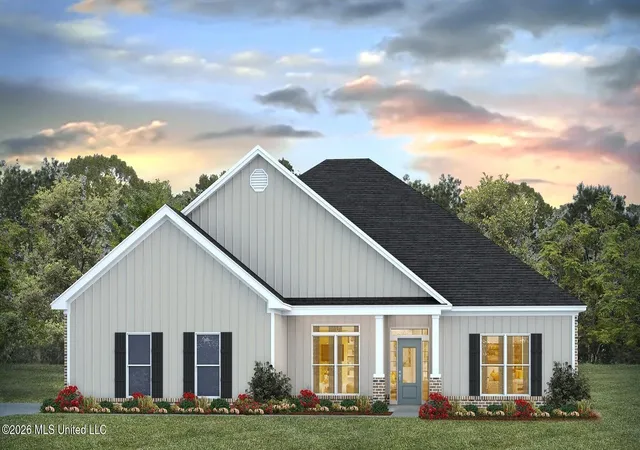
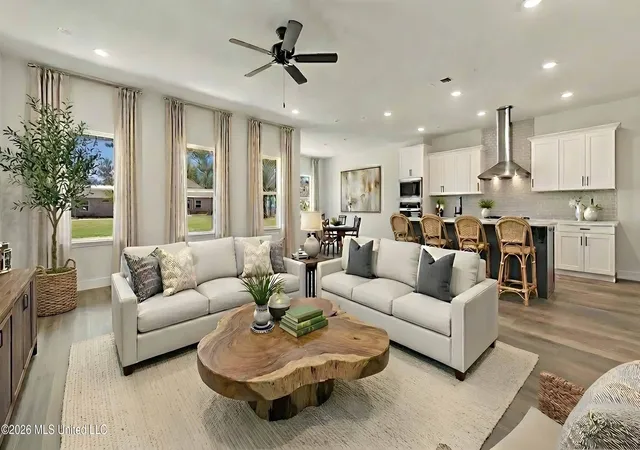
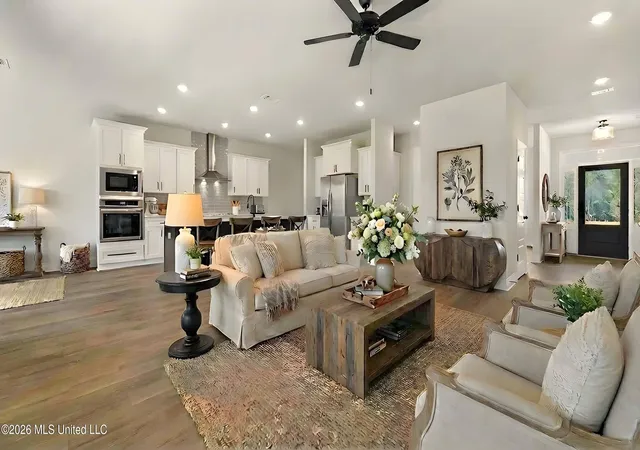
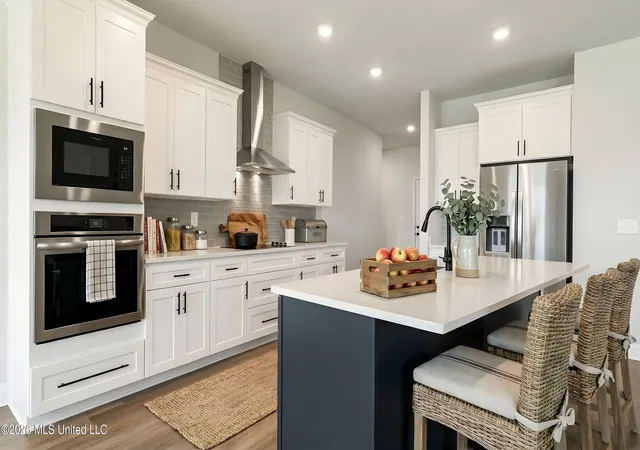
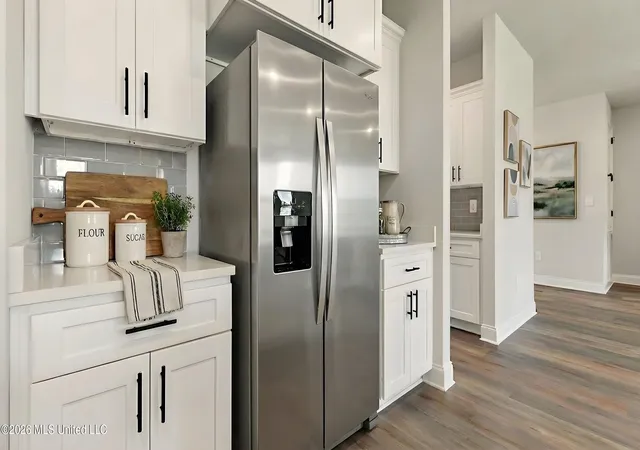
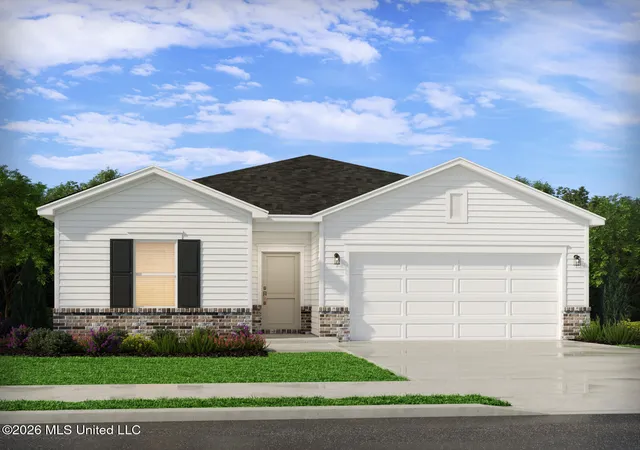
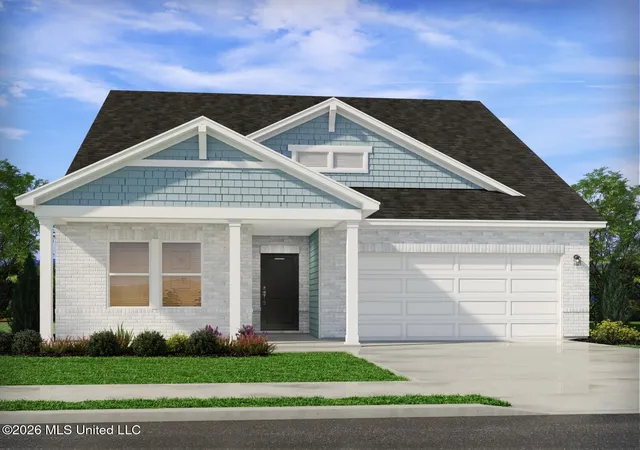
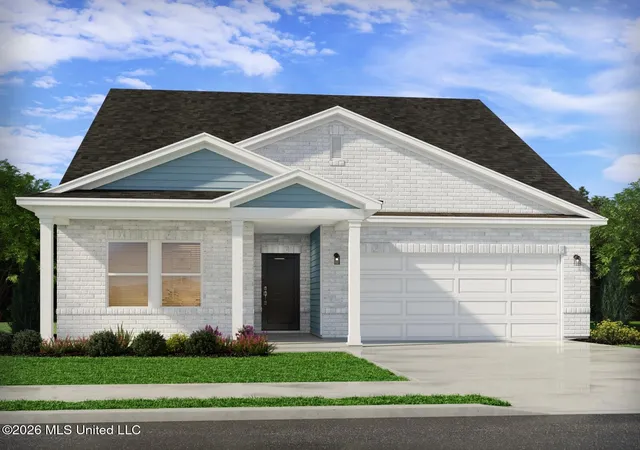
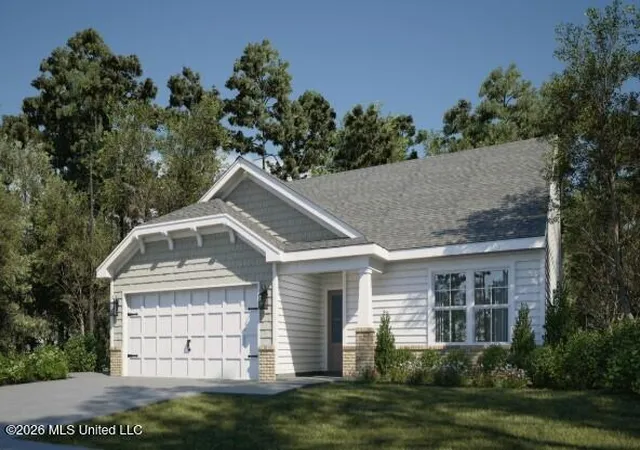
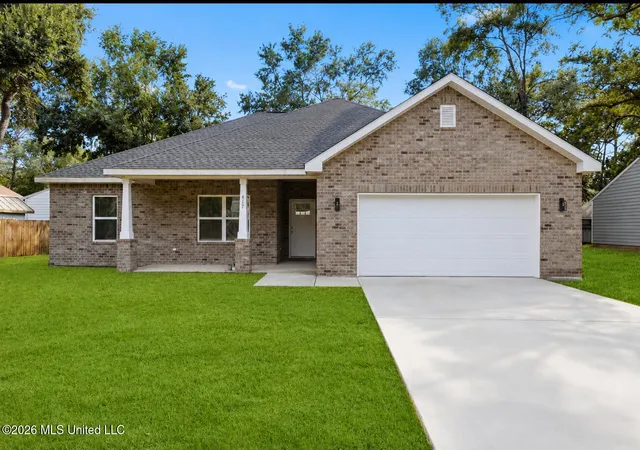
Step inside 6661 Sago Palm Lane, one of our new homes in the Palm Pointe community in Ocean Springs, Mississippi. The Gina offers a wide foyer that flows directly into a formal dining space, perfect for hosting family dinners or holiday gatherings. A convenient powder room for guests sits just off the hall. To the side, a flex space that can be used as a fourth bedroom, office, or guest suite features its own full bathroom access and closet, offering flexibility for any lifestyle. The main living area is the heart of the home, with a seamless open layout between the living room, kitchen, and breakfast nook. The living room is expansive and full of natural light from the large windows lining the back of the home. It offers ample room for your favorite furniture pieces, entertainment setup, and cozy evenings with loved ones. The kitchen overlooks the living area and is a true showstopper, complete with elegant shaker-style cabinetry, quartz countertops, a large island with bar seating, a farmhouse sink, and stainless-steel appliances. The kitchen also has a butler's pantry, a must for avid entertainers. Tucked at the back corner of the home is the private primary suite. The ensuite bathroom features dual quartz vanities, a walk-in tiled shower, a garden tub for soaking, and a private water closet. A large walk-in closet completes the space, offering ample storage and organization potential. On the opposite side of the home, two additional bedrooms sit off a private hallway. Each bedroom includes its own closet and shares a full bathroom with a tub/shower combo and quartz vanity. A dedicated linen closet nearby adds to the thoughtful layout. The laundry room is located just off the hallway leading from the garage, making it convenient and practical for busy households. The Gina includes the Home is Connected® smart home technology package, allowing you to control your thermostat, lighting, and more directly from your smartphone, whether you're at home or on the go. This home will receive a FORTIFIED Gold Home™ Certificate. Pictures may be of a similar home and not necessarily of the subject property. Images are representational only and features may vary. Pictures, photographs, colors, features, and sizes are for illustration purposes only and will vary from the homes as built. Images are of model home and may include custom design features not available in other homes. Furnishings and decorative items are not included with home purchase. Some images may be virtually staged or have topography enhanced. Landscaping may be a decorator item not included in the purchase price and may not be available.
- Houzeo last checked: 12 hours ago
- Listing updated: October 23, 2026 at 8:52 pm
- Listing Provided by: Susie Siemiontkowski (228) 239-2621 DRE #S53042 | Keller Williams (228) 275-7500
- Source: MLS United-MS | MLS#: 4154170

Property Details
Status
Active
Type
Single Family Residence
No. of Stories
-
County
City
Neighborhood
--
Year Built
2026
HOA Fees
$41.67/mo
Finished Area
2,726 sqft
Lot Size
0.34 acre lot
Basement Area
- sqft
MLS Name
MLS United
MLS Number
4154170
MLS Status
Active
Days on Market
129

Continue Your Journey in App
Find your dream home, receive real-time updates, and many more!
Continue Your Journey in App
Find your dream home, receive real-time updates, and many more!
Location
HOA Management
N/A
HOA Fees
$500/ Annually
N/A
HOA Fees
$250/ One Time
Amenities
 Amenities and services may be covered by one or multiple associations and service providers.
 Management
Disclaimer: Amenities are based on third-party information and may vary; buyers must independently verify all amenities, as information is deemed reliable but not guaranteed.
Facts & Features
Rooms
Bedrooms & bathrooms
Bedrooms: 4
Bathrooms: 4
Interior
Interior Features
Ceiling Fan(s), Crown Molding, Granite Counters, Open Floorplan, Pantry, Recessed Lighting, Smart Home, Smart Thermostat, Soaking Tub, Double Vanity, Kitchen Island
Appliances
Dishwasher, Disposal, Microwave, Stainless Steel Appliance(s)
Flooring
Luxury Vinyl
Heating
Heat Pump
Cooling
Central Air, Electric
Sewer
Public Sewer
Window Features
Storm Window(s)
Construction
Year Built
Year Built: 2026
Home type
Single Family Residence
Construction Materials
Brick
Foundation Details
Slab
Architectural Style
Traditional
Property Condition
Under Construction
Roof
Architectural Shingles
Utilities & Energy
Laundry Features
Electric Dryer Hookup, Laundry Room
Utilities
Cable Available, Electricity Connected, Sewer Connected, Water Connected
Parking Features
Attached, Garage Door Opener
Security Features
Carbon Monoxide Detector(s), Smoke Detector(s)
Water Source
Public
Other Features
Lot Features
Rectangular Lot
Subdivision Name
Palm Pointe
Price History
| Date | Event | Price |
|---|---|---|
10/12/2026 Source: | Price Decreased | $460,900 -0.43% $169/sqft |
08/28/2026 Source: | Price Increased | $462,900 +1.54% $170/sqft |
06/27/2026 Source: | Listed for Sale | $455,900 $167/sqft |

Nearby Homes

Find Homes by Property Features in Ocean Springs, MS
Nearby New Homes For Sale


Based on information from MLS United, LLC. through Nov 02, 2026, 02:15PM. IDX information is provided exclusively for consumers' personal, non-commercial use, that it may not be used for any purpose other than to identify prospective properties consumers may be interested in purchasing, and that the data is deemed reliable but is not guaranteed accurate by the MLS. © 2026 MLS United, LLC. All Rights Reserved.
 Advertising Broker: Daniel Demers | Sell Your Home Services
