
- Overview
- Description
- Property Details
- Location
- Facts & Features
- Getting Around
- Nearby Homes
$315,000
Monthly Est:$1,568
 3 Beds

1 full bath + 1 half bath
 1,736sqft
6667 Chestnut Ridge Rd, Hubbard, OH 44425
$315,000
$1,568/moEst:
Single Family Residence
Built in 1985
$-- HOA
12.03 acres lot
$181/sq.ft
Description
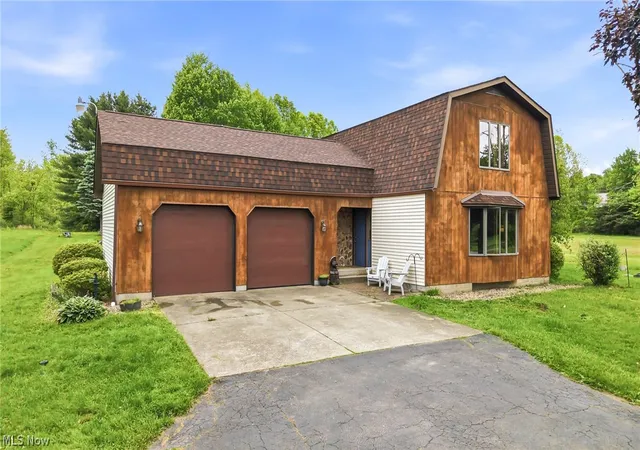
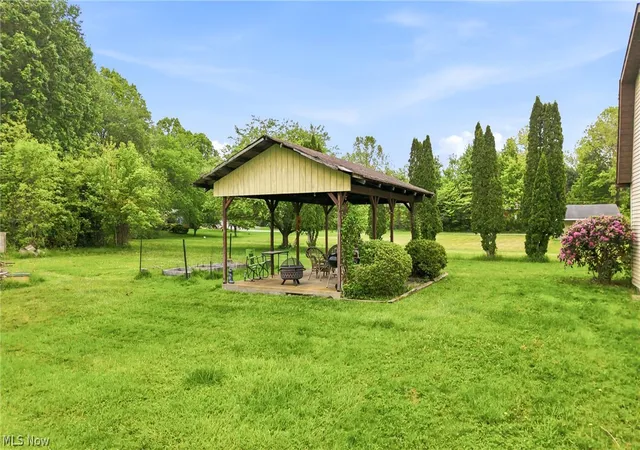
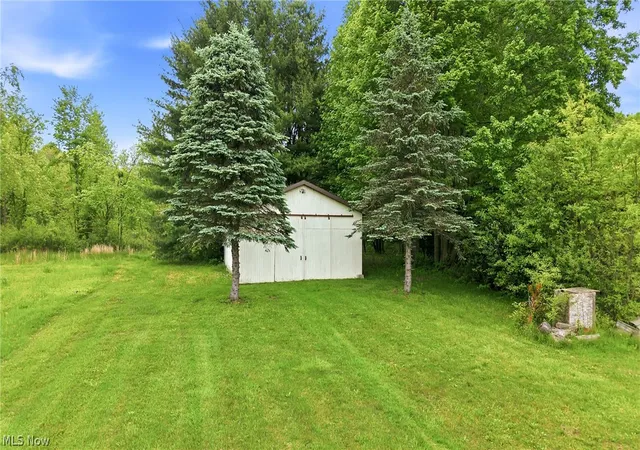
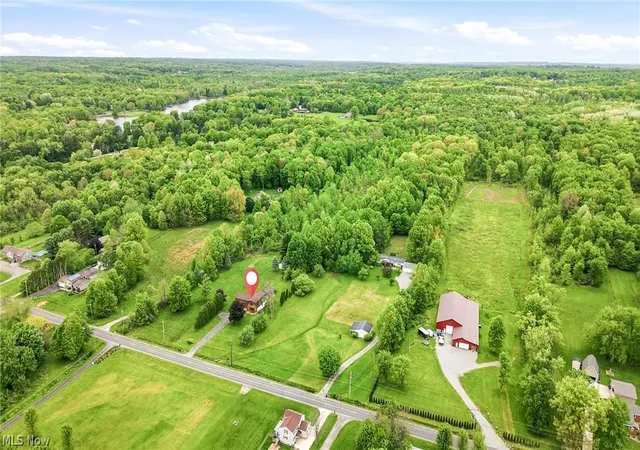
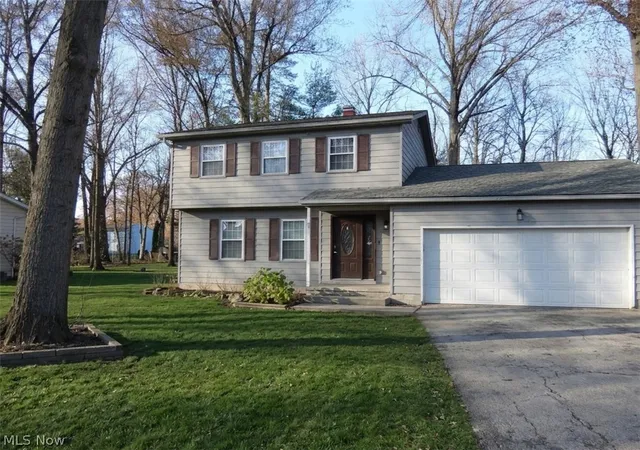
Privacy without being cut off from town conveniences! This 12-acre wooded retreat is the one you’ve been waiting for. Tucked back among mature hardwoods, this 3-bedroom, 1.5-bath home offers approx 1,736 sq ft of comfortable living space. The main floor welcomes you with an expansive 23-foot living room, a separate family room flooded with natural light, and an open dining area that flows straight out through sliding glass doors to a backyard pavilion patio. The kitchen features new LVT flooring and a full suite of stainless appliances and completed with a 1st floor half bath. Upstairs, you'll find an oversized primary suite ready for a king-sized bedroom set, two additional bedrooms, and flexible laundry hookups on the bedroom level. Outside is where this property truly shines: whether you're hunting on your own acreage, creating equestrian trails, or parking toys, the 24x38 outbuilding with concrete flooring, water, and electric can handle it all. Best of all, major mechanical worries are checked off: New septic (2023), new pump and electrical (2026), and a 1-year-old HVAC system. Private, turnkey acreage at this price point is hard to find in Trumbull County & is priced BELOW appraised value for instant equity.
- Houzeo last checked: 1 minute ago
- Listing updated: October 26, 2026 at 1:48 pm
- Listing Provided by: Malinda R Koncar (724) 699-3209 DRE #2019000164 | Berkshire Hathaway HomeServices Stouffer Realty (330) 629-8300
- Source: MLS Now-OH | MLS#:

Property Details
Status
Active
Type
Single Family Residence
No. of Stories
2
County
City
Neighborhood
--
Year Built
1985
HOA Fees
-
Finished Area
1,736 sqft
Lot Size
12.03 acres lot
Basement Area
- sqft
MLS Name
MLS Now
MLS Number
5232712
MLS Status
Active
Days on Market
113
Cumulative Days on Market
145
Continue Your Journey in App
Find your dream home, receive real-time updates, and many more!
Location
Facts & Features
Rooms
Bedrooms & bathrooms
Bedrooms: 3
Bathrooms: 2
PrimaryBathroom
Level: Second
Area: 300.00 Square Feet
Dimensions: 15 x 20
Kitchen
Level: First
Area: 96.00 Square Feet
Dimensions: 8 x 12
Bathroom
Level: Second
Area: NaN Square Feet
Dimensions: ND x ND
Bathroom
Level: First
Area: NaN Square Feet
Dimensions: ND x ND
DiningRoom
Level: First
Area: 120.00 Square Feet
Dimensions: 12 x 10
FamilyRoom
Level: First
Area: 168.00 Square Feet
Dimensions: 14 x 12
Bedroom
Level: Second
Area: 180.00 Square Feet
Dimensions: 15 x 12
Bedroom
Level: Second
Area: 168.00 Square Feet
Dimensions: 14 x 12
LivingRoom
Level: First
Area: 299.00 Square Feet
Dimensions: 23 x 13
Interior
Heating
Forced Air, Gas
Exterior Features
Private Yard
Cooling
Central Air
Sewer
Septic Tank
Construction
Year Built
Year Built: 1985
Home type
Single Family Residence
Roof
Asphalt, Fiberglass
Architectural Style
Other
Construction Materials
Cedar, Vinyl Siding
Utilities & Energy
Basement
Full, Unfinished
Parking Features
Attached, Electricity, Garage, Garage Door Opener, Paved
Water Source
Public
Laundry Features
In Basement, Multiple Locations, Upper Level
Other Features
Lot Features
Back Yard, Wooded
Patio And Porch Features
Patio
Subdivision Name
Township/hubbard
Price History
| Date | Event | Price |
|---|---|---|
10/19/2026 Source: | Price Decreased | $315,000 -5.97% $181/sqft |
09/15/2026 Source: | Price Decreased | $335,000 -5.63% $193/sqft |
07/31/2026 Source: | Price Decreased | $355,000 -5.33% $204/sqft |
05/27/2026 Source: | Listed for Sale | $375,000 +5.63% $216/sqft |
05/27/2026 Source: | Off Market | $355,000 +26.83% $204/sqft |

Show more
Find Homes by Property Features in Hubbard, OH

Based on information from the Board/Association of REALTORS® (alternatively, from the Service) through Nov 21, 2026, 11:45PM. The data relating to real estate for sale on this website comes in part from the Internet Data Exchange program of MLS Now. Real estate listings held by brokerage firms other than Houzeo are marked with the Internet Data Exchange logo and detailed information about them includes the name of the listing broker(s). This website may not include listings or property addresses of sellers who have directed their listing brokers to withhold their listing or their property address from display on the Internet. Information is provided exclusively for personal, non-commercial use, and may not be used for any purpose other than to identify prospective properties consumers may be interested in purchasing. All information deemed reliable but not guaranteed. Houzeo participates in MLS Now IDX program, allowing us to display other IDXP’s’ listings on our website. However, Houzeo does not display the entire MLS Now IDX database on this website. The listings of some real estate brokerage firms have been excluded. The photos may be altered, edited, enhanced or virtually staged. © 2026 Multiple Listing Service, Inc. All Rights Reserved
 Advertising Broker: Nicholas Huscroft | Chosen Realty