- Overview
- Description
- Property Details
- Location
- Facts & Features
- Getting Around
- Nearby Homes


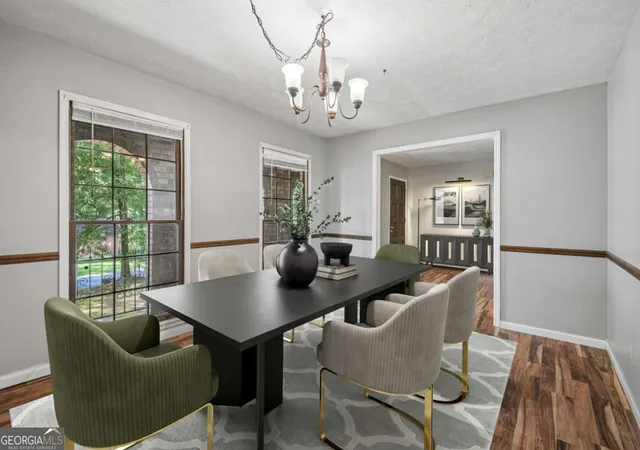


$279,900
Monthly Est:$1,393
 3 Beds
 3 Baths
2 full baths + 1 half bath
 1,736sqft
667 Kingswood Ct, Lithia Springs, GA 30122
$279,900
$1,393/moEst:
Get Pre-Approved
Single Family Residence
Built in 1973
$-- HOA
20,168.28 sqft lot
$161/sq.ft
Description
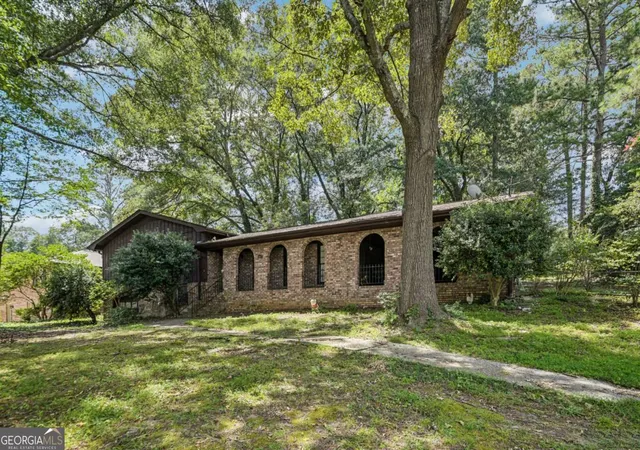
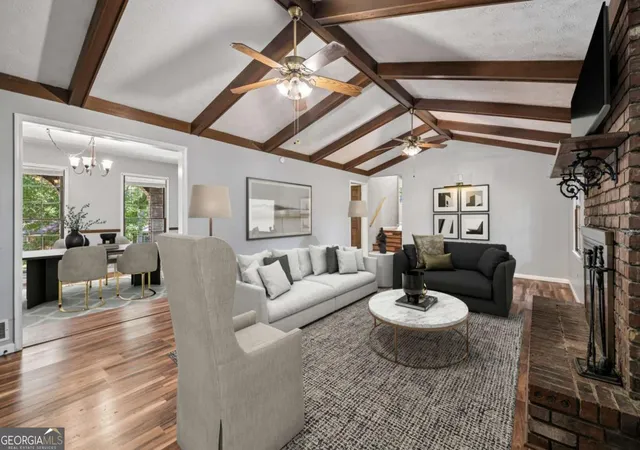
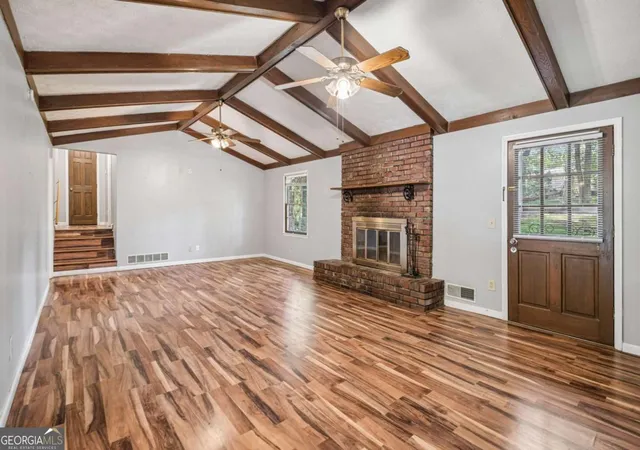
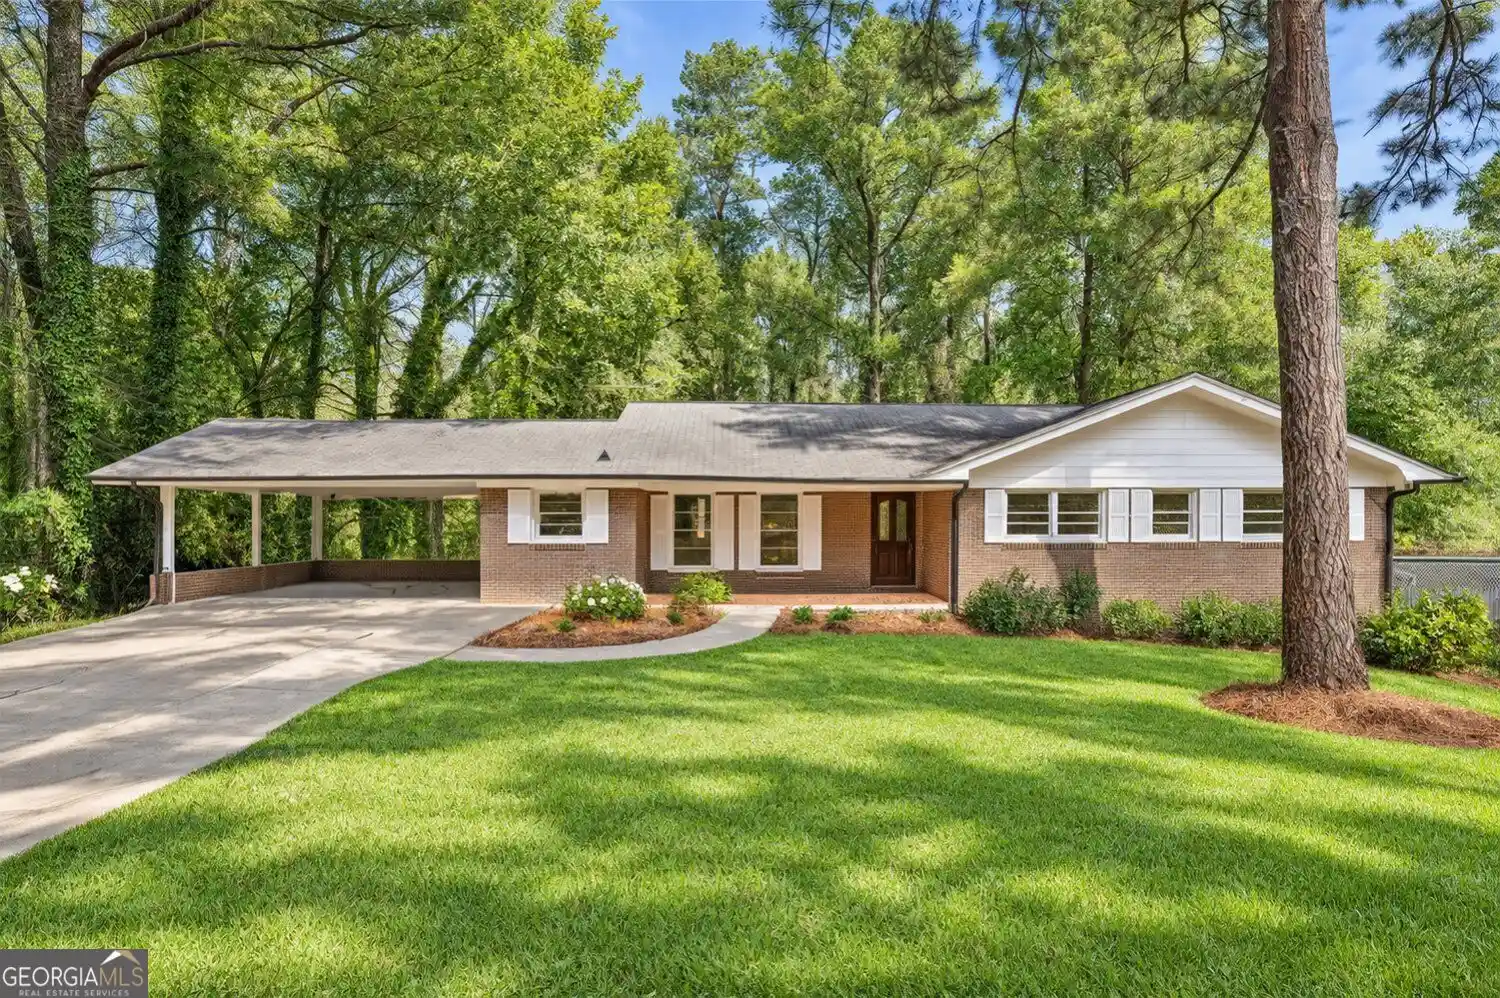
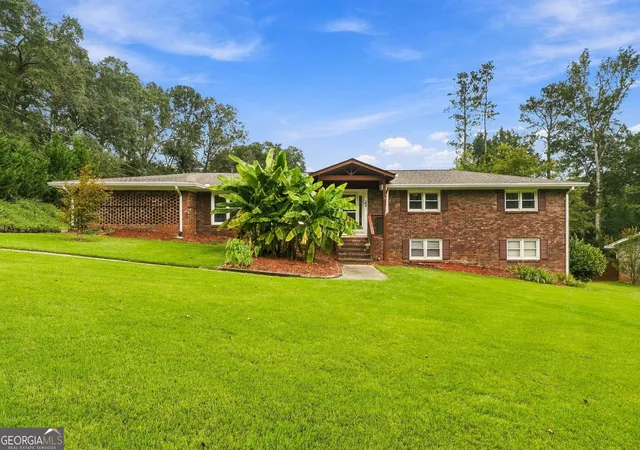
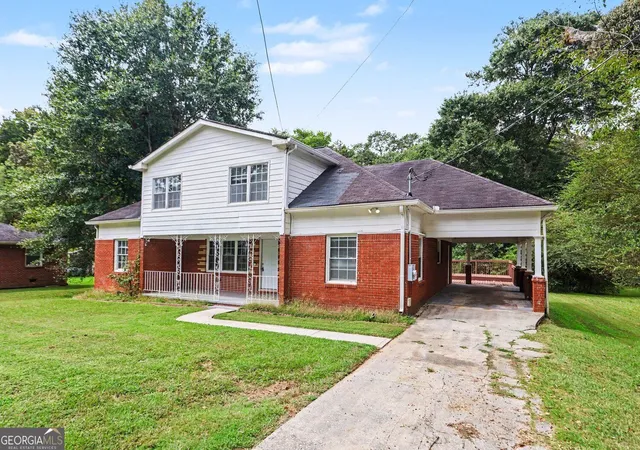
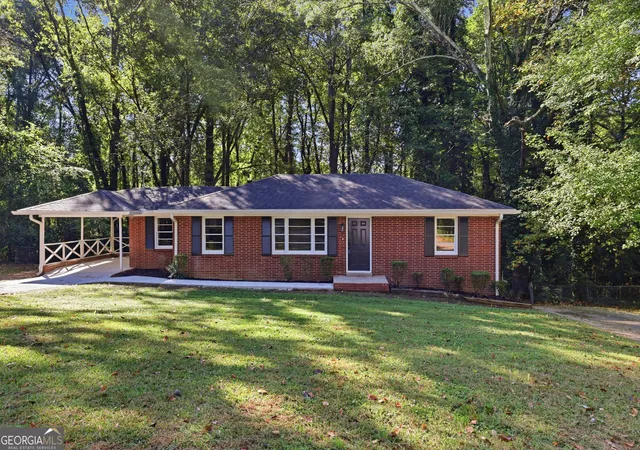
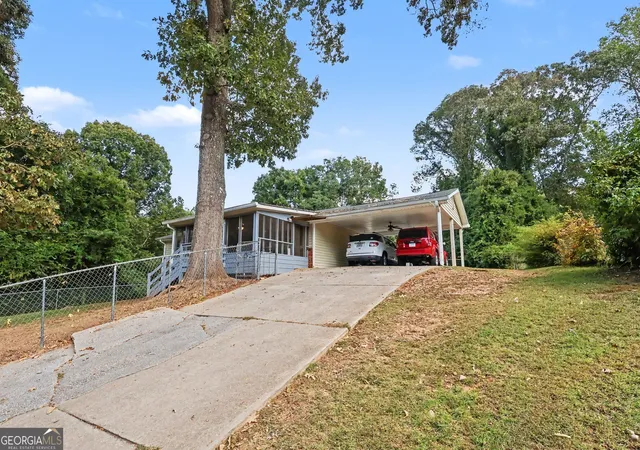
Welcome to this charming and well-maintained four-sided brick ranch, offering timeless character, spacious living areas, and a generous lot in a convenient Lithia Springs location. From the moment you arrive, the inviting covered front porch creates a warm welcome and the perfect spot to enjoy your morning coffee or unwind at the end of the day. Inside, the home offers a wonderful combination of character and functionality. The vaulted family room is a true standout, featuring real exposed beams and a beautiful masonry fireplace with a raised hearth, creating a warm and inviting gathering space for family and friends. The eat-in kitchen offers a comfortable layout with plenty of room for casual dining and everyday living. The spacious owner's suite provides a peaceful retreat with a beautiful vaulted, beamed ceiling that adds architectural character and an airy feel. Additional bedrooms offer flexibility for family, guests, a home office, hobbies, or whatever best suits your lifestyle. The home's versatility continues downstairs with a basement featuring a boat door and workshop/hobby space, offering excellent room for storage, projects, recreational equipment, or creating a dedicated workspace. A whole-house attic fan is another thoughtful feature, providing an efficient way to circulate fresh air throughout the home. Outside, the spacious lot offers plenty of room to enjoy the outdoors, whether you're entertaining, gardening, playing, or simply relaxing in your own private setting. The combination of four-sided brick construction, mature surroundings, covered front porch, and generous outdoor space gives this home the classic appeal that is increasingly hard to find. And the location makes this home even more appealing! Enjoy being just minutes from Sweetwater Creek State Park, where you can explore scenic hiking trails, fishing, paddling, picnic areas, and the historic ruins of the former New Manchester Manufacturing Company. Six Flags Over Georgia is nearby for family fun and entertainment, while Arbor Place Mall and the surrounding Douglasville area provide an abundance of shopping, dining, and everyday conveniences. For sports, dining, and entertainment, Truist Park and The Battery Atlanta are also within easy reach, offering Braves baseball, restaurants, shopping, nightlife, and year-round events. With convenient access to I-20, commuting into Atlanta and throughout west metro Atlanta is a breeze. Classic four-sided brick construction, beautiful vaulted beamed ceilings, a masonry fireplace, spacious owner's suite, versatile basement with boat door, and an inviting covered front porch-all in a location surrounded by recreation, shopping, dining, and entertainment. This charming ranch offers the space, character, and convenience you've been looking for! Schedule your private tour today!
- Houzeo last checked: 10 minutes ago
- Listing updated: October 2, 2026 at 5:08 am
- Listing Provided by: | Redfin Corporation (404) 800-3623
- Source: Georgia MLS-GA | MLS#: 10829082

Property Details
Status
Active
Type
Single Family Residence
No. of Stories
-
County
City
Neighborhood
--
Year Built
1973
HOA Fees
-
Finished Area
1,736 sqft
Lot Size
20,168.28 sqft lot
Basement Area
- sqft
MLS Name
Georgia MLS
MLS Number
10829082
MLS Status
Active
Days on Market
70
Cumulative Days on Market
42

Continue Your Journey in App
Find your dream home, receive real-time updates, and many more!
Continue Your Journey in App
Find your dream home, receive real-time updates, and many more!
Location
Facts & Features
Rooms
Bedrooms & bathrooms
Bedrooms: 3
Bathrooms: 3
Interior
Sewer
Septic Tank
Cooling
Ceiling Fan(s), Central Air
Appliances
Dishwasher, Gas Water Heater, Refrigerator
Flooring
Laminate
Interior Features
Beamed Ceilings, Central Vacuum, Walk In Closet(s)
Exterior Features
Garden
Heating
Forced Air, Natural Gas
Construction
Year Built
Year Built: 1973
Home type
Single Family Residence
Property Condition
Resale
Construction Materials
Brick
Architectural Style
Brick 4 Side, Ranch
Roof
Composition
Utilities & Energy
Utilities
Cable Available, Electricity Available, Natural Gas Available, Sewer Available, Water Available
Basement
Boat Door, Crawl Space, Daylight, Interior Entry
Laundry Features
Other
Fireplace Features
Family Room, Masonry
Water Source
Public
Security Features
Smoke Detector(s)
Parking Features
Carport
Other Features
Subdivision Name
North Kingsley Estates
Lot Features
Private
Community Features
None
Patio And Porch Features
Patio
Price History
| Date | Event | Price |
|---|---|---|
09/29/2026 Source: | Price Decreased | $279,900 -3.48% $161/sqft |
08/21/2026 Source: | Listed for Sale | $290,000 $167/sqft |
08/21/2026 Source: | Price Decreased | $0 -100.00% $0/sqft |
08/21/2026 Source: | Price Increased | $290,000 +20990.91% $167/sqft |
04/25/2019 Source: | Price Decreased | $1,375 -5.17% $1/sqft |


Show more
Getting Around 667 Kingswood Ct
Bike Score®

Somewhat Bikeable
19/100
Walk Score®

Car-Dependent
6/100
Data provided by Redfin
Nearby Homes
Find Homes by Property Features in Lithia Springs, GA
Nearby New Homes For Sale


Information Deemed Reliable But Not Guaranteed. © 2026 Georgia Multiple Listing Service. All Rights Reserved.
 Advertising Broker: Fred McGill | Simple Showing, Inc
