
- Overview
- Description
- Property Details
- Location
- HOA Management
- Facts & Features
- Getting Around
- Nearby Homes
 Price Drop: $25K (11/06)
$725,000
Monthly Est:$3,609
 3 Beds

2 full baths + 1 half bath
 2,342sqft
667 Melville Ave, Fairfield, CT 06825
$725,000
$3,609/moEst:
Single Family Residence
Built in 1984
$-- HOA
9,583.2 sqft lot
$310/sq.ft
Description
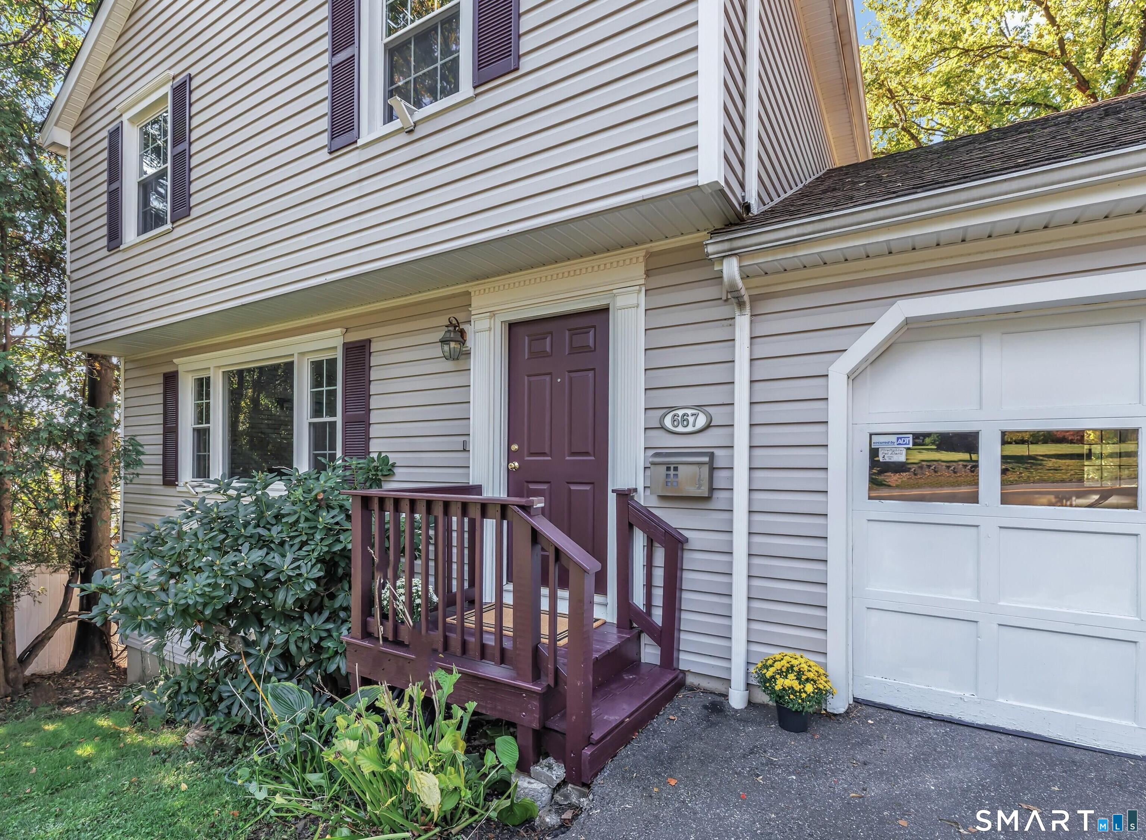
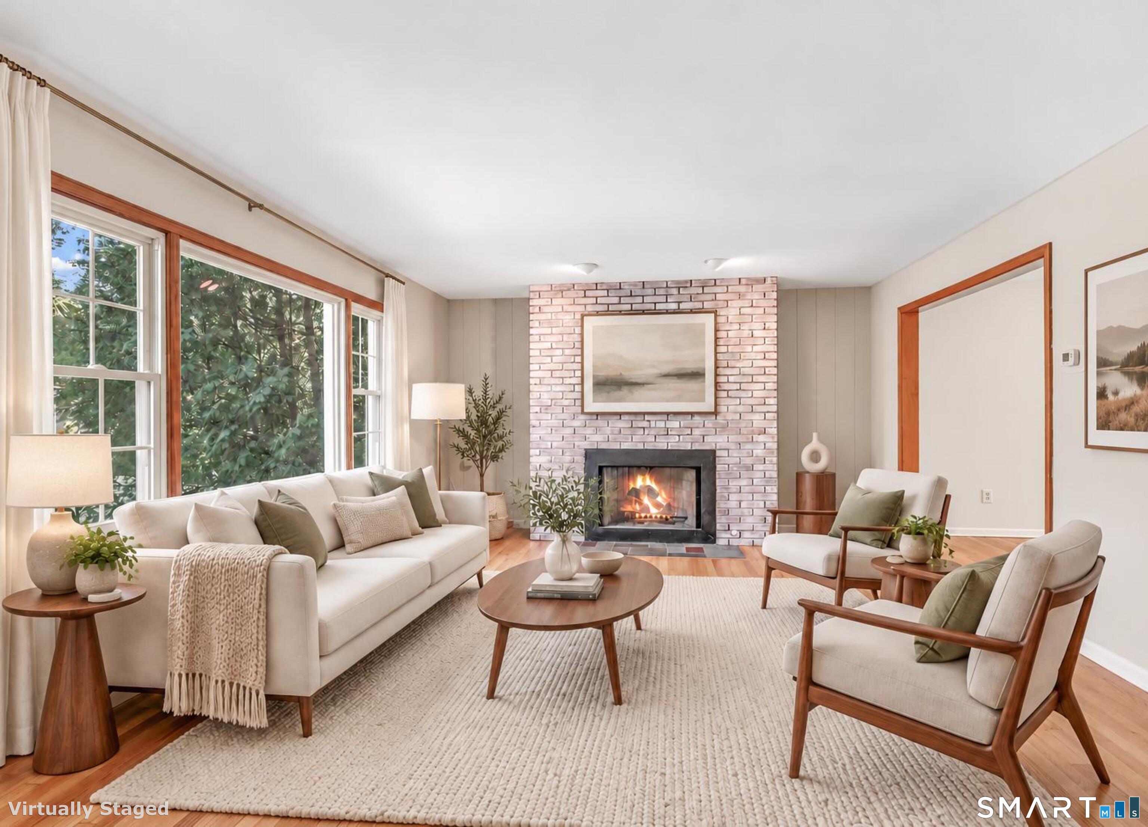
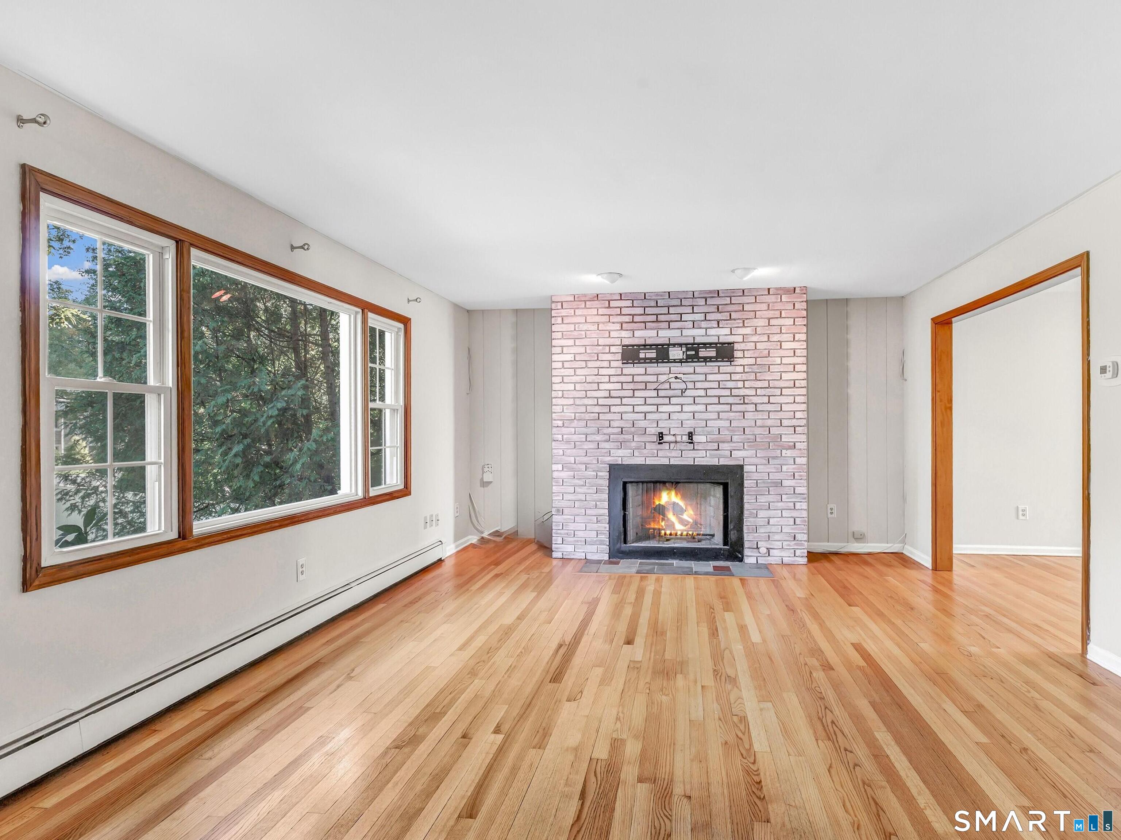
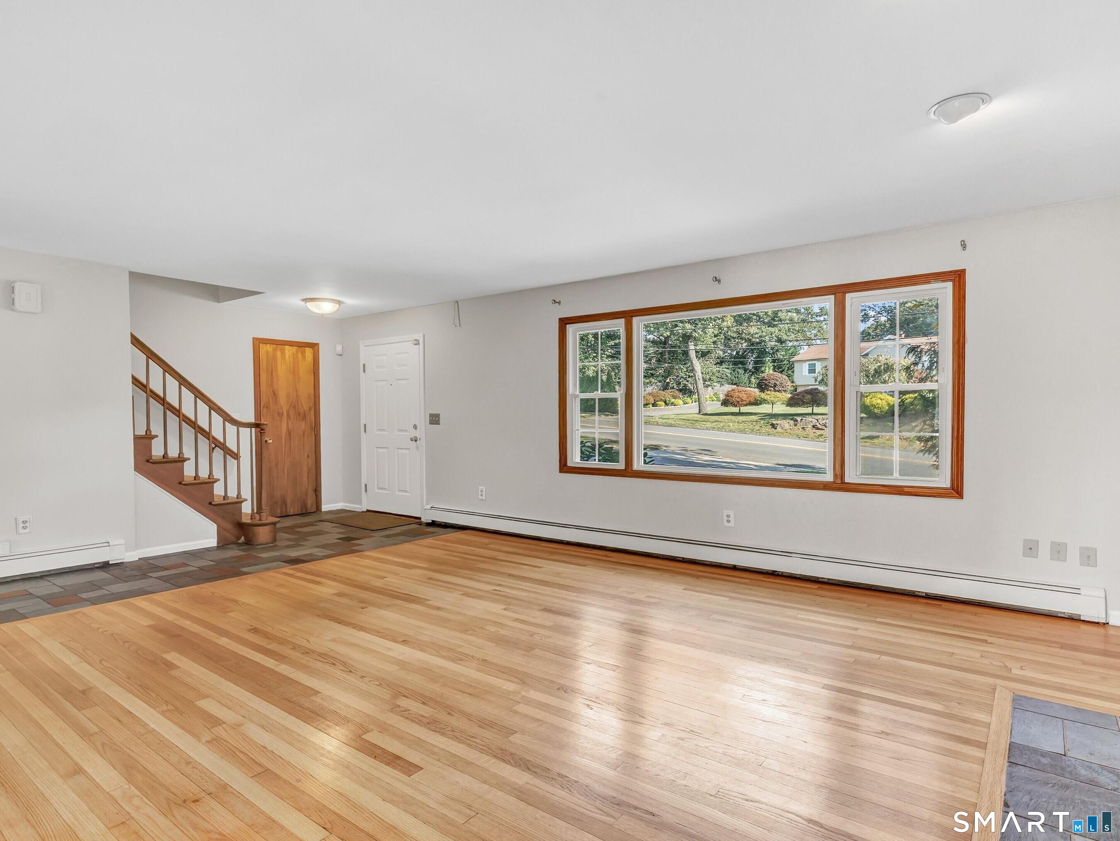
667 Melville Avenue is a well-priced opportunity for today's busy households. Located in the convenient, desirable neighborhood of Stratfield, this sunny Colonial offers a versatile floorplan that ensures effortless entertaining and a breezy daily lifestyle. With spacious rooms, hardwood floors and a neutral pallet, the Living Room with gas fireplace flows seamlessly into the Dining Room with sliders that open to an expansive deck. Gorgeous updates in the Eat-In Kitchen with pantry include quartz countertops, a gleaming porcelain tile backsplash and new GE range with Smart oven. Upstairs, the Primary Bedroom ensuite offers an airy sanctuary with cathedral ceiling & two walk-in closets. Two more good-sized Bedrooms & another Full Bath complete the upper level. The huge, newly updated Basement with wet bar and lower patio walk-out offers a flexible Family Room and/or WFH Office. Enjoy easy indoor/outdoor living on both levels, ideal for dining or simply unwinding after a long day. The fenced, shady lawn has areas for play and two stone-walled terraces are a gardener's dream! Attached two-car garage walks groceries right in to the Kitchen. Enjoy living near parks, golf courses, popular shopping, gyms & dining options. Short walk to schools! Commuters will love easy access to two Fairfield train stations, I-95 & the Merritt Pkwy. Enjoy classic charm, convenience & unlimited potential. Bring your decor ideas and settle in to this move-in-ready home in time for the holidays!
- Houzeo last checked: 11 minutes ago
- Listing updated: November 22, 2026 at 12:40 am
- Listing Provided by: Sharon Montesanti | Higgins Group Real Estate
- Source: SMART MLS-CT | MLS#:

Property Details
Status
Active
Type
Single Family Residence
No. of Stories
-
County
City
Neighborhood
--
Year Built
1984
HOA Fees
-
Finished Area
2,342 sqft
Lot Size
9,583.2 sqft lot
Basement Area
- sqft
MLS Name
SMART MLS
MLS Number
24209771
MLS Status
Active
Days on Market
49
Continue Your Journey in App
Find your dream home, receive real-time updates, and many more!
Location
HOA Management
0
HOA Fees
$-/
Disclaimer: Amenities are based on third-party information and may vary; buyers must independently verify all amenities, as information is deemed reliable but not guaranteed.
Facts & Features
Rooms
Bedrooms & bathrooms
Bedrooms: 3
Bathrooms: 3
Interior
Cooling
Window Unit
Heating
Hot Water, Zoned, Natural Gas
Appliances
Electric Cooktop, Electric Range, Range Hood, Refrigerator, Dishwasher, Washer, Dryer
Interior Features
Auto Garage Door Opener, Security System
Exterior Features
Deck, Gutters, Garden Area, Lighting, Stone Wall
Sewer
Public Sewer Connected
Construction
Year Built
Year Built: 1984
Home type
Single Family Residence
Roof
Asphalt Shingle
Foundation Details
Concrete
Architectural Style
Colonial
Utilities & Energy
Parking Features
Attached Garage, Paved, Off Street Parking, Driveway
Water Source
Public Water Connected
Laundry Features
Lower Level
Basement
Full, Heated, Storage, Fully Finished, Interior Access, Liveable Space, Full With Walk Out
Other Features
Lot Features
Corner Lot
Subdivision Name
Stratfield
Price History
| Date | Event | Price |
|---|---|---|
11/06/2026 Source: | Price Decreased | $725,000 -3.33% $310/sqft |
10/03/2026 Source: | Listed for Sale | $750,000 $320/sqft |

Find Homes by Property Features in Fairfield, CT


Based on information provided to and compiled by the SMART MLS, Inc. through Nov 22, 2026, 02:00PM. IDX information is provided exclusively for consumers’ personal, non-commercial use. It may not be used for any purpose other than to identify prospective properties consumers may be interested in purchasing. The data is deemed reliable but is not guaranteed accurate by the MLS. ©2026 SMART MLS, Inc. All Rights Reserved.
 Advertising Broker: Derek Greene | The Greene Realty Group