- Overview
- Description
- Property Details
- Location
- HOA Management
- Facts & Features
- Getting Around
- Nearby Homes
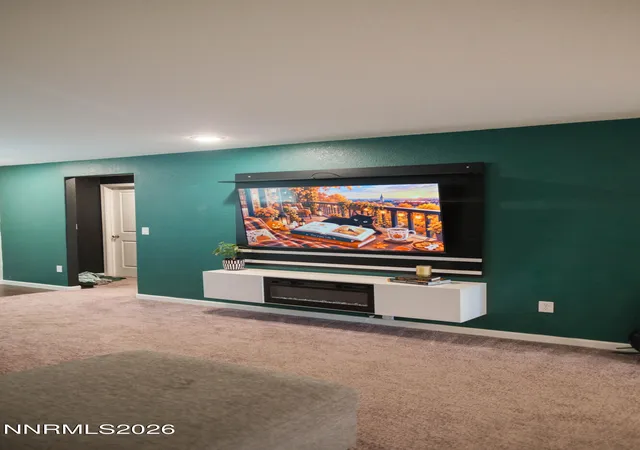

Street View
$435,000
Monthly Est:$2,165
 3 Beds
 2 Baths
2 full baths
 1,350sqft
667 Osino Dr, Reno, NV 89506
$435,000
$2,165/moEst:
Get Pre-Approved
Single Family Residence
Built in 2021
$36/mo HOA
0.1 acre lot
$322/sq.ft
Description
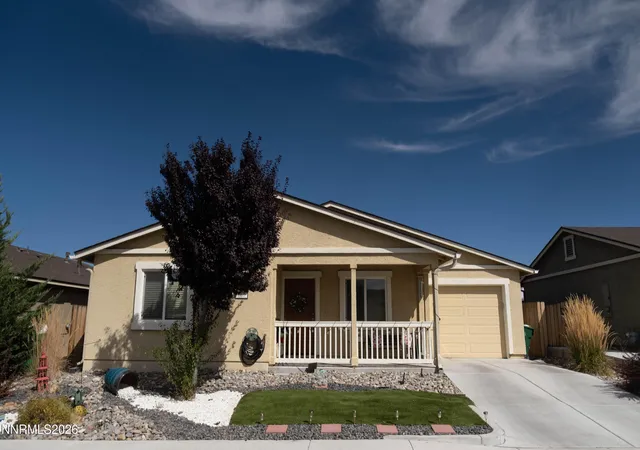
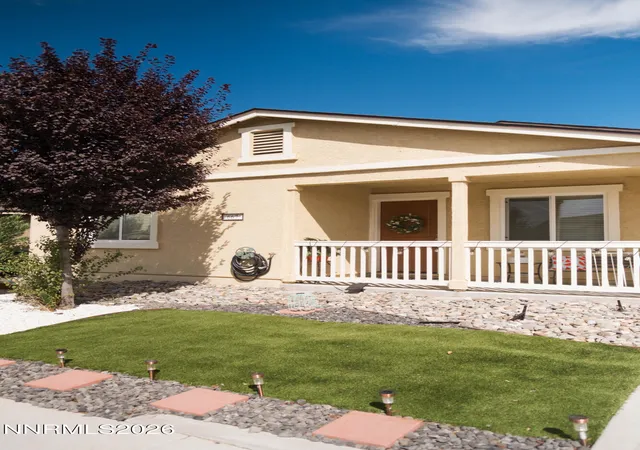
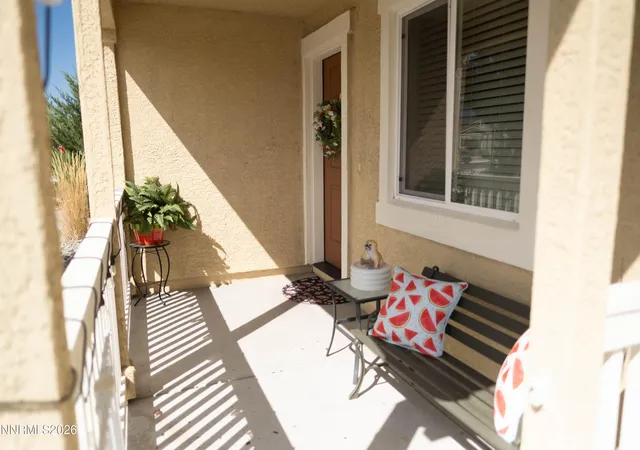
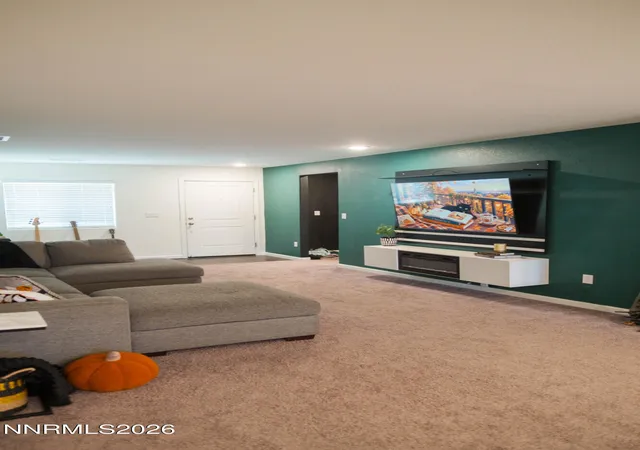
Welcome to this beautiful and modern single-family home that still feels like new. This exceptionally designed property features 3 spacious bedrooms and 2 full bathrooms spread across 1,350 square feet of bright, open-concept living space. Step inside to discover an expansive main living area where the open floor plan shines, making it an absolute dream for hosting friends and family. The true center of the home is the lovely kitchen designed with both functionality and entertainment in mind, it provides abundant counter space and seamless sight-lines into the living area, ensuring the chef never misses a moment of the conversation. With a wonderful breakfast bar where you can enjoy meals and conversation together. Car enthusiasts, hobbyists, and those seeking extra storage will fall in love with the attached tandem-style garage. This clever layout goes far beyond standard parking, offering a great space for a dedicated home workshop, a gym, or keeping your seasonal gear fully organized. Out back, the property offers a completely blank slate backyard. This generous outdoor area is ready for your personal touch—whether you dream of designing a custom stone patio, installing low-maintenance desert xeriscaping, or creating a vibrant garden oasis to enjoy Reno's beautiful sunny days. Combining a highly functional layout, sweet and inviting porch and incredible storage options this home is ready to welcome its next owners home.
- Houzeo last checked: 1 minute ago
- Listing updated: October 20, 2026 at 11:28 pm
- Listing Provided by: Shayla Blount (775) 750-1216 DRE #S.182988 | Ferrari-Lund Real Estate Reno (775) 688-4000
- Source: Northern Nevada Regional MLS-NV | MLS#: 260012026

Property Details
Status
Active Under Contract
Type
Single Family Residence
No. of Stories
1
County
City
Neighborhood
--
Year Built
2021
HOA Fees
$36/mo
Finished Area
1,350 sqft
Lot Size
0.1 acre lot
Basement Area
- sqft
MLS Name
Northern Nevada Regional MLS
MLS Number
260012026
MLS Status
Active Under Contract-No Show
Days on Market
52
Cumulative Days on Market
33

Continue Your Journey in App
Find your dream home, receive real-time updates, and many more!
Continue Your Journey in App
Find your dream home, receive real-time updates, and many more!
Location
HOA Management
NV Flats
HOA Fees
$36/ Monthly
Disclaimer: Amenities are based on third-party information and may vary; buyers must independently verify all amenities, as information is deemed reliable but not guaranteed.
Facts & Features
Rooms
Bedrooms & bathrooms
Bedrooms: 3
Bathrooms: 2
Interior
Window Features
Blinds, Double Pane Windows, Vinyl Frames
Exterior Features
None
Heating
Forced Air, Natural Gas
Flooring
Carpet, Vinyl
Appliances
Dishwasher, Disposal, Oven, Refrigerator
Sewer
Public Sewer
Interior Features
Breakfast Bar, Ceiling Fan(s)
Construction
Year Built
Year Built: 2021
Home type
Single Family Residence
Roof
Composition, Shingle
Construction Materials
Stucco
Foundation Details
Slab
Utilities & Energy
Water Source
Public
Association Amenities
None
Parking Features
Attached, Garage, Tandem
Security Features
Smoke Detector(s)
Utilities
Cable Available, Electricity Available, Electricity Connected, Internet Available, Internet Connected, Natural Gas Available, Natural Gas Connected, Phone Available, Sewer Available, Sewer Connected, Water Available, Water Connected, Cellular Coverage
Laundry Features
In Hall, Laundry Room, Shelves, Washer Hookup
Other Features
Subdivision Name
North Valley Estates Unit 2
Lot Features
Level
Price History
| Date | Event | Price |
|---|---|---|
10/20/2026 Source: | Contingent (Active Under Contract) | $435,000 $322/sqft |
09/17/2026 Source: | Listed for Sale | $435,000 $322/sqft |

Nearby Homes
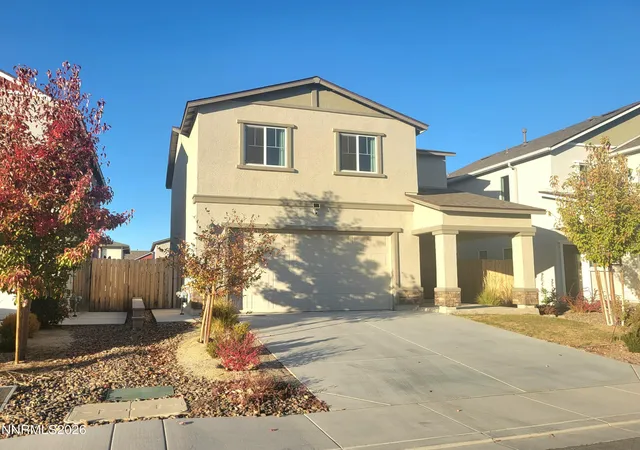
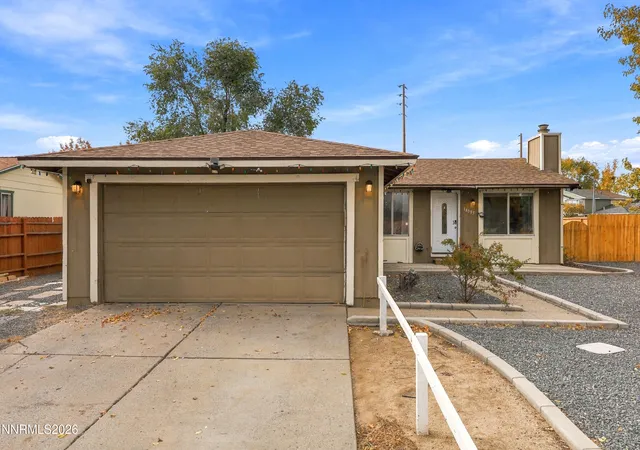
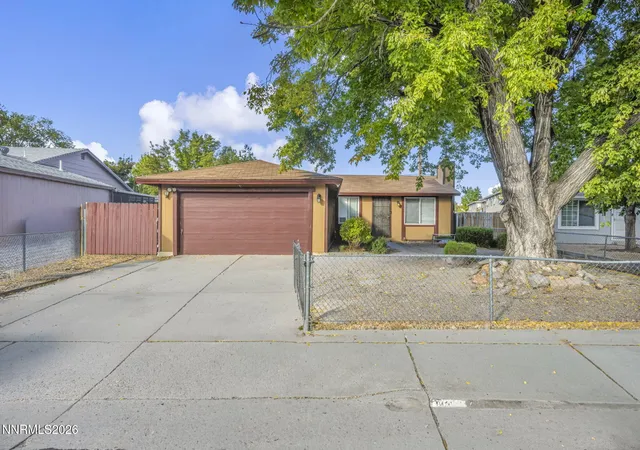
Find Homes by Property Features in Reno, NV
Nearby New Homes For Sale
Nearby Pre-Owned Homes For Sale


Based on information from the Northern Nevada Regional Multiple Listing Service® through Nov 08, 2026, 11:15AM. IDX information is provided exclusively for consumers’ personal, non-commercial use. It may not be used for any purpose other than to identify prospective properties consumers may be interested in purchasing. Any use of the content displayed here other than by a search performed by a consumer looking to purchase or rent real estate is prohibited. Any suspected “scraping” would be reported to NNRMLS for immediate investigation and action. IDX information is deemed reliable but not guaranteed. The content relating to real estate for sale on this website comes in part from the IDX program of the Northern Nevada Regional Multiple Listing Service®. Real estate listings held by brokerage firms other than Congress Realty, Inc. includes the name of the listing brokerage. © 2026 Northern Nevada Regional Multiple Listing Service®, Inc. All rights reserved.
 Advertising Broker: Jared Andrew English | Congress Realty, Inc
