- Overview
- Description
- Property Details
- Location
- Facts & Features
- Getting Around
- Nearby Homes
 No HOA
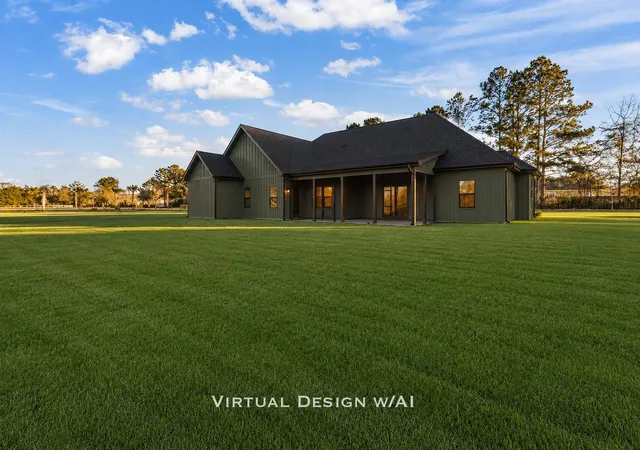

Street View
$494,900
Monthly Est:$2,463
 3 Beds
 2 Baths
2 full baths
 1,912sqft
6671 Old Bucksville Rd, Conway, SC 29527
$494,900
$2,463/moEst:
Get Pre-Approved
Single Family Residence
Built in 2026
$-- HOA
21,780 sqft lot
$259/sq.ft
Description
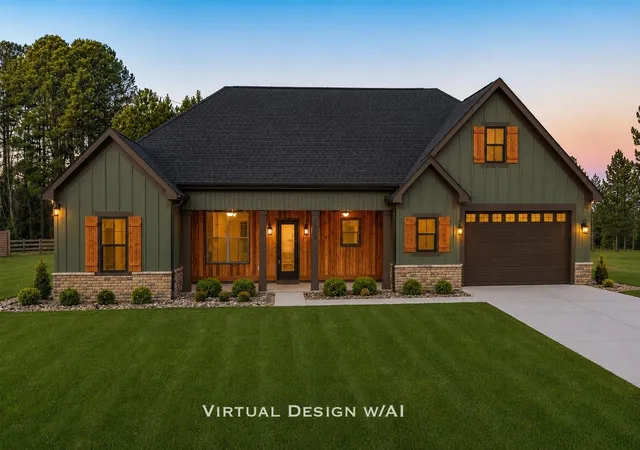
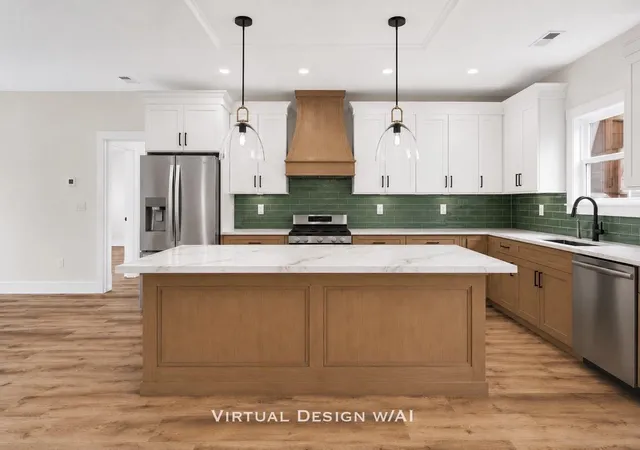
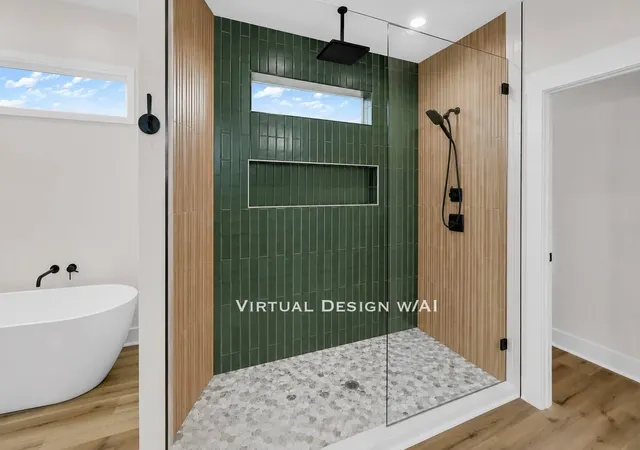
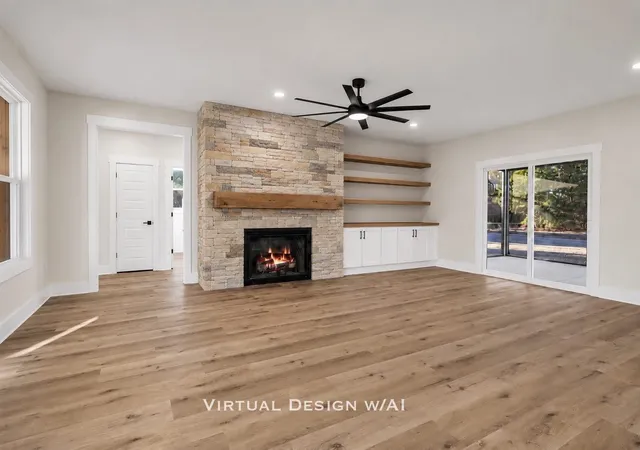
No HOA, custom new construction, on a spacious half-acre lot—this is the one you've been waiting for! Far from a cookie-cutter home, this beautifully crafted modern farmhouse/Craftsman ranch showcases exceptional upgrades and quality finishes throughout. The striking exterior features concrete fiber siding, stone and cedar accents, decorative shutters, decorative cedar fence along the road, upgraded bronze windows & gutters, and elegant soffit lighting that creates stunning curb appeal after sunset. The inviting Low country front porch showcases a tongue-and-groove ceiling, cedar siding, and ceiling fans, making it the perfect place to relax in a rocking chair, while the large screened porch provides an ideal space for outdoor entertaining or peaceful evenings. Backyard will include an extra outdoor patio pad with fire pit included. Inside, you'll find luxury vinyl plank flooring, ceiling beam, a stone gas log fireplace, custom built-ins, and designer tile work. The stylish kitchen features soft-close shaker cabinets, quartz countertops, large center island, tile backsplash, a custom range hood, and a stainless steel appliance package including a gas range, microwave drawer, refrigerator, and dishwasher. The thoughtfully designed split-bedroom floor plan offers both privacy and functionality. Just off the garage entry, the spacious butler's pantry and laundry room provide additional cabinetry, butcher block countertops, shelving, and a custom built-in mud bench for everyday convenience. The private primary suite is a true retreat with a luxurious ensuite bath featuring a custom tiled walk-in shower with a rain shower head, freestanding tub, premium double vanity with stone countertops, private water closet, large linen closet, and an oversized walk-in closet. Additional highlights include a two-car garage with attic access and a Rinnai gas tankless hot water heater. Home includes a concrete pad to the right of the home large enough to park an RV, boat, trailer, or for extra parking. This is the first of 9 lots in Bucksville Crossing, an area rooted in rich history of a large saw mill and shipyard pioneered by Henry Buck; the only evidence still standing is an old brick chimney by the river at Bucksville Landing just down the road. The scenic Bucksville area is near Thompson Farm & Nursery, Hyman Vineyards, Upper Mill Plantation and horse farms. You'll enjoy peaceful country living just 10 minutes from Conway and 30 minutes from Georgetown, but minutes from waterway access for boat enthusiasts. Experience the perfect balance of peaceful country living and modern convenience in this exceptional custom home. Ask about incentives being offered. Owner is a South Carolina licensed real estate agent.
- Houzeo last checked: 6 minutes ago
- Listing updated: November 4, 2026 at 1:14 pm
- Listing Provided by: Nyla Hucks (843) 900-0732 DRE #114906 | Realty ONE Group Dockside (843) 492-4030
- Source: Coastal Carolinas Association of Realtors® MLS-SC | MLS#: 2617943

Property Details
Status
Pending
Type
Single Family Residence
No. of Stories
1
County
City
Neighborhood
--
Year Built
2026
HOA Fees
-
Finished Area
1,912 sqft
Lot Size
21,780 sqft lot
Basement Area
- sqft
MLS Name
Coastal Carolinas Association of Realtors® MLS
MLS Number
2617943
MLS Status
Pending
Days on Market
110

Continue Your Journey in App
Find your dream home, receive real-time updates, and many more!
Continue Your Journey in App
Find your dream home, receive real-time updates, and many more!
Location
Facts & Features
Rooms
Bedrooms & bathrooms
Bedrooms: 3
Bathrooms: 2
PrimaryBedroom
Level: First
Area: 240.00 Square Feet
Dimensions: 15 x 16
Interior
Flooring
Luxury Vinyl, Luxury Vinyl Plank
Interior Features
Attic, Tray Ceilings, Ceiling Fans, Dual Sinks, Fireplace, Garden Tub Roman Tub, Linen Closet, Main Level Primary, Pull Down Attic Stairs, Permanent Attic Stairs, Split Bedrooms, Separate Shower, Walk In Closets, Breakfast Bar, Bedroom On Main Level, Breakfast Area, Kitchen Island, Stainless Steel Appliances, Solid Surface Counters
Appliances
Dishwasher, Freezer, Disposal, Microwave, Range, Refrigerator, Range Hood
Cooling
Central Air
Exterior Features
Porch
Heating
Central, Electric, Propane
Construction
Year Built
Year Built: 2026
Home type
Single Family Residence
Construction Materials
Hardiplank Type, Masonry, Wood Frame
Property Condition
Under Construction
Foundation Details
Slab
Architectural Style
Ranch
Utilities & Energy
Utilities
Cable Available, Electricity Available, Phone Available, Sewer Available, Underground Utilities, Water Available
Security Features
Smoke Detectors
Water Source
Public
Association Amenities
Owner Allowed Golf Cart, Owner Allowed Motorcycle, Pet Restrictions, Tenant Allowed Golf Cart, Tenant Allowed Motorcycle
Laundry Features
Washer Hookup
Parking Features
Attached, Garage, Two Car Garage, Boat, Garage Door Opener, Rv Access Parking
Other Features
Subdivision Name
Not Within A Subdivision
Community Features
Golf Carts Ok, Long Term Rental Allowed, Short Term Rental Allowed
Patio And Porch Features
Rear Porch, Front Porch, Porch, Screened
Lot Features
Irregular Lot, Outside City Limits
Price History
| Date | Event | Price |
|---|---|---|
11/04/2026 Source: | Pending | $494,900 $259/sqft |
07/17/2026 Source: | Listed for Sale | $494,900 $259/sqft |

Nearby Homes


Find Homes by Property Features in Conway, SC
Nearby New Homes For Sale


This representation is based in whole or in part on data supplied by the Coastal Carolinas Association of REALTORS® or its MLS through Nov 05, 2026, 03:00AM. Neither the Association nor its MLS guarantees or is in any way responsible for its accuracy. Data maintained by the Association or its MLS may not reflect all real estate activity in the market. All information provided is deemed reliable, but is not guaranteed to be accurate and should be independently verified. Information is provided exclusively for consumers' personal, non-commercial use, and may not be used for any purpose other than to identify prospective properties consumers may be interested in purchasing. © 2026 of the Coastal Carolinas Multiple Listing Service, Inc. All rights reserved.
 Advertising Broker: Nicholas Huscroft | Chosen Realty
