- Overview
- Description
- Property Details
- Location
- HOA Management
- Facts & Features
- Getting Around
- Nearby Homes

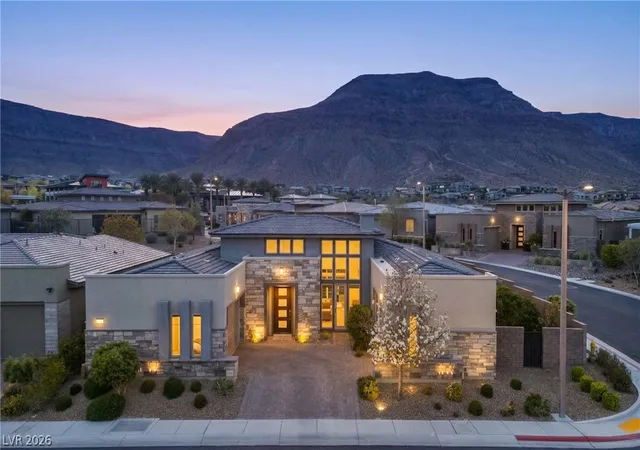


$1,670,000
Monthly Est:$8,312
 2 Beds
 3 Baths
2 full baths + 1 half bath
 2,654sqft
6675 Desert Crimson St, Las Vegas, NV 89148
$1,670,000
$8,312/moEst:
Get Pre-Approved
Single Family Residence
Built in 2018
$417/mo HOA
0.18 acre lot
$629/sq.ft
Description
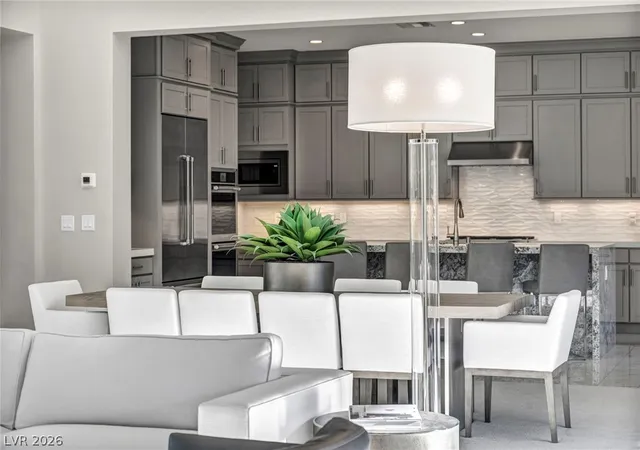
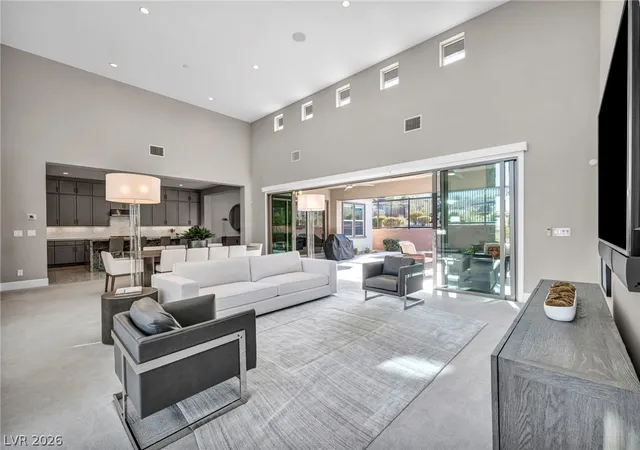
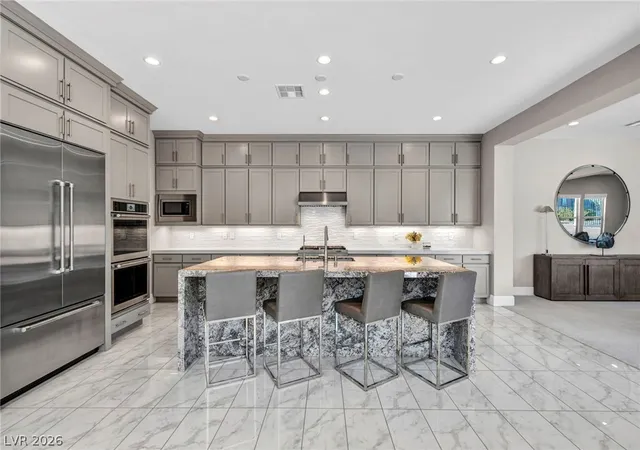
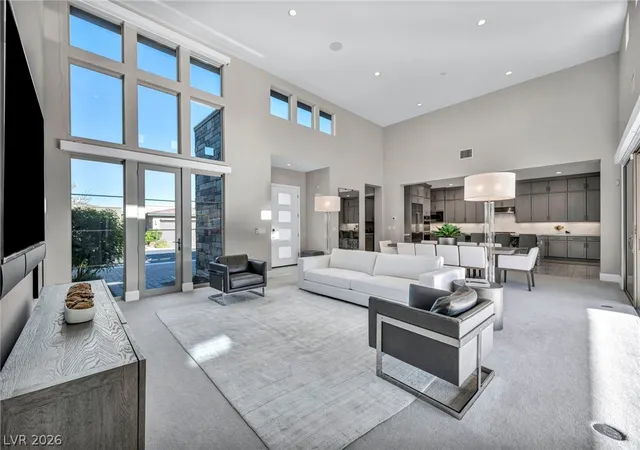
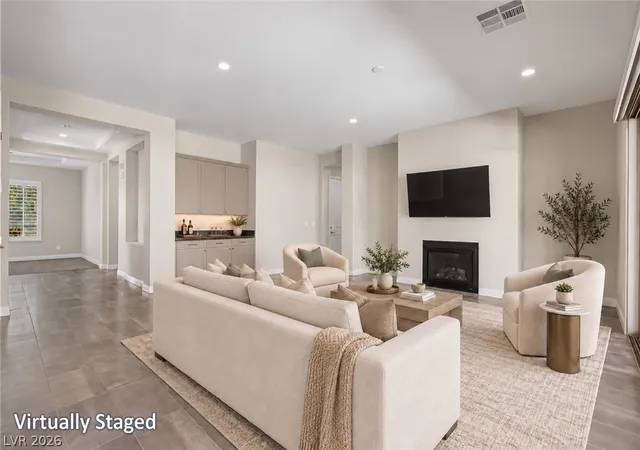
Inspired architectural design nestled in the quiet beauty of Regency at Summerlin. Positioned on a premium corner lot, the home borders a natural open space, providing a peaceful, greenbelt-style buffer rarely found in the community. The great room immediately draws you in with soaring 16-foot ceilings and stunning clerestory windows that flood the space with natural light. At the touch of a button, Shade Store electric blinds adjust the ambiance, while a massive 24-foot sliding glass door blends indoor comfort with an outdoor pool and spa retreat. Built-in surround sound sets the perfect mood, whether you are hosting a lively gathering or enjoying a quiet evening taking in the mountain views. The chef’s kitchen is designed for both everyday living and elevated entertaining. It centers around a striking granite waterfall island, beautifully complemented by floor-to-ceiling stacked cabinetry, a crisp white tile backsplash, and premium JennAir appliances featuring double ovens. Hidden conveniences, including a whole-home water softener and a reverse osmosis system, ensure the home operates just as flawlessly as it looks. Your primary suite serves as a true sanctuary, featuring its own glass slider with dual backyard entrances, a custom-tailored closet, and a spa-like bath complete with a dual sink vanity, separate glass shower, and a deep soaking tub. An en-suite secondary bedroom provides luxurious, private accommodations for visiting guests. Practicality meets elegance with a versatile three-car garage that includes a dedicated bay perfectly sized for your golf cart. All of this is set within one of Summerlin’s most desirable guard-gated communities, granting you exclusive access to Regency’s sprawling 22,000 sq ft clubhouse, indoor and outdoor pools, pickleball courts, and a vibrant social calendar.
- Houzeo last checked: 21 minutes ago
- Listing updated: October 23, 2026 at 10:24 pm
- Listing Provided by: Paul Conforte (702) 308-9670 DRE #S.0071850 | Xpand Realty & Property Mgmt (702) 565-8838
- Source: Las Vegas REALTORS (LVR) MLS-NV | MLS#: 2813841

- Originating MLS: GLVAR
Property Details
Status
Active
Type
Single Family Residence
No. of Stories
1
County
City
Neighborhood
--
Year Built
2018
HOA Fees
$417/mo
Finished Area
2,654 sqft
Lot Size
0.18 acre lot
Basement Area
- sqft
MLS Name
Las Vegas REALTORS (LVR) MLS
MLS Number
2813841
MLS Status
Active
Days on Market
64

Continue Your Journey in App
Find your dream home, receive real-time updates, and many more!
Continue Your Journey in App
Find your dream home, receive real-time updates, and many more!
Location
HOA Management
Regency
HOA Fees
$350/ Monthly
N/A
HOA Fees
$67/ Monthly
Amenities
 Amenities and services may be covered by one or multiple associations and service providers.
 Tennis
 Security Guard
 Security Gate
 Pool
 Spa
 Club House
 Maintenance
 Gym
 Sports Court
RecreationRoom
AssociationManagement
Barbecue
Disclaimer: Amenities are based on third-party information and may vary; buyers must independently verify all amenities, as information is deemed reliable but not guaranteed.
Facts & Features
Rooms
Bedrooms & bathrooms
Bedrooms: 2
Bathrooms: 3
Interior
Cooling
Central Air, Electric
Flooring
Carpet, Porcelain Tile, Tile
Interior Features
Primary Downstairs, Window Treatments, Programmable Thermostat
Sewer
Public Sewer
Exterior Features
Porch, Patio, Private Yard, Fire Pit, Irrigation Sprinklers, Outdoor Living Area
Appliances
Built In Electric Oven, Double Oven, Dryer, Dishwasher, Gas Cooktop, Disposal, Microwave, Refrigerator, Water Softener Owned, Tankless Water Heater, Water Purifier, Washer
Window Features
Double Pane Windows, Low Emissivity Windows, Window Treatments
Heating
Central, Gas
Construction
Year Built
Year Built: 2018
Home type
Single Family Residence
Property Condition
Resale
Roof
Pitched, Tile
Architectural Style
One Story
Utilities & Energy
Laundry Features
Cabinets, Gas Dryer Hookup, Laundry Room, Sink
Water Source
Public
Utilities
Cable Available, Underground Utilities
Security Features
Prewired, Gated Community
Parking Features
Attached, Finished Garage, Garage, Golf Cart Garage, Garage Door Opener, Inside Entrance, Private, Shelves
Pool Features
Gas Heat, Pool Spa Combo, Community
Electric
Photovoltaics None
Association Amenities
Clubhouse, Fitness Center, Gated, Indoor Pool, Barbecue, Pickleball, Pool, Recreation Room, Guard, Spa Hot Tub, Tennis Courts
Other Features
Community Features
Pool
Subdivision Name
Regency
Lot Features
Corner Lot, Drip Irrigation Bubblers, Desert Landscaping, Landscaped, No Rear Neighbors, Rocks, Less Than Quarter Acre
Patio And Porch Features
Covered, Patio, Porch
Disclosures
Covenants Restrictions Disclosure
Price History
| Date | Event | Price |
|---|---|---|
09/02/2026 Source: | Listed for Sale | $1,670,000 -1.71% $629/sqft |
04/03/2026 Source: | Off Market | $1,699,000 $640/sqft |
04/03/2026 Source: | Listed for Sale | $1,699,000 $640/sqft |

Nearby Homes
Find Homes by Property Features in Las Vegas, NV
Nearby New Homes For Sale


Based on information from the Greater Las Vegas Association of REALTORS® Multiple Listing Service through Nov 06, 2026, 09:30AM. The data relating to real estate for sale on this web site comes in part from the INTERNET DATA EXCHANGE Program of the Greater Las Vegas Association of REALTORS® MLS. Real estate listings held by brokerage firms other than this site owner are marked with the IDX logo. GLVAR MLS deems information reliable but not guaranteed. Copyright 2026 of the Greater Las Vegas Association of REALTORS® MLS. All rights reserved.
 Advertising Broker: Jared Andrew English | Congress Realty, Inc
