- Overview
- Description
- Property Details
- Location
- Facts & Features
- Getting Around
- Nearby Homes
 New Construction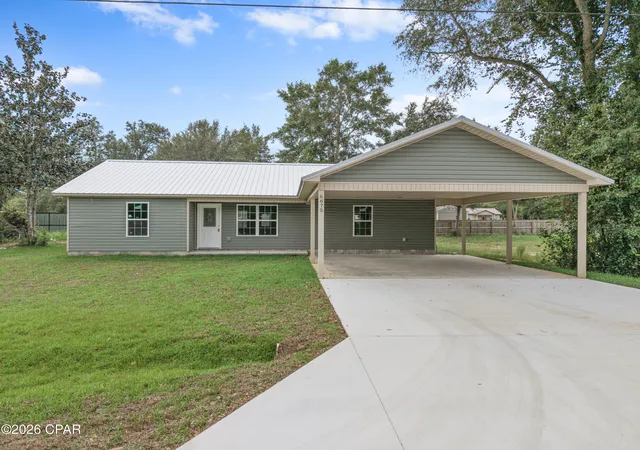
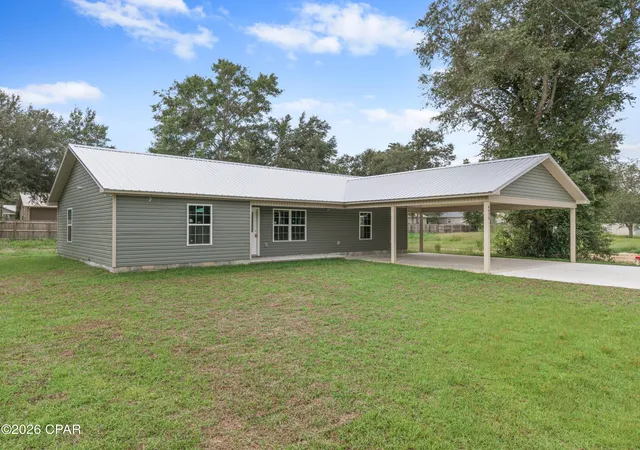
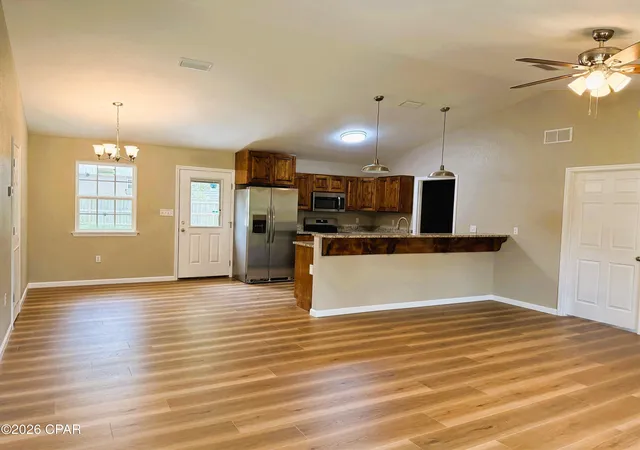

Street View
$285,000
Monthly Est:$1,419
 3 Beds
 2 Baths
2 full baths
 1,469sqft
6675 Grande Oak Loop, Grand Ridge, FL 32442
$285,000
$1,419/moEst:
Get Pre-Approved
Single Family Residence
Built in 2026
$-- HOA
0.26 acre lot
$194/sq.ft
Description
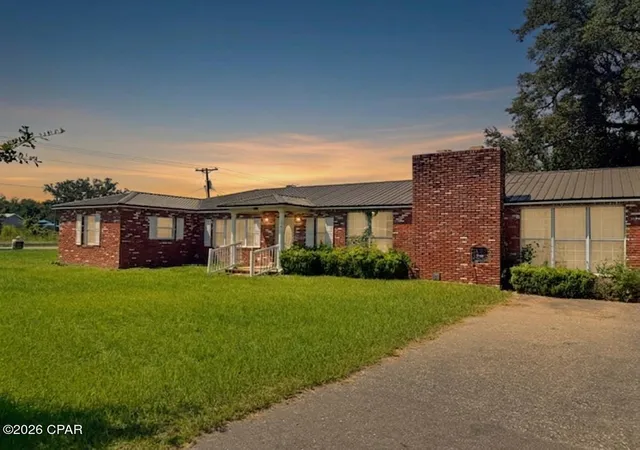
Brand new 6675 Grande Oak Loop!
This beautifully crafted new-construction home offers 3 bedrooms, 2 bathrooms, and an energy-efficient design that blends modern comfort with quality workmanship.
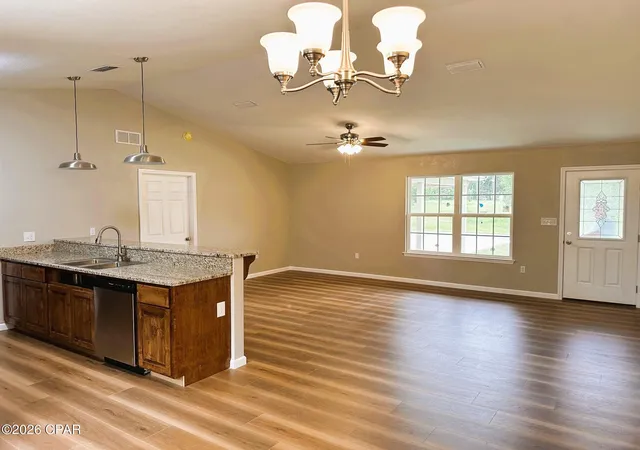
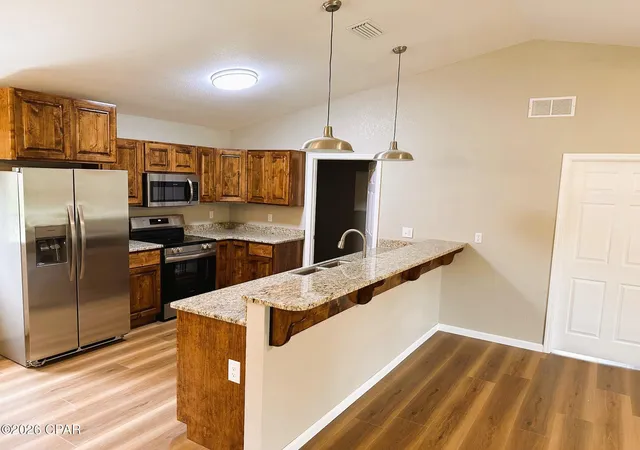
The kitchen features granite countertops, stainless-steel appliances, custom-stained hardwood cabinetry with soft-close drawers, and an impressive 10-foot breakfast bar offering plenty of space for casual dining and entertaining.
Granite countertops continue into the bathrooms for a polished, cohesive look. Outside, enjoy a concrete driveway, spacious two-car carport, and a back patio perfect for relaxing or entertaining.
With stylish finishes, thoughtful details, and low-maintenance living, this move-in-ready home is one you will not want to miss. Schedule your private showing today!
- Houzeo last checked: 39 minutes ago
- Listing updated: August 29, 2026 at 9:41 pm
- Listing Provided by: John W Milton (850) 718-7732 DRE #bk3393939 | Indian Springs Real Estate (850) 526-2478
- Source: Bay/Panama City/Central Panhandle MLS-FL | MLS#: 794771

Property Details
Status
Active
Type
Single Family Residence
No. of Stories
1
County
City
Neighborhood
--
Year Built
2026
HOA Fees
-
Finished Area
1,469 sqft
Lot Size
0.26 acre lot
Basement Area
- sqft
MLS Name
Bay/Panama City/Central Panhandle MLS
MLS Number
794771
MLS Status
Active
Days on Market
47

Continue Your Journey in App
Find your dream home, receive real-time updates, and many more!
Download App
Continue Your Journey in App
Find your dream home, receive real-time updates, and many more!
Location
Facts & Features
Rooms
Bedrooms & bathrooms
Bedrooms: 3
Bathrooms: 2
Laundry
Level: First
Area: 63.25 Square Feet
Dimensions: 5.5 x 11.5
Kitchen
Level: First
Area: 117.60 Square Feet
Dimensions: 10.5 x 11.2
DiningRoom
Level: First
Area: 99.00 Square Feet
Dimensions: 9 x 11
LivingRoom
Level: First
Area: 300.00 Square Feet
Dimensions: 20 x 15
PrimaryBedroom
Level: First
Area: 258.42 Square Feet
Dimensions: 14.6 x 17.7
Bedroom
Level: First
Area: 195.00 Square Feet
Dimensions: 15 x 13
Bedroom
Level: First
Area: 172.50 Square Feet
Dimensions: 15 x 11.5
Interior
Appliances
Energy Star Qualified Appliances, Electric Range, Electric Water Heater
Sewer
Public Sewer
Cooling
Central Air
Exterior Features
Patio
Interior Features
Main Level Primary, Shower Only
Heating
Central, Electric
Construction
Year Built
Year Built: 2026
Home type
Single Family Residence
Construction Materials
Vinyl Siding, Wood Frame
Roof
Metal
Architectural Style
Other
Foundation Details
Slab
Utilities & Energy
Utilities
Electricity Available, Underground Utilities
Security Features
Smoke Detectors
Other Features
Subdivision Name
Grand Ridge
Patio And Porch Features
Patio
Price History
| Date | Event | Price |
|---|---|---|
08/29/2026 Source: | Listed for Sale | $285,000 $194/sqft |

Nearby Homes
Find Homes by Property Features in Grand Ridge, FL


Based on information from Central Panhandle Association of REALTORS® MLS through Oct 16, 2026, 02:45PM. IDX information is provided exclusively for consumers’ personal, non-commercial use, that it may not be used for any purpose other than to identify prospective properties consumers may be interested in purchasing. Data is deemed reliable but is not guaranteed accurate by the MLS. ©2026 Bay Central Panhandle Association of REALTORS®
 Advertising Broker: Moe Mossa (Savvy Avenue) | Savvy Avenue, LLC
