- Overview
- Description
- Property Details
- Location
- Facts & Features
- Getting Around
- Nearby Homes




$8,795,000
Monthly Est:$43,776
 7 Beds
 9 Baths
8 full baths + 1 half bath
 8,912sqft
6675 Sw 96Th St, Pinecrest, FL 33156
$8,795,000
$43,776/moEst:
Get Pre-Approved
Single Family Residence
Built in 2025
$-- HOA
38,332.8 sqft lot
$987/sq.ft
Description
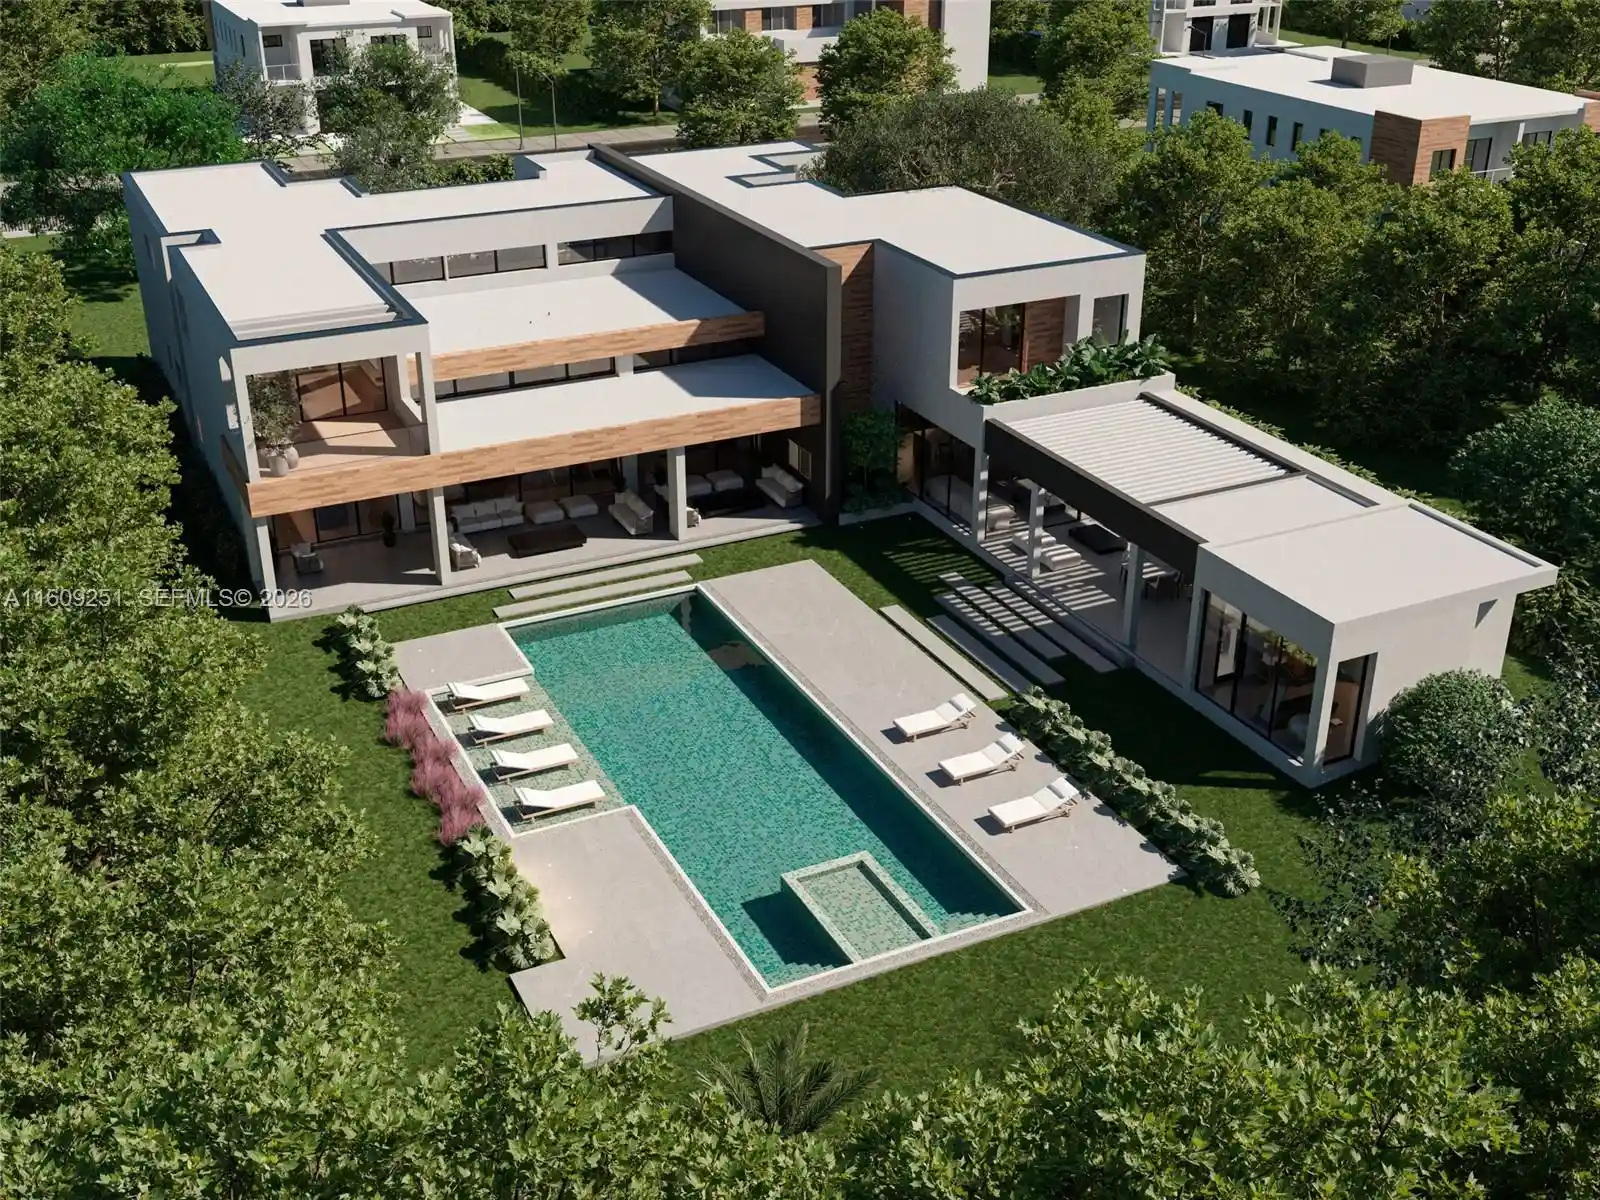
BACK IN THE MARKET !!!! NEW PRICE ...Welcome to Luxury! This 2-story, 7-bed, studio, 8.5-bath home in a great neighborhood combines modern aesthetics with top-tier amenities. The entrance greets you with solid core doors, leading to a grand residence with European cabinetry and quartz countertops. The property features a tranquil green area, a 60-foot pool, SPA, sundeck, BBQ area, gym, sauna, and 4 car garage. Great open floor plan integrates the bar, kitchen, and family room, all bathed in natural light. The kitchen boasts premium cabinetry and Miele appliances. Elegance is woven into every corner, from the wine cellar to the luxurious Master Suite. A modern elevator and a Lutron automation system add convenience and sophistication. This property is more than a house; it’s a lifestyle statement. Welcome to the pinnacle of luxury living in this magnificent two-story single-family house, situated on an expansive 38,000+ square foot lot in one of the county's safest neighborhoods. Modern aesthetics and functional design seamlessly merge across the grand 10,000+ square foot residence, featuring 7 bedrooms and 8.5 bathrooms.Step into security and sophistication through the entrance pivot door with integrated locks and explore a lifestyle that effortlessly combines elegance and comfort. The open-floor plans, long terraces, and abundant natural light create spacious living areas, complemented by top-tier amenities, including a 60-foot-long swimming pool, fully equipped BBQ area, and a gym with a sauna.Premium European cabinetry, Miele appliances, and luxurious finishes grace the kitchen, while the Master Suite boasts spacious walk-in closets and a spa-like bathroom. Spanish porcelain tiles and wood floors flow throughout, accompanied by European wood ceilings for a classic and modern fusion.Elegance is in the details, from the wine cellar next to the bar area to the mix of Signature Hardware and Brizo fixtures. An interior elevator and an integrated Lutron automation system add a touch of convenience and sophistication.This is more than a house; it's a lifestyle on a grand scale, where security, size, and style converge to redefine the essence of home. Welcome to a life of opulence and comfort.
- Houzeo last checked: 2 minutes ago
- Listing updated: October 27, 2026 at 9:27 pm
- Listing Provided by: Adriana Goncalves (786) 210-7653 DRE #3444895, Valeria Farkass (305) 615-0934 DRE #3254753 | ISC Realty Corp (786) 660-6802
- Source: Beaches MLS-FL | MLS#: A11609251

Property Details
Status
Active
Type
Single Family Residence
No. of Stories
2
County
City
Neighborhood
--
Year Built
2025
HOA Fees
-
Finished Area
8,912 sqft
Lot Size
38,332.8 sqft lot
Basement Area
- sqft
MLS Name
Beaches MLS
MLS Number
A11609251
MLS Status
Active
Days on Market
840
Cumulative Days on Market
838

Continue Your Journey in App
Find your dream home, receive real-time updates, and many more!
Continue Your Journey in App
Find your dream home, receive real-time updates, and many more!
Location
Facts & Features
Rooms
Bedrooms & bathrooms
Bedrooms: 7
Bathrooms: 9
Interior
Interior Features
Bidet, Bedroom On Main Level, Breakfast Area, Bathtub, Closet Cabinetry, Dining Area, Separate Formal Dining Room, Dual Sinks, Entrance Foyer, Elevator, High Ceilings, Kitchen Island, Custom Mirrors, Main Level Primary, Multiple En Suite Bathrooms, Pantry, Sitting Area In Primary, Split Bedrooms, Soaking Tub, Separate Shower, Upper Level Primary
Cooling
Central Air, Electric
Appliances
Dishwasher, Disposal, Gas Range, Gas Water Heater, Ice Maker, Microwave, Oven, Refrigerator, Washer
Exterior Features
Built In Barbecue, Balcony, Barbecue, Lighting, Outdoor Living Area
Heating
Central, Electric
Sewer
Septic Tank
Flooring
Wood
Construction
Year Built
Year Built: 2025
Home type
Single Family Residence
Property Condition
New Construction
Architectural Style
Contemporary
Roof
Flat
Construction Materials
Cbs Concrete Block Structure, Block
Utilities & Energy
Association Amenities
Fitness Center, Sauna, Spa Hot Tub
Pool Features
Automatic Chlorination, Concrete, Free Form, Heated, In Ground, Other, Pool Spa Combo
Parking Features
Attached, Driveway, Electric Vehicle Charging Stations, Garage, Garage Door Opener, Guest
Security Features
Fire Alarm
Laundry Features
Laundry Tub
Water Source
Public
Utilities
Cable Available
Other Features
Lot Features
Sprinklers Automatic
Subdivision Name
Unplatted
Patio And Porch Features
Open, Patio, Porch, Balcony
Price History
| Date | Event | Price |
|---|---|---|
10/27/2026 Source: | Listed for Sale | $8,795,000 $987/sqft |
09/17/2026 Source: | Pending | $8,795,000 $987/sqft |
09/17/2026 Source: #A11609251 | Off Market | $8,795,000 $987/sqft |
04/23/2026 Source: #A11609251 | Price Decreased | $8,795,000 -2.27% $987/sqft |
04/14/2026 Source: #A11609251 | Price Decreased | $8,999,000 -5.22% $1,010/sqft |

Show more
Getting Around 6675 Sw 96Th St
Bike Score®

Somewhat Bikeable
34/100
Walk Score®

Car-Dependent
28/100
Transit Score®

Some Transit
49/100
Data provided by Redfin
Nearby Homes



Find Homes by Property Features in Pinecrest, FL
Nearby New Homes For Sale


IDX information is provided exclusively for consumers’ personal, non-commercial use, that it may not be used for any purpose other than to identify prospective properties consumers may be interested in purchasing, and that the data is deemed reliable but is not guaranteed accurate by BeachesMLS. All listings featuring the BMLS logo are provided by BeachesMLS, Inc. This data is not verified for authenticity or accuracy and may not reflect all real estate activity in the market. Based on information © 2026 BeachesMLS, Inc. All Rights Reserved.
 Advertising Broker: Moe Mossa (Savvy Avenue) | Savvy Avenue, LLC
