- Overview
- Description
- Property Details
- Location
- HOA Management
- Facts & Features
- Getting Around
- Nearby Homes
 4 days ago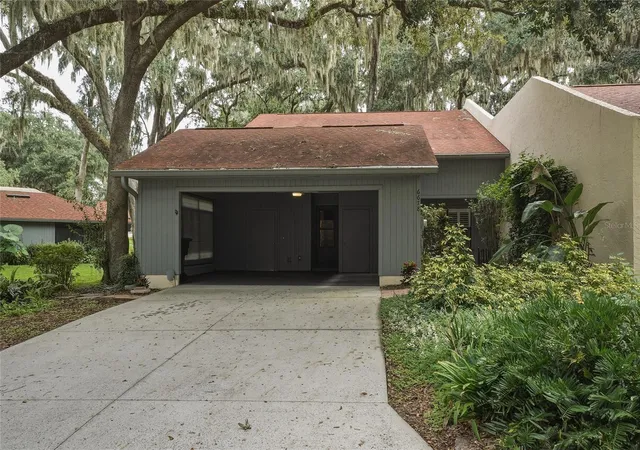

Street View
$319,500
Monthly Est:$1,590
 4 Beds
 4 Baths
3 full baths + 1 half bath
 2,640sqft
6678 Trl Ridge Dr, Lakeland, FL 33813
$319,500
$1,590/moEst:
Get Pre-Approved
Condominium
Built in 1986
$-- HOA
-- sqft lot
$121/sq.ft
Description
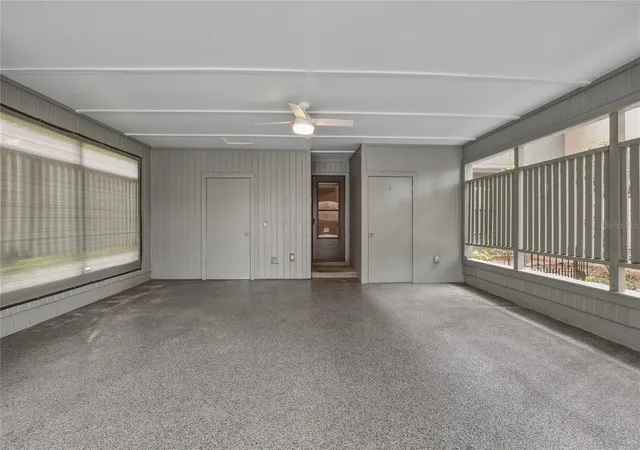
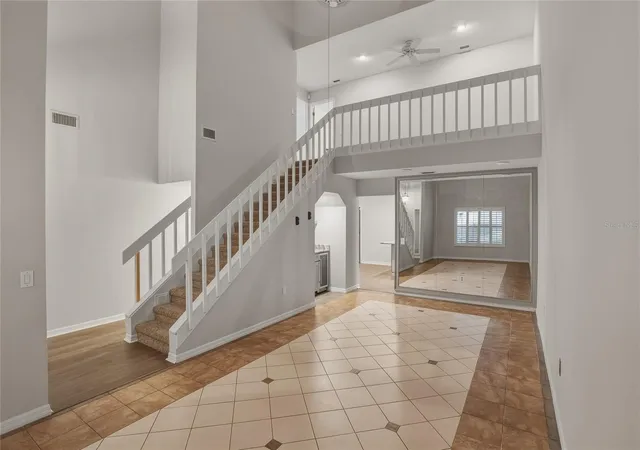
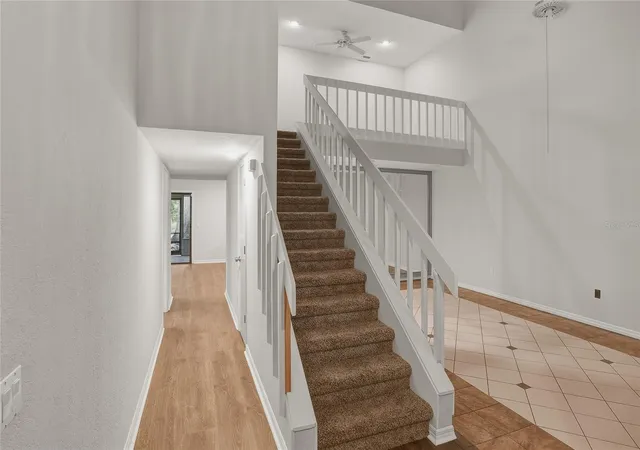
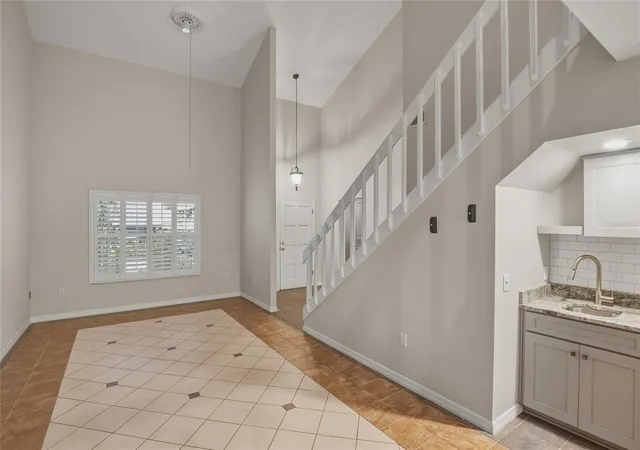
Discover spacious, maintenance-free living at 6678 Trail Ridge Drive in South Lakeland’s desirable Bluffs of Christina! This beautifully updated 4-bedroom, 3.5-bath home offers over 2,600 square feet with warm wood flooring, a cozy fireplace, generous living and dining spaces, and a wet/coffee bar perfect for entertaining. The kitchen shines with granite countertops, solid wood cabinetry with pull-out shelving, and stainless-steel appliances. Unwind on the screened porch featuring a summer kitchen and epoxy flooring, or enjoy the adjoining brick-paved patio with its soothing fountain. The ground-floor primary suite includes a walk-in closet and updated bath, while upstairs offers three bedrooms, two full baths, a loft, a versatile bonus room, and walk-in attic storage. An inside laundry room and two-car carport add convenience. Enjoy a community pool, tennis courts, and clubhouse, plus association services including water, trash removal, exterior painting, and roof replacement. Close to shopping, dining, and the Polk Parkway, this home combines exceptional space with an easygoing lifestyle. Schedule your private showing today and make it yours!
Continue Reading- Houzeo last checked: 12 hours ago
- Listing updated: September 26, 2026 at 10:51 am
- Listing Provided by: Milton De La Cruz (863) 899-6030 | LAKELAND HOMES AND REALTY, LLC (863) 248-7260
- Source: Stellar MLS-FL | MLS#: L4965358

Part of

Property Details
Status
Active
Type
Condominium
No. of Stories
2
County
City
Neighborhood
--
Year Built
1986
HOA Fees
-
Finished Area
2,640 sqft
Lot Size
-- sqft lot
Basement Area
- sqft
MLS Name
Stellar MLS
MLS Number
L4965358
MLS Status
Active
Days on Market
4
Cumulative Days on Market
1

Continue Your Journey in App
Find your dream home, receive real-time updates, and many more!
Download App
Continue Your Journey in App
Find your dream home, receive real-time updates, and many more!
Location
HOA Management
Alicia Payne
HOA Fees
$-/ Monthly
Amenities
 Amenities and services may be covered by one or multiple associations and service providers.
 Maintenance
 Trash Pickup
 Pool
Pool
 Insurance
 Tennis
 Sports Court
Disclaimer: Amenities are based on third-party information and may vary; buyers must independently verify all amenities, as information is deemed reliable but not guaranteed.
Facts & Features
Rooms
Bedrooms & bathrooms
Bedrooms: 4
Bathrooms: 4
Bedroom 2
Level: Second
Area: 121.00 Square Feet
Dimensions: 11x11
Bedroom 3
Level: Second
Area: 143.00 Square Feet
Dimensions: 11x13
Bedroom 4
Level: Second
Area: 144.00 Square Feet
Dimensions: 12x12
Bonus Room
Level: Second
Area: 90.00 Square Feet
Dimensions: 9x10
Family Room
Level: First
Area: 288.00 Square Feet
Dimensions: 12x24
Kitchen
Level: First
Area: 130.00 Square Feet
Dimensions: 13x10
Living Room
Level: First
Area: 273.00 Square Feet
Dimensions: 21x13
Primary Bedroom
Level: First
Area: 210.00 Square Feet
Dimensions: 15x14
Interior
Cooling
Central Air
Appliances
Bar Fridge, Dishwasher, Disposal, Electric Water Heater, Microwave, Range, Refrigerator
Heating
Central, Electric, Heat Pump
Window Features
Rods, Shutters
Sewer
Public Sewer
Interior Features
Ceiling Fans(s), Crown Molding, Eat In Kitchen, High Ceilings, Living Room/dining Room Combo, Primary Bedroom Main Floor, Solid Surface Counters, Solid Wood Cabinets, Split Bedroom, Thermostat, Vaulted Ceiling(s), Walk In Closet(s), Wet Bar, Window Treatments
Flooring
Carpet, Ceramic Tile
Construction
Year Built
Year Built: 1986
Home type
Condominium
Foundation Details
Slab
Property Condition
Completed
Construction Materials
Frame, Wood Siding
Roof
Shingle
Utilities & Energy
Security Features
Smoke Detector(s)
Water Source
Public
Utilities
Cable Available, Electricity Connected, Fire Hydrant, Sewer Connected, Water Connected
Pool Features
In Ground
Association Amenities
Maintenance, Pickleball Court(s), Tennis Court(s)
Laundry Features
Inside
Fireplace Features
Wood Burning
Other Features
Lot Features
In County, Landscaped, Paved
Patio And Porch Features
Patio, Porch, Screened
Community Features
Clubhouse, Deed Restrictions, Pool, Tennis Court(s), Street Lights
Subdivision Name
Bluffs Of Christina 13
Vegetation
Mature Landscaping, Oak Trees
Price History
| Date | Event | Price |
|---|---|---|
09/25/2026 Source: | Listed for Sale | $319,500 $121/sqft |

Nearby Homes
Find Homes by Property Features in Lakeland, FL

Based on information from Stellar MLS® through Sep 29, 2026, 03:15PM as submitted to and distributed by MLS GRID. All data is obtained from various sources and may not have been verified by the broker or MLS GRID. Supplied Open House Information is subject to change without notice. All information should be independently reviewed and verified for accuracy. Properties may or may not be listed by the office/agent presenting the information. IDX information is provided exclusively for consumers’ personal non-commercial use. It may not be used for any purpose other than to identify prospective properties consumers may be interested in purchasing. The data is deemed reliable but is not guaranteed by MLS GRID. The use of the MLS GRID Data may be subject to an end-user license agreement prescribed by the Member Participant’s applicable MLS, if any, and as amended from time to time. © 2026 Stellar MLS. All Rights Reserved.
 Advertising Broker: Fred McGill | Simple Showing, Inc


