- 0
- 4
- Overview
- Description
- Property Details
- Location
- Facts & Features
- Getting Around
- Nearby Homes

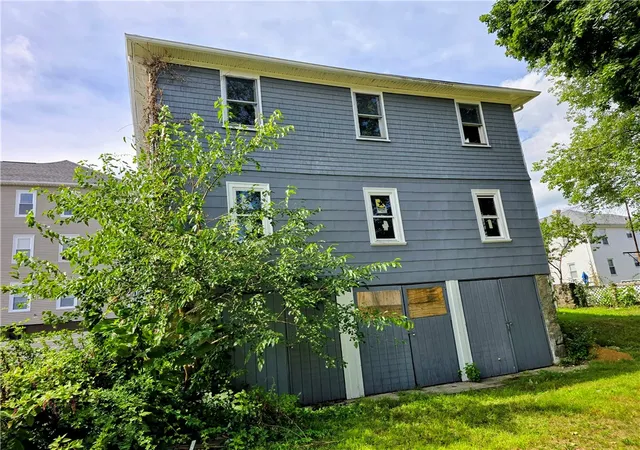


$659,000
Monthly Est:$3,280
 8 Beds
 4 Baths
4 full baths
 7,808sqft
668 Grove St, Woonsocket, RI 02895
$659,000
$3,280/moEst:
Get Pre-Approved
Multi Family
Built in 1922
$-- HOA
12,632 sqft lot
$84/sq.ft
Description
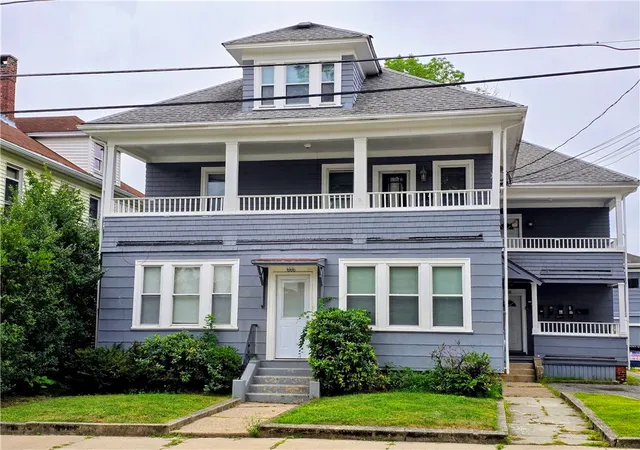
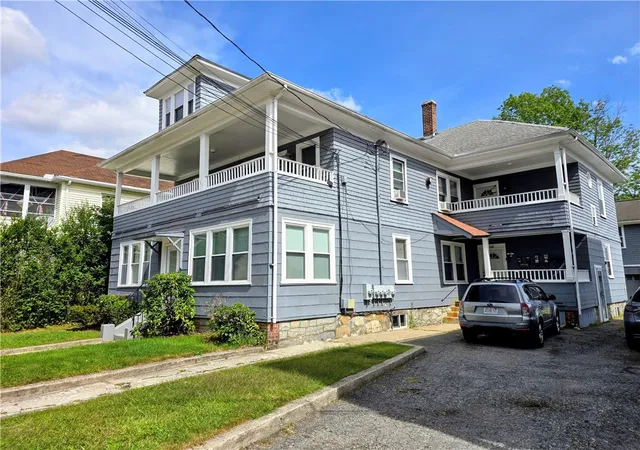
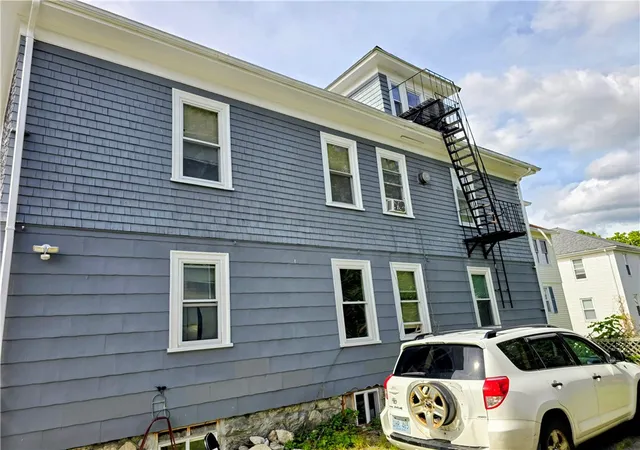
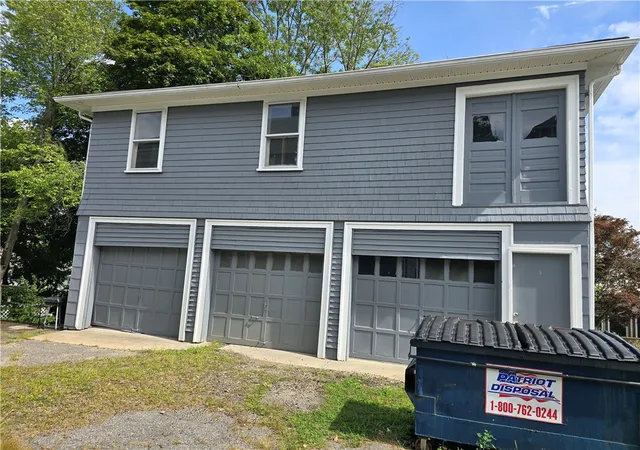
668 Grove Street offers investors a fully tenanted, cash-flow-positive multi-family asset in Woonsocket, RI, delivering a 6 6.5% cap rate. The property carries a current Lead Certificate, removing a common compliance hurdle and reducing liability exposure for the buyer. Recent capital improvements including four new hot water tanks help minimize near-term deferred maintenance and unexpected repair costs. A rear 6-stall garage adds further upside, offering dry storage space with income potential beyond the residential units. With reliable in-place cash flow and a well-maintained mechanical profile, 668 Grove Street is a compelling opportunity for investors seeking stab...
Continue Reading- Houzeo last checked: 14 minutes ago
- Listing updated: September 12, 2026 at 4:33 am
- Listing Provided by: Gregory Smith (401) 439-6964 DRE #RES.0042933 | Boucher Real Estate (401) 766-2200
- Source: RI StateWide MLS-RI | MLS#: 1422169

Property Details
Status
Active
Type
Multi Family
No. of Stories
3
County
City
Neighborhood
--
Year Built
1922
HOA Fees
-
Finished Area
7,808 sqft
Lot Size
12,632 sqft lot
Basement Area
- sqft
MLS Name
RI StateWide MLS
MLS Number
1422169
MLS Status
Active
Days on Market
17

Continue Your Journey in App
Find your dream home, receive real-time updates, and many more!
Download App
Continue Your Journey in App
Find your dream home, receive real-time updates, and many more!
Facts & Features
Rooms
Bedrooms & bathrooms
Bedrooms: 8
Bathrooms: 4
Interior
Cooling
None
Appliances
Dishwasher, Electric Water Heater, Microwave, Oven, Range, Refrigerator, Washer
Flooring
Ceramic Tile, Hardwood, Laminate, Other, Carpet
Heating
Baseboard, Gas
Sewer
Public Sewer
Exterior Features
Paved Driveway
Interior Features
Attic, Bathtub, Tub Shower
Construction
Year Built
Year Built: 1922
Home type
Multi Family
Foundation Details
Stone
Construction Materials
Drywall, Plaster, Shingle Siding, Wood Siding
Utilities & Energy
Water Source
Public
Electric
Amps200or More
Basement
Exterior Entry, Full, Interior Entry, Unfinished
Fireplace Features
None
Parking Features
Detached, Garage
Other Features
Community Features
Highway Access, Near Schools, Public Transportation, Recreation Area, Restaurant, Shopping, Sidewalks
Subdivision Name
Bernon
Price History
| Date | Event | Price |
|---|---|---|
09/01/2026 Source: | Price Increased | $659,000 +41087.50% $84/sqft |
07/20/2026 Source: | Listed for Sale | $1,600 $0/sqft |
07/15/2026 Source: | Sold | $1,600 -11.11% $0/sqft |
05/17/2023 Source: | Price Increased | $1,800 +38.46% $0/sqft |
06/11/2021 Source: | Price Decreased | $1,300 -99.65% $0/sqft |

Show more
Nearby Homes




Find Homes by Property Features in Woonsocket, RI

Based on information from State-Wide MLS through Sep 19, 2026, 01:30PM. Information is provided exclusively for consumers’ personal, non-commercial use. It may not be used for any purpose other than to identify prospective properties that consumers may be interested in purchasing. Data is deemed reliable but is not guaranteed accurate by the MLS. This website may not include listings or property addresses of sellers who have directed their listing brokers to withhold their listing or their property address from display on the Internet. © 2026 State-Wide MLS, Inc. All rights reserved.
 Advertising Broker: Derek Greene | The Greene Realty Group

Love this home?
Here's 4 things you can do

Your local real estate expert. Speak directly with agent about the home & pricing.

Book your private tour
as early as Today at 12:00 PM

Rates starting from 6.3%. Secure financing early to move quickly when you're ready.

Fastest way to get your offer in. Speak directly with agent to negotiate the offer.
Houzeo Corp. holds real estate brokerage licenses in Alabama (License No. 000157023 - 0) and Texas (License No. 9013396)
TREC: Info About Brokerage Services, Consumer Protection Notice.
§ 442‑H New York Standard Operating Procedure.
New York State Fair Housing Notice.


