- Overview
- Description
- Property Details
- Location
- HOA Management
- Facts & Features
- Getting Around
- Nearby Homes

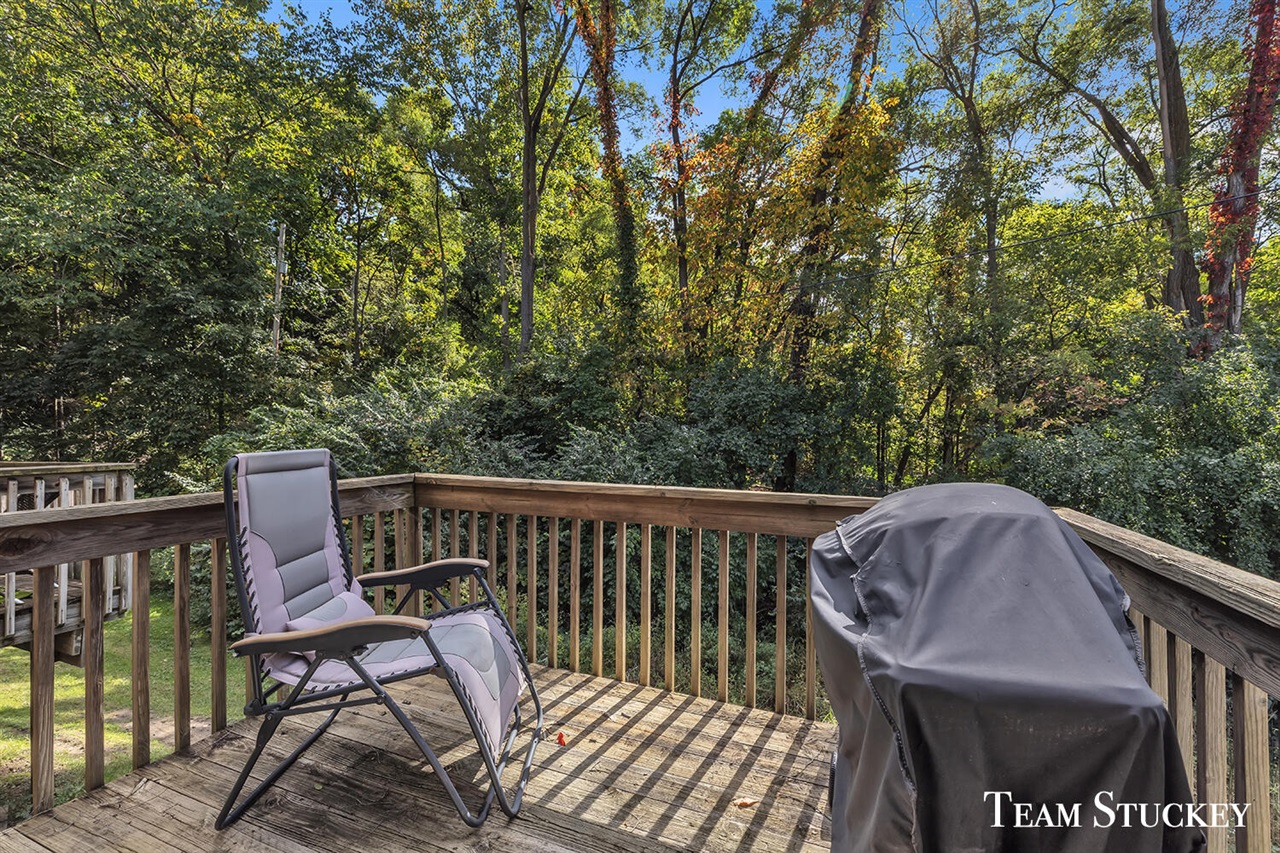

Street View
$269,900
Monthly Est:$1,343
 3 Beds
 3 Baths
1 full bath + 2 half baths
 1,640sqft
6680 Northland Dr #1, Rockford, MI 49341
$269,900
$1,343/moEst:
Get Pre-Approved
Condominium
Built in 1993
$250/mo HOA
-- sqft lot
$165/sq.ft
Description
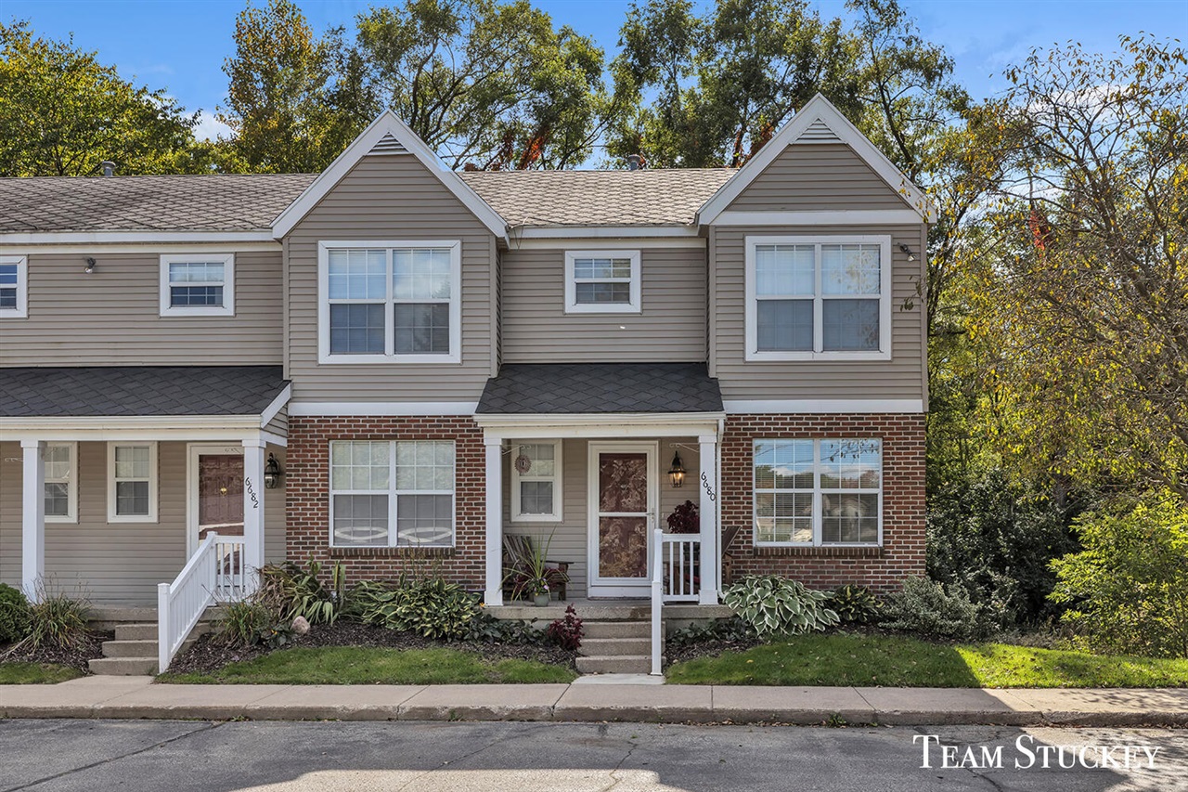
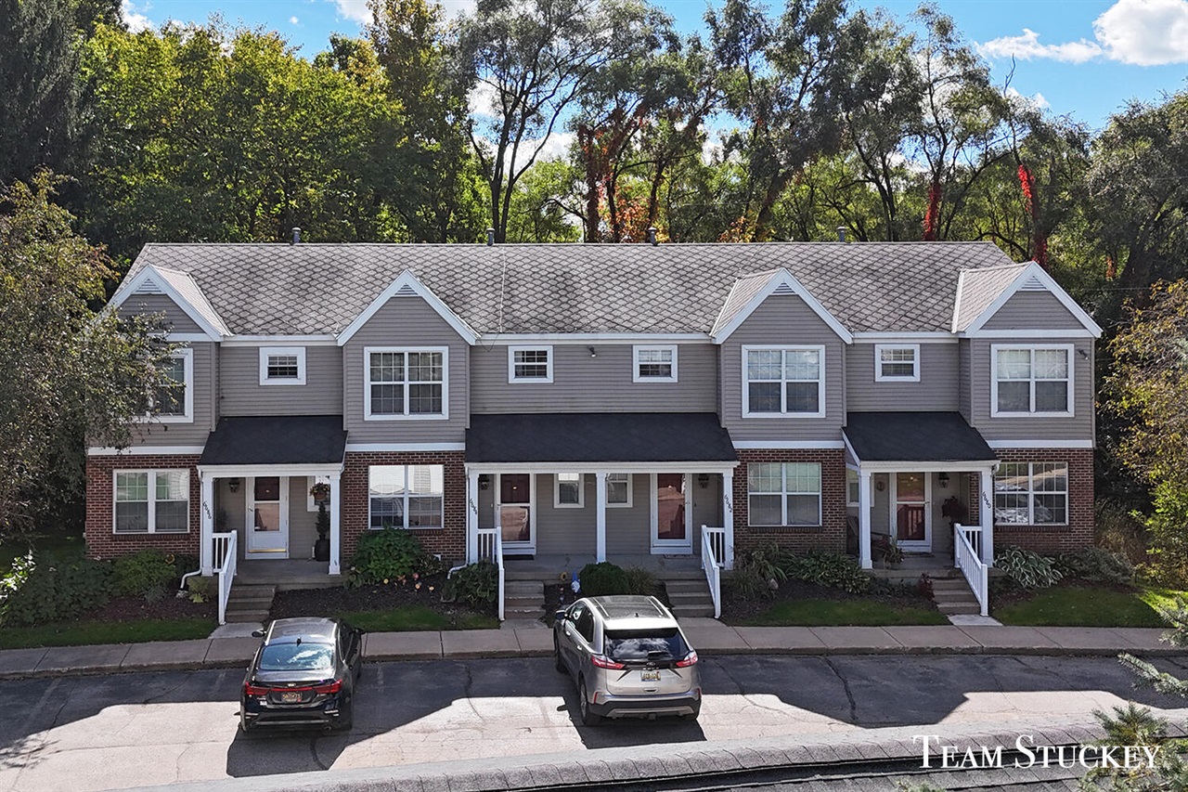
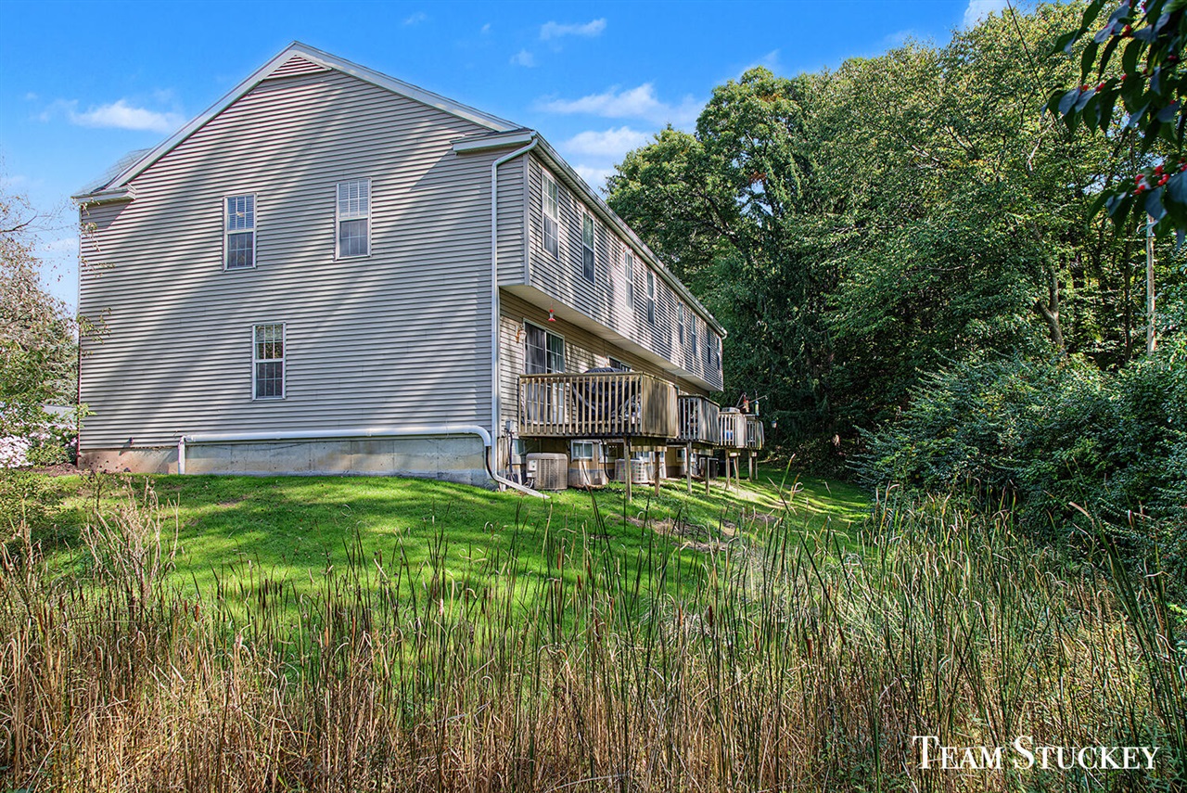
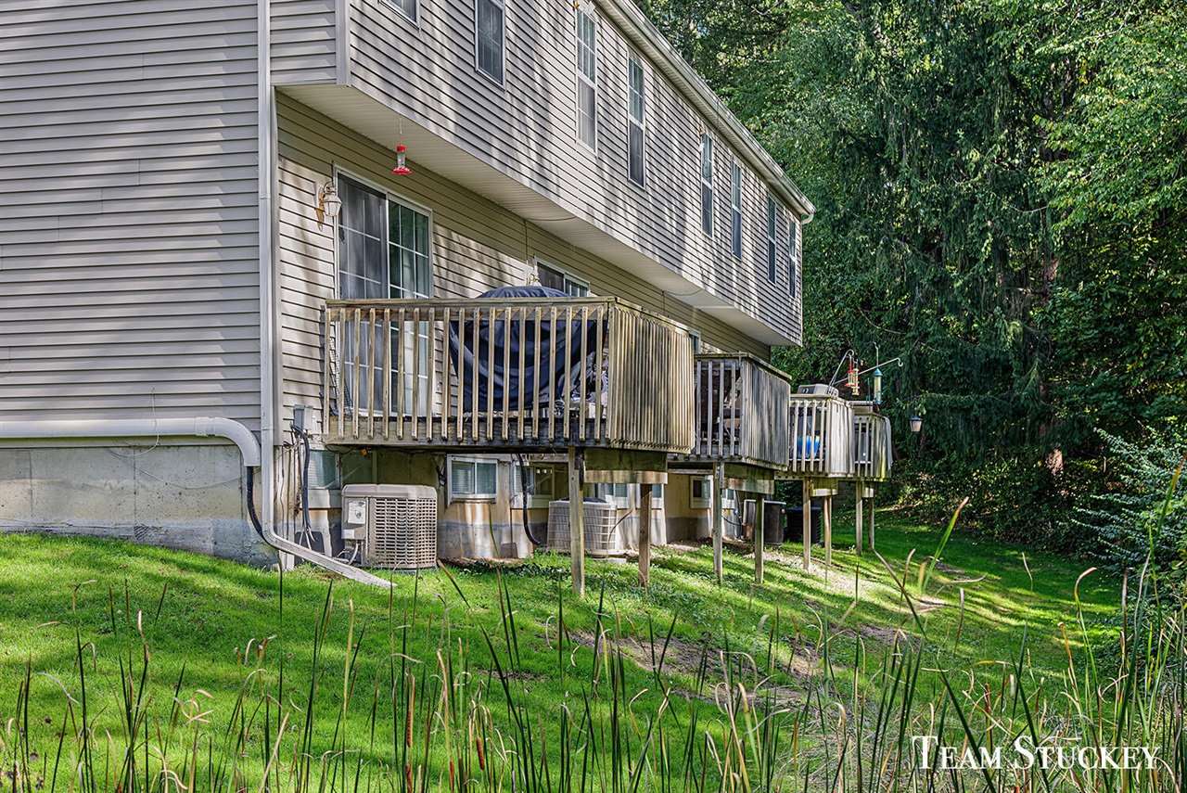
Welcome home to this spacious 3-bedroom townhouse-style condo in the highly desirable Rockford Public School District! This end unit offers a large, open living and dining area featuring a cozy gas fireplace--perfect for relaxing or entertaining. Step outside onto the private deck overlooking a peaceful wooded setting. The finished basement provides additional living space with a bonus rec room, plus two half baths throughout the home for added convenience. A detached 1-stall garage offers excellent parking and extra storage. Enjoy low-maintenance condo living with plenty of space, privacy, and a fantastic location! Bonus, pet friendly assoc.
- Houzeo last checked: 12 hours ago
- Listing updated: October 7, 2026 at 6:43 pm
- Listing Provided by: Stephen Stuckey (616) 293-6165 DRE #6501394927 | Greenridge Realty (West) (616) 457-5250
- Source: MiRealSource MLS-MI | MLS#: 70562829

Part of

Property Details
Status
Active
Type
Condominium
No. of Stories
2
County
City
Neighborhood
--
Year Built
1993
HOA Fees
$250/mo
Finished Area
1,640 sqft
Lot Size
-- sqft lot
Basement Area
- sqft
MLS Name
MiRealSource MLS
MLS Number
70562829
MLS Status
Active
Days on Market
1
Cumulative Days on Market
1

Continue Your Journey in App
Find your dream home, receive real-time updates, and many more!
Download App
Continue Your Journey in App
Find your dream home, receive real-time updates, and many more!
Location
HOA Management
N/A
HOA Fees
$250/ Monthly
Amenities
 Amenities and services may be covered by one or multiple associations and service providers.
 Maintenance
 Water
Water
 Trash Pickup
 Snow Removal
Disclaimer: Amenities are based on third-party information and may vary; buyers must independently verify all amenities, as information is deemed reliable but not guaranteed.
Facts & Features
Rooms
Bedrooms & bathrooms
Bedrooms: 3
Bathrooms: 3
Interior
Heating
Natural Gas, Forced Air
Appliances
Dishwasher, Microwave, Range/oven, Refrigerator, Gas Water Heater
Exterior Features
Lawn Sprinkler
Construction
Year Built
Year Built: 1993
Home type
Condominium
Construction Materials
Brick, Vinyl Siding
Foundation Details
Basement
Utilities & Energy
Water Source
Public
Fireplace Features
Gas
Other Features
Lot Features
Cul De Sac
Price History
| Date | Event | Price |
|---|---|---|
10/07/2026 Source: | Listed for Sale | $269,900 $165/sqft |

Nearby Homes






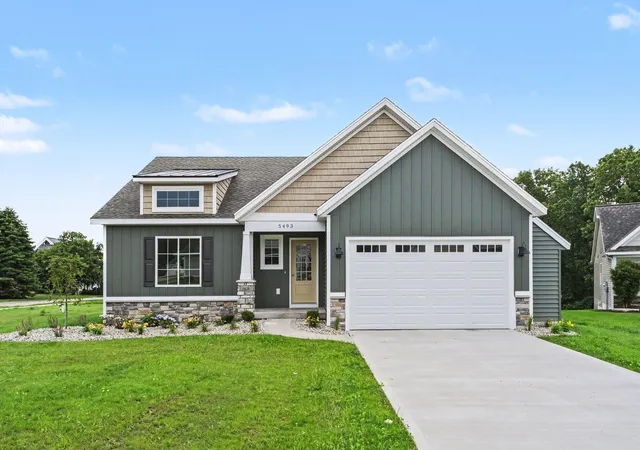

Find Homes by Property Features in Rockford, MI
Nearby New Homes For Sale


Based on information from MiRealSource through Oct 07, 2026, 06:00AM . All information is provided exclusively for personal, non-commercial use, and may not be used for any purpose other than to identify prospective properties consumers may be interested in purchasing. The accuracy of all information, regardless of source, is not guaranteed or warranted. All information should be independently verified. Provided through IDX via MiRealSource, Inc. Courtesy of MiRealSource Shareholder. © 2026 MiRealSource. All Rights Reserved.
 Advertising Broker: Andover Real Estate | Andover Real Estate