- Overview
- Description
- Property Details
- Location
- Facts & Features
- Getting Around
- Nearby Homes
 New Construction


Street View
$554,140
Monthly Est:$2,758
 2 Beds
 2 Baths
2 full baths
 1,600sqft
669 Coral Bells Ln, Summerville, SC 29486
$554,140
$2,758/moEst:
Get Pre-Approved
Single Family Residence
Built in 2026
$-- HOA
0.17 acre lot
$346/sq.ft
Description
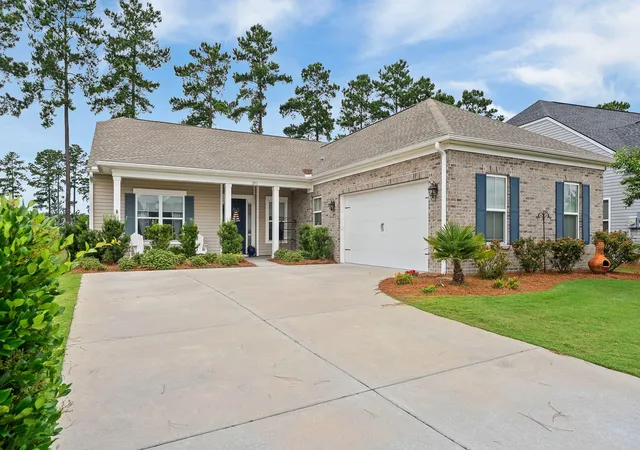
Why wait to start living the life you've been planning? Del Webb Charleston at Nexton is Summerville's premier 55+ active adult community. This coastal-inspired PROSPERITY plan offers easy, single-story living, an open-concept design, spacious gathering room, gourmet kitchen with built-in appliances, quartz countertops, island, and dining area. The Owner's Retreat features a zero-entry spa shower and oversized walk-in closet. Guest suite & Flex/Study are perfect for guests, hobbies, or a home office. Enjoy outdoor living on the extended covered lanai plus pad. Extended Garage offers extra storage. Resort-style amenities include a clubhouse, pools, fitness center, walking trails, clubs, and activities & MORE! Close to shopping, dining, and medical. Schedule tour TODAY! November completionWhy wait to live the life you've been planning? At Del Webb Charleston at Nexton, a 55+ active adult community in Summerville. Here, your mornings can start with coffee on the lanai, an afternoon swim or game of pickleball, then dinner with friends, just a golf cart ride away. This coastal-inspired, single story PROSPERITY plan offers an open-concept layout designed for easy living and entertaining - NOW!
This single-story, open concept home offers a bright and airy home with spacious gathering room, gourmet kitchen with built-ins, Quartz countertops and large Island, with a dining area perfect for entertaining. Owner's retreat features a spacious bedroom, and ensuite includes a zero-entry spa shower and walk-in closet. Secondary bedroom and flex space provide versatility for guests, work or hobbies. Enjoy outdoor living on the extended covered lanai with grilling pad. Energy-efficient construction and modern finishes throughout make this the perfect home to start living your next chapter! Community amenities include low maintenance living, clubhouse, pools, fitness center, walking trails, activities director with multiple clubs to provided added activities, walking trails. Del Webb is convenient to shopping, dining and medical facilities. Come see what all the excitement is about - come live your best life in Del Webb Charleston at Nexton! Schedule your visit TODAY and don't forget to ask about our Experience Del Webb program!
- Houzeo last checked: 7 hours ago
- Listing updated: September 30, 2026 at 3:57 pm
- Listing Provided by: Kimberly Moore , Beth Hutchins | Del Webb
- Source: CHS Regional MLS | MLS#: 26026826

Property Details
Status
Active
Type
Single Family Residence
No. of Stories
1
County
City
Neighborhood
Year Built
2026
HOA Fees
-
Finished Area
1,600 sqft
Lot Size
0.17 acre lot
Basement Area
- sqft
MLS Name
CHS Regional MLS
MLS Number
26026826
MLS Status
Active
Days on Market
13

Continue Your Journey in App
Find your dream home, receive real-time updates, and many more!
Download App
Continue Your Journey in App
Find your dream home, receive real-time updates, and many more!
Location
Facts & Features
Rooms
Bedrooms & bathrooms
Bedrooms: 2
Bathrooms: 2
Interior
Flooring
Ceramic Tile, Luxury Vinyl
Interior Features
High Ceilings, Kitchen Island, Ceiling Smooth, Walk In Closet(s), Eat In Kitchen, Family, Entrance Foyer, Pantry, Study
Window Features
Window Treatments Some, Energy Star Qualified Windows
Sewer
Public Sewer
Heating
Natural Gas, Central
Cooling
Central Air
Construction
Year Built
Year Built: 2026
Home type
Single Family Residence
Architectural Style
Craftsman, Ranch, Traditional
Foundation Details
Slab
Construction Materials
Brick Veneer, Cement Siding
Roof
Architectural
Utilities & Energy
Laundry Features
Washer Hookup, Electric Dryer Hookup, Laundry Room
Utilities
Bcw & Sa, Berkeley Elect Co Op, Dominion Energy
Parking Features
Attached, Other, 2 Car Garage, Garage Door Opener
Water Source
Public
Other Features
Subdivision Name
Nexton
Lot Features
0 .5 Acre, Graded
Community Features
Clubhouse, Fitness Center, Gated, Lawn Maint Incl, Pool, Park, Tennis Court(s), Walk/jog Trails, Dog Park
Price History
| Date | Event | Price |
|---|---|---|
09/30/2026 Source: | Listed for Sale | $554,140 $346/sqft |

Nearby Homes




Find Homes by Property Features in Summerville, SC
Nearby New Homes For Sale

This representation is based in whole or in part on information supplied by the Charleston Trident Association of REALTORS® or its Multiple Listing Service through Oct 09, 2026, 02:30PM. Information is provided exclusively for personal, non-commercial use, and may not be used for any purpose other than to identify prospective properties consumers may be interested in purchasing.This website may not include listings or property addresses of sellers who have directed their listing brokers to withhold their listing or their property address from display on the Internet. All information deemed reliable but not guaranteed. Charleston Trident Multiple Listing Service, Inc. makes no representation or warranty regarding the accuracy of the data. ©2026 Charleston Trident MLS CTMLS. All rights reserved.
 Advertising Broker: Nicholas Huscroft | Chosen Realty