
- Overview
- Description
- Property Details
- Location
- HOA Management
- Facts & Features
- Getting Around


Street View
$1,779,000
Monthly Est:$8,855
 3 Beds
 3 Baths
2 full baths + 1 half bath
 1,285sqft
669 St Marks Ave #2B, Brooklyn, NY 11216
$1,779,000
Get Pre-Approved
Apartment
Built in 2021
$948/mo HOA
2,752 sqft lot
$1,384/sq.ft
Description
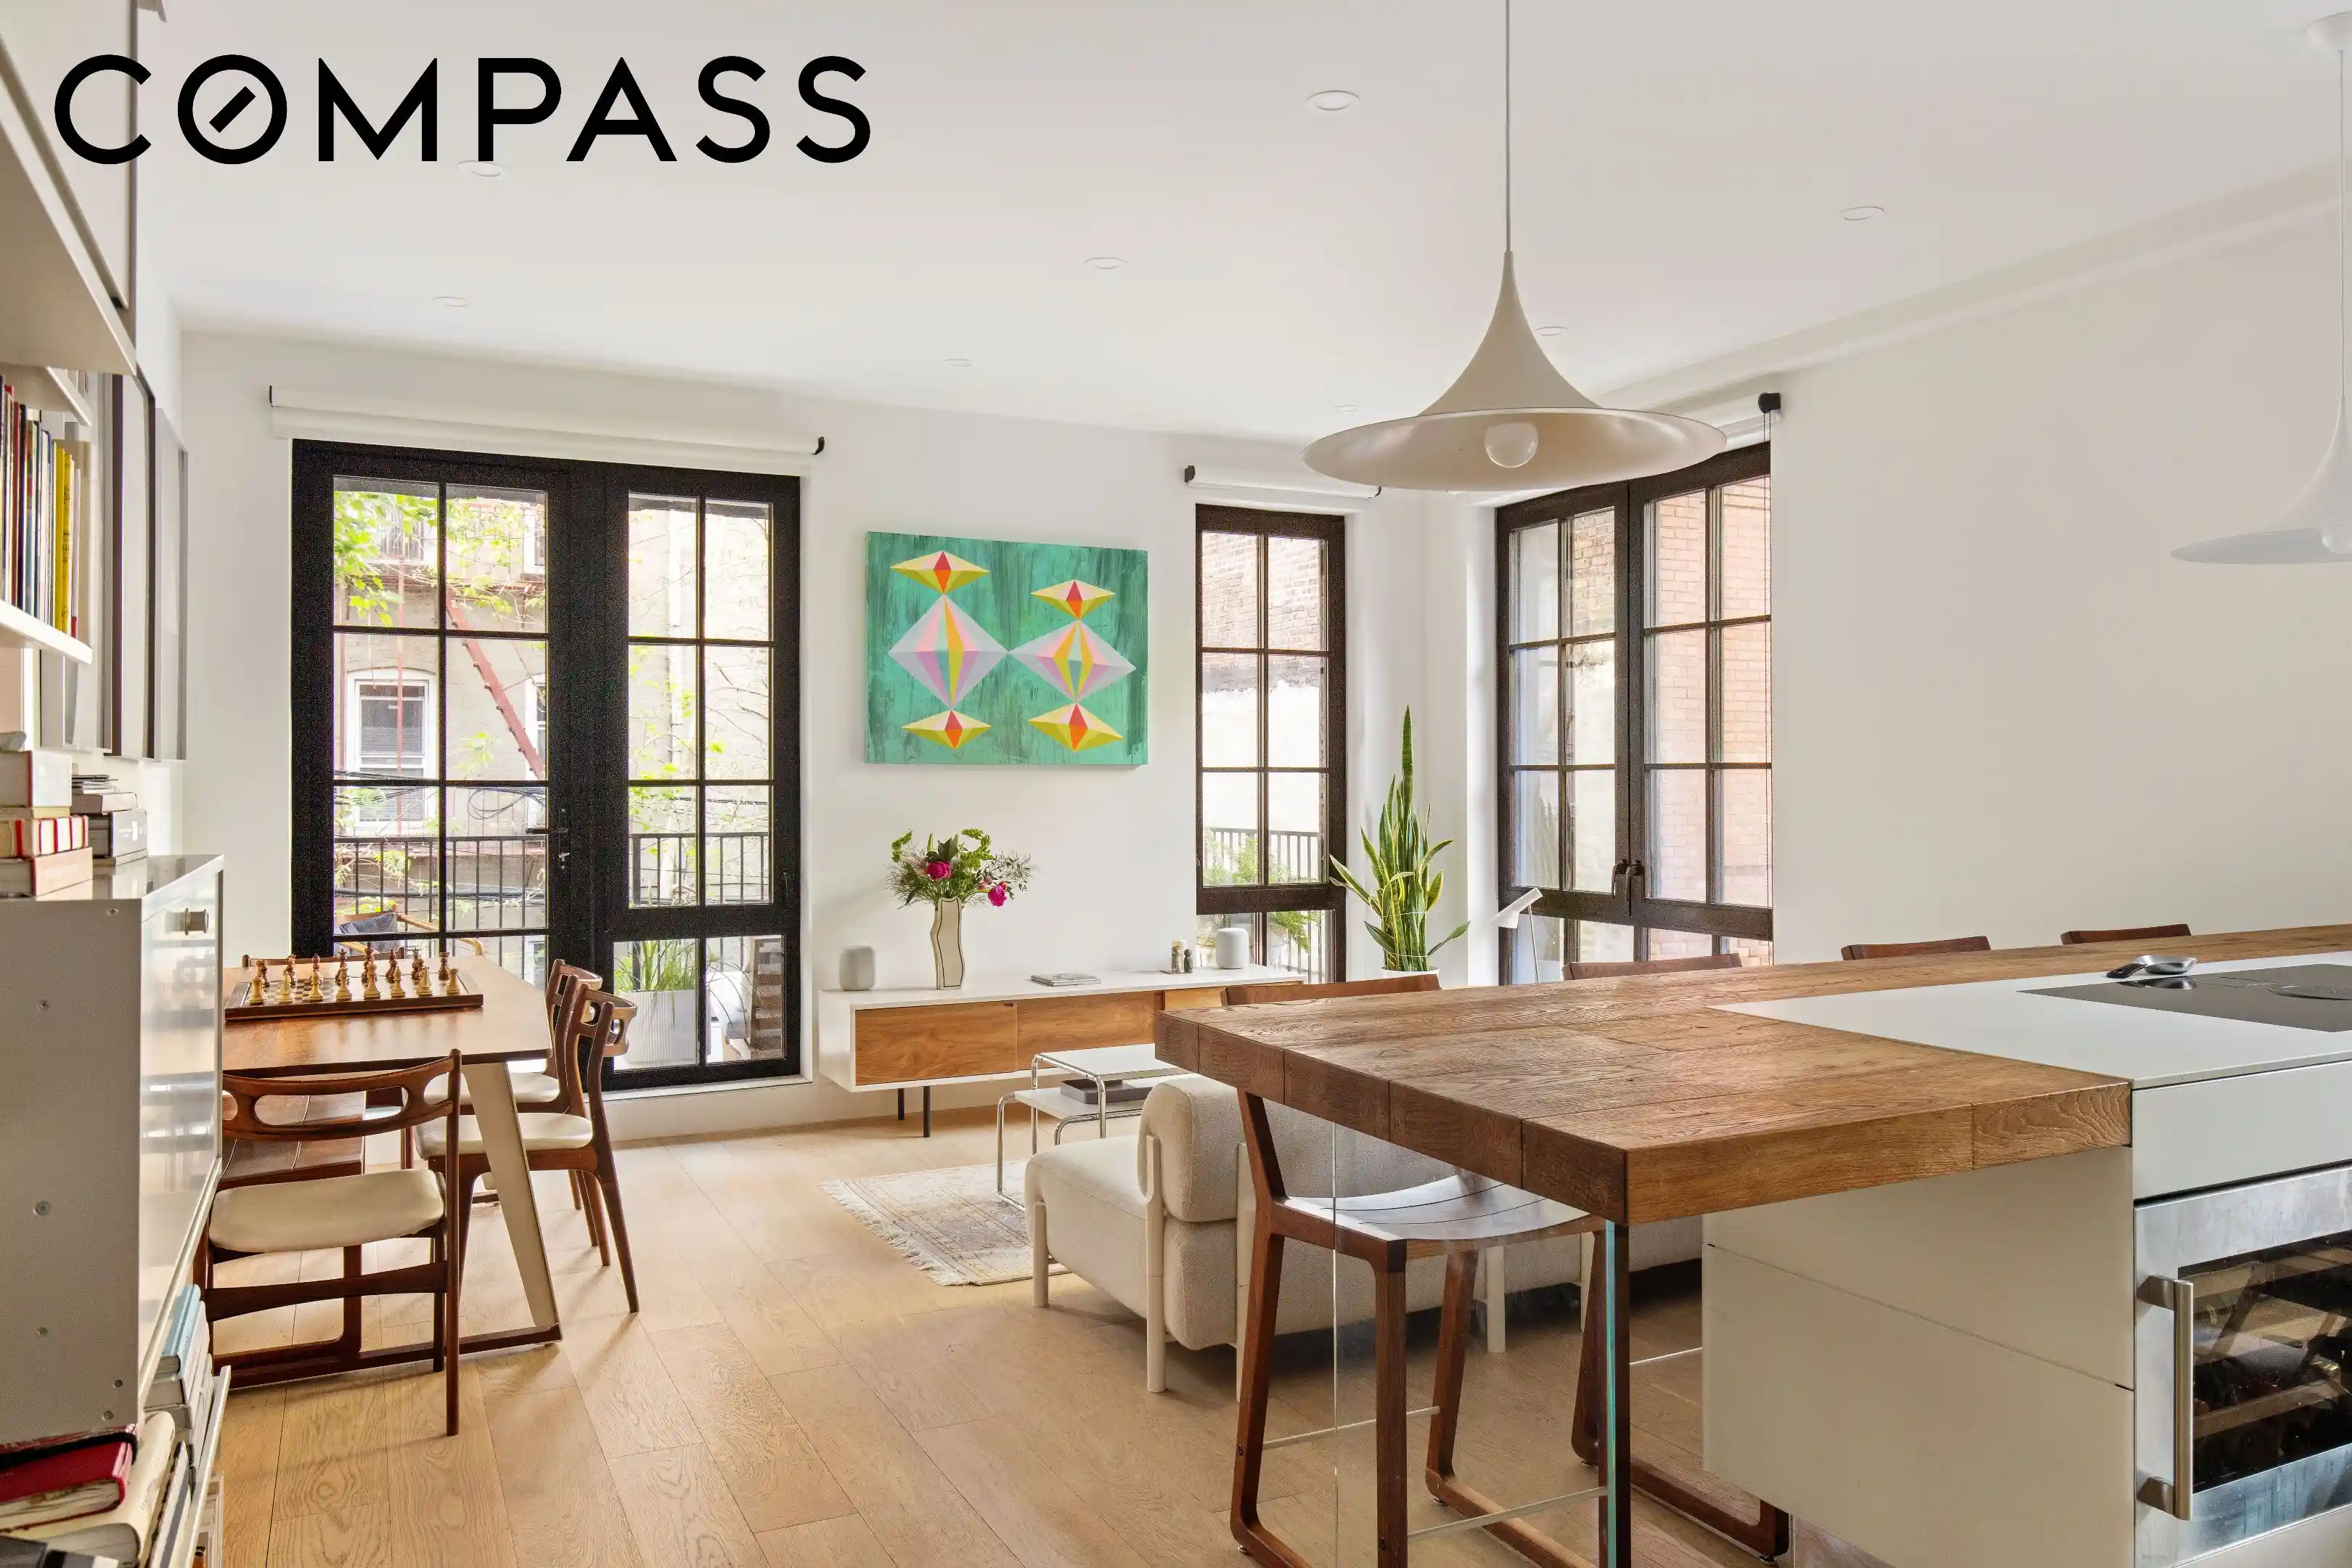
Residence 2B at 669 Saint Mark’s Avenue is a thoughtfully designed three-bedroom, two-and-a-half-bath home that pairs cutting-edge design with elevated everyday living in the heart of Crown Heights. Built with Passive House principles, the residence emphasizes exceptional energy efficiency, comfort, and modern sustainability without compromising on style. The expansive open-concept living and dining area is framed by triple-pane tilt-and-turn windows that capture beautiful tree-top views and flood the home with natural light, while seamlessly extending onto a private 119-square-foot terrace. At the center of the home, the striking fully windowed kitchen is a true design statement, featuring quartz and wood block countertops, glass finishes, a breakfast bar, and premium appliances including an Elica NikolaTesla Switch induction cooktop, Liebherr refrigerator, and Miele convection oven, all artfully elevated on Lago’s signature glass legs for a dramatic floating effect.
The spacious primary suite offers a peaceful retreat, complete with generous closet space and a beautifully appointed en-suite bath featuring Lago double vanities, tankless toilets, and a spa-like shower with rainfall and handheld fixtures in matte black finishes. Positioned privately on the opposite wing of the home, two additional queen-sized bedrooms provide flexibility for guests, family, or a home office and share a refined marble-clad hall bath. A chic powder room with Lago’s floating sink and interactive mirror further reflects the home’s distinctive design sensibility, while private basement storage adds convenience to this well-considered residence.
Set in one of Brooklyn’s most vibrant and evolving neighborhoods, Crown Heights offers an ideal blend of historic character and contemporary energy. Tree-lined blocks of classic brownstones meet an ever-growing collection of acclaimed restaurants, cafés, boutiques, and cultural destinations. Residents enjoy close proximity to Prospect Park, the Brooklyn Botanic Garden, the Brooklyn Museum, and excellent transportation options including the 2, 3, 4, 5, S, A, and C trains, offering seamless access throughout Brooklyn and Manhattan.
- Houzeo last checked: 12 hours ago
- Listing updated: October 23, 2026 at 11:12 pm
- Listing Provided by: Marta J Maletz (917) 599-8181 , Carl Gambino (646) 465-1766 | Compass (212) 913-9058
- Source: Rebny MLS-NY | MLS#: RLS20090298

This condo is in:
Property Details
Status
Active
Type
Condominium
No. of Stories
5
County
City
Neighborhood
Year Built
2021
HOA Fees
$948/mo
Finished Area
1,285 sqft
Lot Size
2,752 sqft lot
Basement Area
- sqft
MLS Name
Rebny MLS
MLS Number
RLS20090298
Days on Market
176

Continue Your Journey in App
Find your dream home, receive real-time updates, and many more!
Continue Your Journey in App
Find your dream home, receive real-time updates, and many more!
Location
HOA Management
N/A
HOA Fees
$948.27/ Monthly
Disclaimer: Amenities are based on third-party information and may vary; buyers must independently verify all amenities, as information is deemed reliable but not guaranteed.
Facts & Features
Rooms
Bedrooms & bathrooms
Bedrooms: 3
Bathrooms: 3
Interior
Interior Features
Double Vanity, High Ceilings, Kitchen Island, Walk In Closets
Appliances
Electric Cooktop, Electric Oven
Exterior Features
Building Courtyard, Building Garden, Private Outdoor Space Over60sqft
Cooling
Central Air
Heating
Central
Flooring
Hardwood
Utilities & Energy
Laundry Features
Building Washer Dryer Install Allowed, In Unit
Other Features
Subdivision Name
Crown Heights
Patio And Porch Features
Terrace
Price History
| Date | Event | Price |
|---|---|---|
09/17/2026 Source: | Price Decreased | $1,779,000 -1.11% $1,384/sqft |
05/11/2026 Source: | Listed for Sale | $1,799,000 $1,400/sqft |

Find Homes by Property Features in New York, NY


The real estate listing data marked with this icon comes from the IDX program of the RLS at REBNY Listing Service (RLS). Listing information for certain New York City properties provided courtesy of the Real Estate Board of New York's Residential Listing Service (the "RLS") through Nov 02, 2026, 02:15PM. Information deemed reliable but not guaranteed. Information is provided exclusively for consumers' personal, non-commercial use, and may not be used for any purpose other than the identification of potential properties for purchase. The information contained in this listing has not been verified by the RLS and should be verified by the consumer. The listing information provided here is for the consumer's personal, non-commercial use. Retransmission, redistribution or copying of this listing information is strictly prohibited except in connection with a consumer's consideration of the purchase and/or sale of an individual property. This listing information is not verified for authenticity or accuracy and is not guaranteed and may not reflect all real estate activity in the market. Buyer to verify all information. © 2026 The Real Estate Board of New York, Inc. All rights reserved.
 Advertising Broker: Derek Greene | The Greene Realty Group
