- Overview
- Description
- Property Details
- Location
- HOA Management
- Facts & Features
- Getting Around
- Nearby Homes
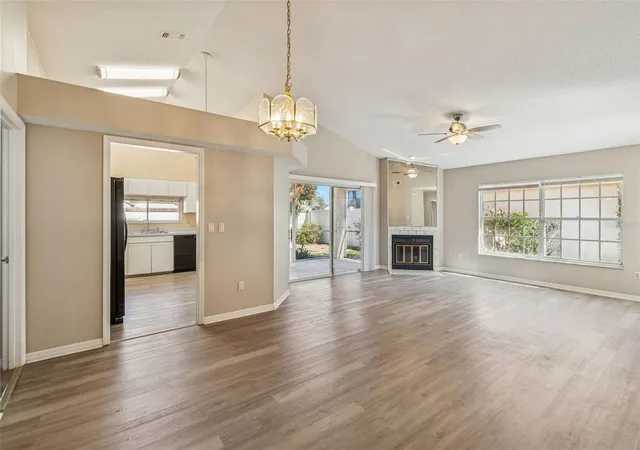

Street View
$337,500
Monthly Est:$1,680
 3 Beds
 2 Baths
2 full baths
 1,513sqft
669 Via Milano, Apopka, FL 32712
$337,500
$1,680/moEst:
Get Pre-Approved
Single Family Residence
Built in 1986
$114.92/mo HOA
5,713 sqft lot
$223/sq.ft
Description
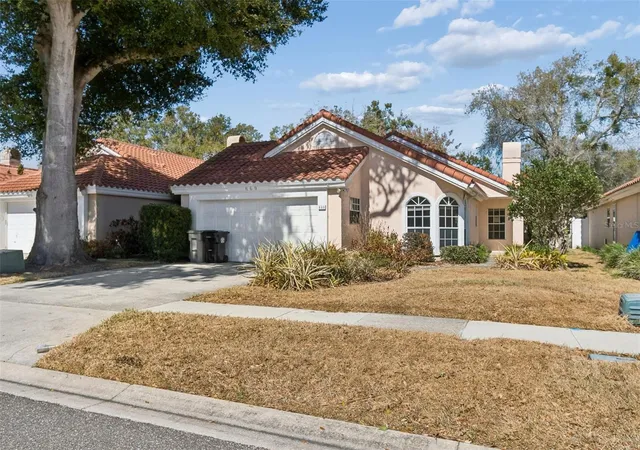
Under contract-accepting backup offers. NEW A/C 2025 - NEW ROOF 2020!!! -- Welcome to Errol Estates Country Club—where you enjoy the look, feel, and lifestyle of country club living without the country club pricing. As you arrive on Via Milano, you’re greeted by lush greenery, rolling hills, and impeccably manicured landscaping—all fully maintained by the HOA for effortless living.
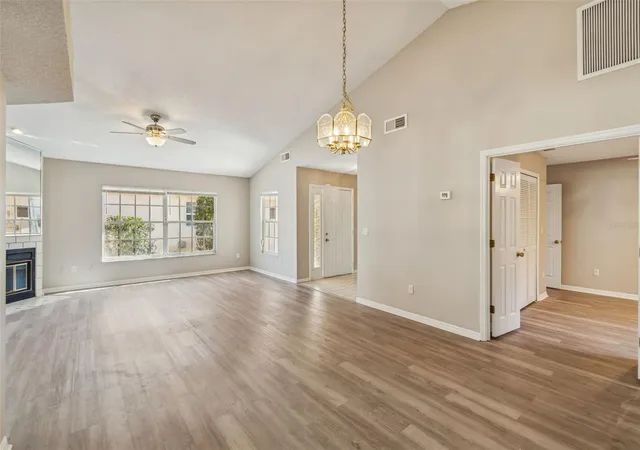
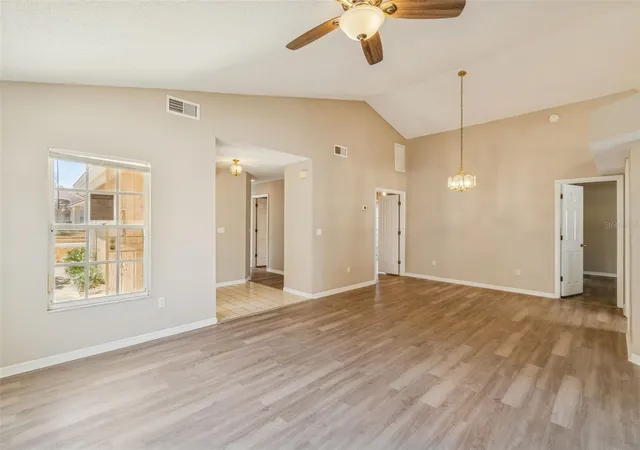
Step inside this beautiful single-family home and you’ll feel as though you’ve entered your own private villa. Luxury vinyl plank flows seamlessly throughout the first floor, leading into an open-concept living and dining area that’s ideal for entertaining family gatherings or hosting game-day celebrations.
The kitchen features black appliances that contrast well with the white cabinets —which include the range, microwave, dishwasher, and refrigerator—along with ample counter space perfect for meal prep and everyday cooking. The spacious primary suite easily accommodates a king-size bed with room to spare, while the walk-in closet and three-piece en-suite make getting ready feel fit for royalty.
Two additional bedrooms offer flexible space for children, visiting guests, a home office, or even a personal fitness studio. Step outside to your screened-in lanai—an inviting retreat for summer cookouts, morning coffee with a book, or simply unwinding in a peaceful, private setting.
This home is ideal for families needing quick access to Orlando and Disney, as well as seasonal residents and snowbirds. Enjoy an extremely low HOA, NO CDD, low taxes, and lower insurance costs—creating a stable, sustainable, and affordable monthly budget AND NO LANDSCAPING!
Contact us today to schedule your private showing and experience this exceptional home for yourself. (A/C 2025 - ROOF 2020)
- Houzeo last checked: 2 hours ago
- Listing updated: September 15, 2026 at 5:53 pm
- Listing Provided by: Nick Williamson (813) 447-9415 | NEW ACRE REALTY (813) 447-9415
- Source: Stellar MLS-FL | MLS#: TB8470770

Property Details
Status
Active Under Contract
Type
Single Family Residence
No. of Stories
-
County
City
Neighborhood
--
Year Built
1986
HOA Fees
$114.92/mo
Finished Area
1,513 sqft
Lot Size
5,713 sqft lot
Basement Area
- sqft
MLS Name
Stellar MLS
MLS Number
TB8470770
MLS Status
Pending
Days on Market
237
Cumulative Days on Market
123

Continue Your Journey in App
Find your dream home, receive real-time updates, and many more!
Download App
Continue Your Journey in App
Find your dream home, receive real-time updates, and many more!
Location
HOA Management
Specialty Management - Raiford Hall
HOA Fees
$271/ Quarterly
ERROL ESTATES
HOA Fees
$295/ Annually
Disclaimer: Amenities are based on third-party information and may vary; buyers must independently verify all amenities, as information is deemed reliable but not guaranteed.
Facts & Features
Rooms
Bedrooms & bathrooms
Bedrooms: 3
Bathrooms: 2
Kitchen
Level: First
Area: 200.00 Square Feet
Dimensions: 20x10
Living Room
Level: First
Area: 408.00 Square Feet
Dimensions: 24x17
Primary Bedroom
Level: First
Area: 180.00 Square Feet
Dimensions: 15x12
Bedroom 2
Level: First
Area: 132.00 Square Feet
Dimensions: 12x11
Bedroom 3
Level: First
Area: 121.00 Square Feet
Dimensions: 11x11
Interior
Heating
Central
Sewer
Public Sewer
Interior Features
Ceiling Fans(s), High Ceilings, Living Room/dining Room Combo, Open Floorplan, Primary Bedroom Main Floor, Solid Surface Counters, Solid Wood Cabinets, Stone Counters, Vaulted Ceiling(s), Walk In Closet(s)
Appliances
Dishwasher, Disposal, Dryer, Microwave, Range, Refrigerator, Washer
Flooring
Carpet, Ceramic Tile
Exterior Features
Courtyard, Sidewalk
Cooling
Central Air
Construction
Year Built
Year Built: 1986
Home type
Single Family Residence
Foundation Details
Slab
Roof
Tile
Construction Materials
Block, Stucco
Utilities & Energy
Water Source
Private
Laundry Features
Inside, Laundry Room, Washer Hookup
Utilities
Public
Other Features
Subdivision Name
Villa Capri
Price History
| Date | Event | Price |
|---|---|---|
08/24/2026 Source: | Contingent (Active Under Contract) | $337,500 $223/sqft |
08/03/2026 Source: | Listed for Sale | $337,500 $223/sqft |
07/02/2026 Source: | Price Decreased | $337,500 -0.59% $223/sqft |
06/19/2026 Source: | Listed for Sale | $339,500 -9.47% $224/sqft |
04/20/2026 Source: | Pending | $375,000 $248/sqft |

Show more
Nearby Homes

Find Homes by Property Features in Apopka, FL
Nearby New Homes For Sale

Based on information from Stellar MLS® through Oct 08, 2026, 11:00AM as submitted to and distributed by MLS GRID. All data is obtained from various sources and may not have been verified by the broker or MLS GRID. Supplied Open House Information is subject to change without notice. All information should be independently reviewed and verified for accuracy. Properties may or may not be listed by the office/agent presenting the information. IDX information is provided exclusively for consumers’ personal non-commercial use. It may not be used for any purpose other than to identify prospective properties consumers may be interested in purchasing. The data is deemed reliable but is not guaranteed by MLS GRID. The use of the MLS GRID Data may be subject to an end-user license agreement prescribed by the Member Participant’s applicable MLS, if any, and as amended from time to time. © 2026 Stellar MLS. All Rights Reserved.
 Advertising Broker: Fred McGill | Simple Showing, Inc