Realty Solution
Powered by 
- 10
- Overview
- Description
- Property Details
- Location
- Facts & Features
- Getting Around
- Nearby Homes




Listed by: Sabrina Miller (714) 421-1163 DRE #01859262 | Sabrina Lynn MIller, Broker (714) 421-1163
$804,000
Monthly Est:$4,002
 4 Beds
 3 Baths
3 full baths
 2,229sqft
6691 Orangewood, Highland, CA 92346
$804,000
$4,002/moEst:
Get Pre-Approved
Single Family Residence
Built in 1978
$-- HOA
13,015 sqft lot
$361/sq.ft
Description
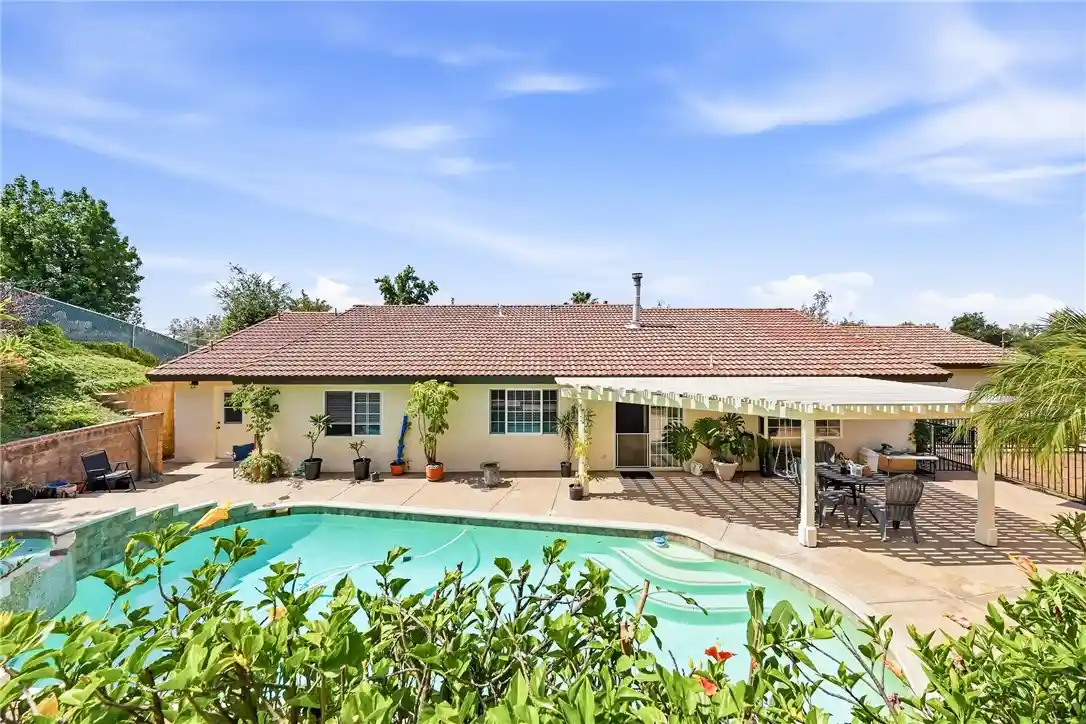
This Hillside Estate located in the Redlands School District is BACK ON THE MARKET! Tucked into East Highland Hills, this private hillside retreat offers resort-style outdoor living with panoramic mountain views, a mature citrus grove, and a flexible floor plan designed for privacy and comfortable everyday living. This home features a flexible floor plan featuring 3 traditional bedrooms plus a 4th bedroom that doubles as a beautifully appointed executive office with custom built-ins that can easily serve as only a fourth bedroom, guest suite, creative studio, or home workspace. The Remodeled Chef's/ Baker's Island Kitchen features granite countertops, gorgeous custom cabinetry, and is complete with a stainless-steel built-in oven and microwave, and a stainless-steel dishwasher. The Bay Picture Window over drop-in sink provides an open view to a sprawling backyard space, featuring a custom in-ground pool with jacuzzi, patio sitting area, covered patio, and Citrus Orchard located on the upper level with roses and other beautifully manicured expansive landscaping, complete with a garden shed. This spacious home features a large living room with high ceilings and a separate family room overlooking the backyard pool area. All bedrooms are large and can easily accommodate your full-sized furnishings. Both front facing bedrooms feature bay windows. This spacious home features tons of storage throughout including a large 3 car garage, and is complete with Solar and a Tesla Battery. Conveniently located close to shopping, entertainment, restaurants, and Redland's schools with NO HOA. Such an Amazing resort style home with all of the Extras!
- Houzeo last checked: 12 hours ago
- Listing updated: October 17, 2026 at 11:48 pm
- Source: California Regional MLS-CA | MLS#: CV26112928

Property Details
Status
Active
Type
Single Family Residence
No. of Stories
1
County
City
Neighborhood
--
Year Built
1978
HOA Fees
-
Finished Area
2,229 sqft
Lot Size
13,015 sqft lot
Basement Area
- sqft
MLS Name
California Regional MLS
MLS Number
CV26112928
MLS Status
Active
Days on Market
16
Cumulative Days on Market
107

Continue Your Journey in App
Find your dream home, receive real-time updates, and many more!
Continue Your Journey in App
Find your dream home, receive real-time updates, and many more!
Location
Facts & Features
Rooms
Bedrooms & bathrooms
Bedrooms: 4
Bathrooms: 3
Interior
Interior Features
Breakfast Bar, Separate Formal Dining Room, Granite Counters, High Ceilings, Open Floorplan, Recessed Lighting, Jack And Jill Bath, Primary Suite, Utility Room, Walk In Closets
Window Features
Blinds
Appliances
Built In Range, Dishwasher, Disposal, Gas Oven, Gas Range, Gas Water Heater, Microwave, Range Hood, Water Heater
Heating
Central
Sewer
Septic Tank
Cooling
Central Air
Flooring
Carpet, Tile
Construction
Year Built
Year Built: 1978
Home type
Single Family Residence
Roof
Tile
Construction Materials
Stucco
Foundation Details
Slab
Architectural Style
Traditional
Property Condition
Updated Remodeled, Turnkey
Utilities & Energy
Pool Features
In Ground, Private
Laundry Features
Washer Hookup, Gas Dryer Hookup, Laundry Room
Fireplace Features
Free Standing, Wood Burning
Electric
Standard
Water Source
Public
Parking Features
Concrete, Driveway, Driveway Up Slope From Street, Garage, Rv Potential
Security Features
Carbon Monoxide Detectors, Smoke Detectors
Utilities
Cable Available, Electricity Connected, Natural Gas Connected, Phone Available, Sewer Connected, Water Connected
Other Features
Patio And Porch Features
Concrete, Front Porch
Community Features
Street Lights, Suburban
Lot Features
Back Yard, Front Yard, Lawn, Landscaped, Sprinkler System, Sloped Up, Yard
Price History
| Date | Event | Price |
|---|---|---|
10/17/2026 Source: | Listed for Sale | $804,000 +1.92% $361/sqft |
08/19/2026 Source: | Pending | $788,888 -0.82% $354/sqft |
08/13/2026 Source: | Price Decreased | $795,400 -0.01% $357/sqft |
07/29/2026 Source: | Price Decreased | $795,500 -0.29% $357/sqft |
07/25/2026 Source: | Price Decreased | $797,800 -0.08% $358/sqft |

Show more
Nearby Homes
Find Homes by Property Features in Highland, CA
Nearby New Homes For Sale


Based on information from California Regional Multiple Listing Service, Inc. as of Nov 02, 2026, 02:15PM and /or other sources. All data, including all measurements and calculations of area, is obtained from various sources and has not been, and will not be, verified by broker or MLS. All information should be independently reviewed and verified for accuracy. Properties may or may not be listed by the office/agent presenting the information. Information being provided is for consumers’ personal, non-commercial use and may not be used for any purpose other than to identify prospective properties consumers may be interested in purchasing. This website may not include listings or property addresses of sellers who have directed their listing brokers to withhold their listing or their property address from display on the Internet. © 2026 California Regional Multiple Listing Service. All Rights Reserved.
 Advertising Broker: William Johnson DRE #01463271 | William Johnson Brokerage
