- Overview
- Description
- Property Details
- Location
- HOA Management
- Facts & Features
- Getting Around
- Nearby Homes
 Price Drop: $205K (11/01)

Street View
$850,000
Monthly Est:$4,231
 4 Beds
 3 Baths
3 full baths
 3,016sqft
6691 S Abilene Way, Centennial, CO 80111
$850,000
$4,231/moEst:
Get Pre-Approved
Single Family Residence
Built in 1983
$6.25/mo HOA
30,710 sqft lot
$282/sq.ft
Description
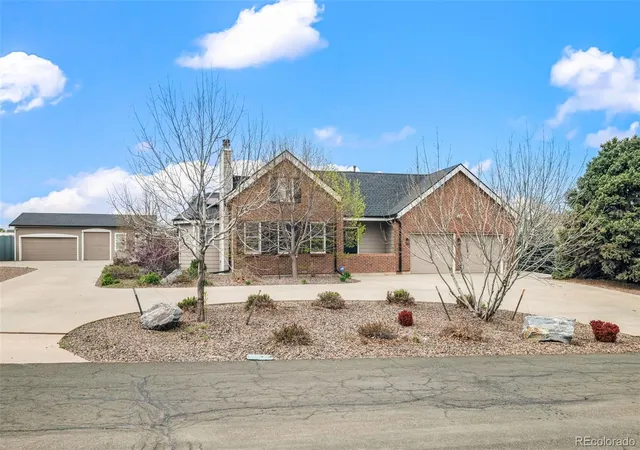
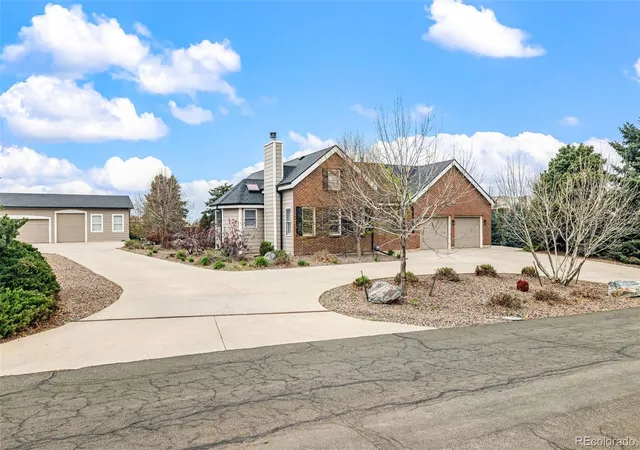
A rare, high-utility opportunity set on .70 acres in Algonquin Acres community. The property stands out with
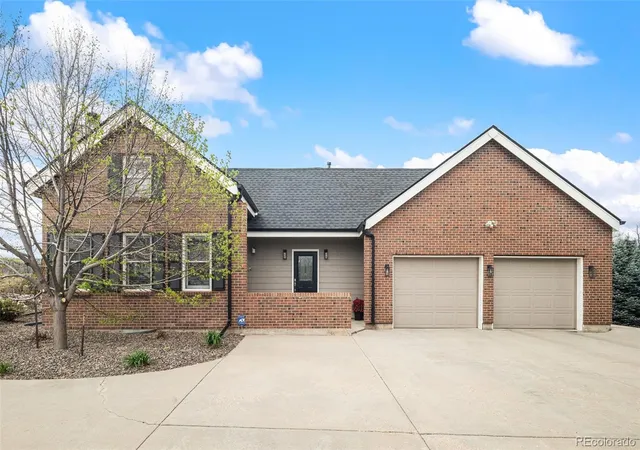
extensive infrastructure, including an attached 2-car garage, a detached 3-car garage, ( one spot for RV) and abundant
additional parking ( about 15 spots total) —ideal for RVs, trailers, work vehicles, or equipment. Opportunities with this
level of space and usability are increasingly limited in this location. Inside, the home has been thoughtfully updated with a
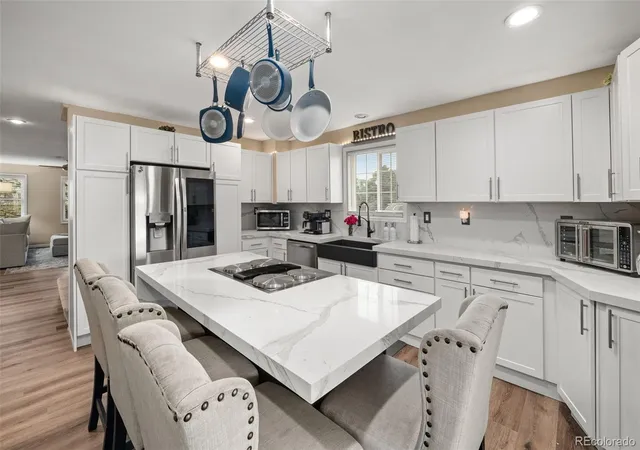
newly remodeled kitchen, completed just six months ago, featuring quartz countertops, stainless steel appliances, and a
large island designed for gathering and functionality. Bathrooms have also been updated, creating a cohesive and modern
feel throughout. The layout is designed for versatility, allowing for a variety of living or working configurations. The upper
level includes a spacious loft, ideal for an entertainment area or workspace, along with two additional bedrooms offering
additional flexibility. The finished basement further expands the footprint with a dedicated gym area, an additional non-
conforming bedroom, and a full bathroom—well-suited for extended living or added value potential. The expansive .70-acre
lot provides ample room for outdoor storage, future improvements, or customization, while a covered patio enhances
everyday usability. The property is serviced by private community wells managed by East Valley Metro District. Ongoing
city improvements, including a new retaining wall, contribute to the long-term infrastructure and appeal of the area.
Ideally located near major highways, shopping, and dining, this property offers both accessibility and flexibility. A unique
opportunity combining land, parking capacity, recent updates, and a versatile layout. 10 minutes drive to Broncos Training Facility and Centennial Private Airport.
- Houzeo last checked: 9 minutes ago
- Listing updated: November 1, 2026 at 5:08 pm
- Listing Provided by: Tatiana Torres (720) 498-4414 | Compass - Denver (303) 536-1786
- Source: DENVER (RE COLORADO) MLS-CO as distributed by MLS GRID | MLS#: 5351327

Property Details
Status
Active Under Contract
Type
Single Family Residence
No. of Stories
-
County
City
Neighborhood
Year Built
1983
HOA Fees
$6.25/mo
Finished Area
3,016 sqft
Lot Size
30,710 sqft lot
Basement Area
- sqft
MLS Name
DENVER (RE COLORADO) MLS
MLS Number
5351327
MLS Status
Pending
Days on Market
64

Continue Your Journey in App
Find your dream home, receive real-time updates, and many more!
Continue Your Journey in App
Find your dream home, receive real-time updates, and many more!
Location
HOA Management
Algonquin Acres
HOA Fees
$75/ Annually
Disclaimer: Amenities are based on third-party information and may vary; buyers must independently verify all amenities, as information is deemed reliable but not guaranteed.
Facts & Features
Rooms
Bedrooms & bathrooms
Bedrooms: 4
Bathrooms: 3
Bedroom
Level: Main
Bedroom
Level: Basement
Bedroom
Level: Upper
Bedroom
Level: Upper
Bathroom Full
Level: Main
Bathroom Full
Level: Main
Bathroom Full
Level: Basement
Office
Level: Main
Gym
Level: Basement
Bonus Room
Level: Upper
Interior
Window Features
Egress Windows
Sewer
Septic Tank
Appliances
Dishwasher, Disposal, Dryer, Oven, Refrigerator, Washer
Exterior Features
Private Yard
Cooling
Central Air
Flooring
Carpet, Tile
Heating
Forced Air
Construction
Year Built
Year Built: 1983
Home type
Single Family Residence
Construction Materials
Frame
Architectural Style
Traditional
Roof
Composition
Utilities & Energy
Fireplace Features
Family Room
Basement
Finished
Water Source
Public
Security Features
Carbon Monoxide Detector(s)
Other Features
Lot Features
Corner Lot, Cul De Sac, Level
Patio And Porch Features
Covered, Patio
Subdivision Name
Algonquin Acres
Price History
| Date | Event | Price |
|---|---|---|
11/01/2026 Source: | Contingent (Active Under Contract) | $850,000 $324/sqft |
10/03/2026 Source: | Price Decreased | $850,000 -19.43% $324/sqft |
09/24/2026 Source: | Listed for Sale | $1,055,000 -10.21% $402/sqft |
09/02/2026 Source: | Listing Removed | $1,174,999 +9.30% $448/sqft |
09/02/2026 Source: | Listed for Sale | $1,075,000 $410/sqft |

Show more
Nearby Homes
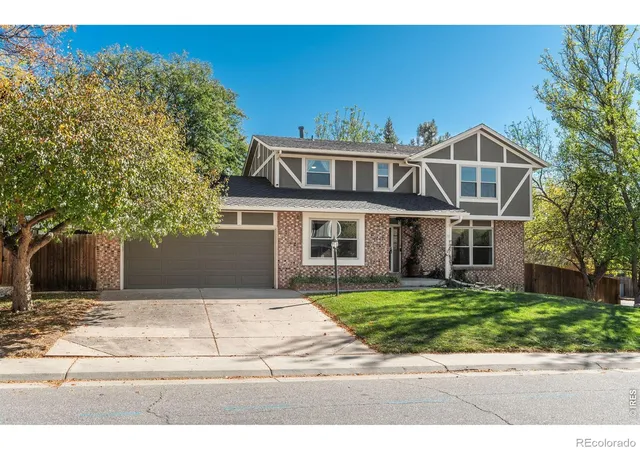
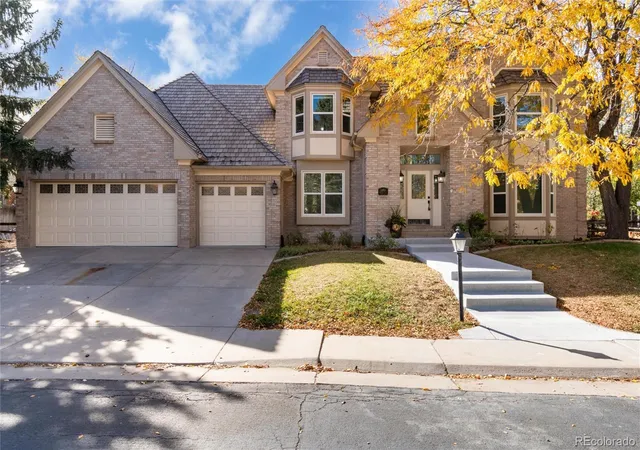
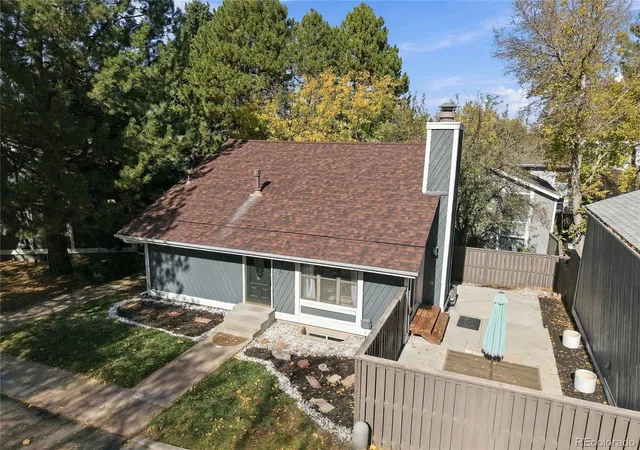
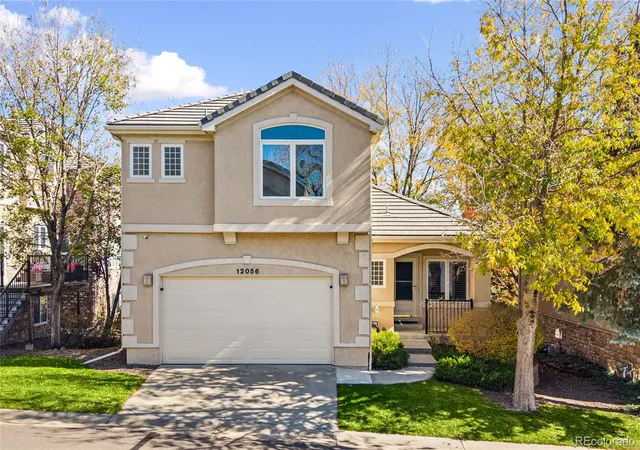
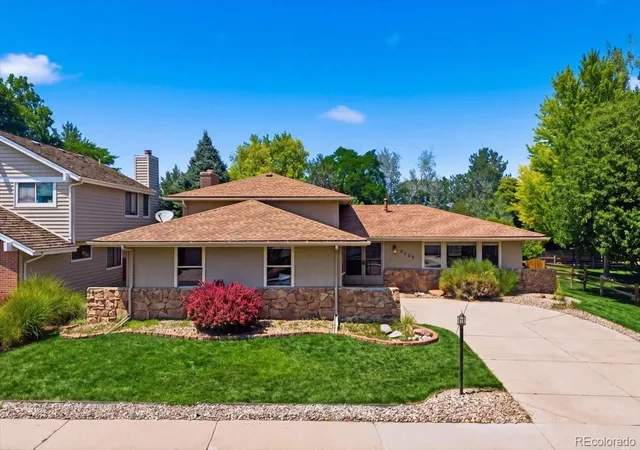
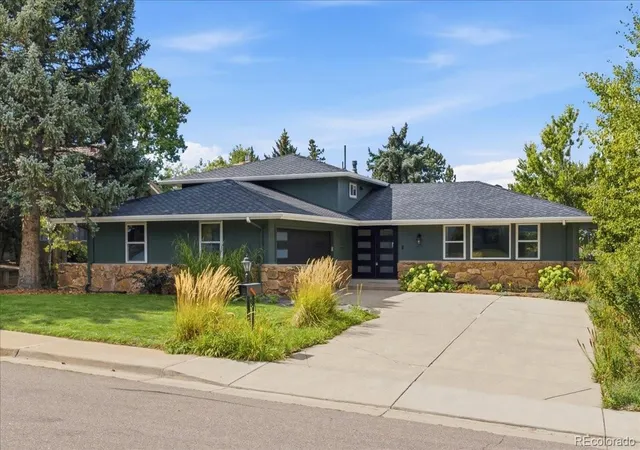
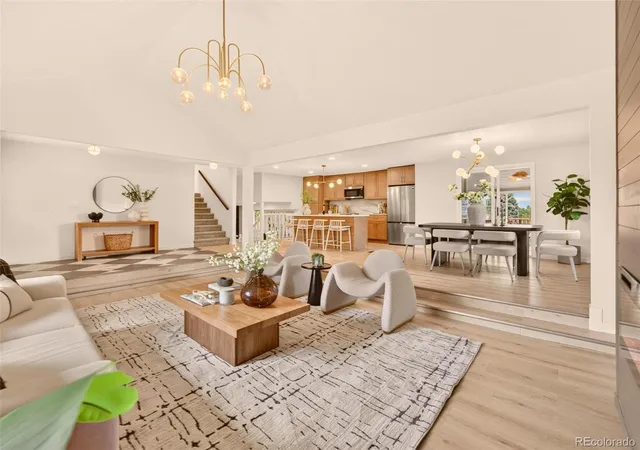
Find Homes by Property Features in Centennial, CO

Based on information from REcolorado®, Inc.through Nov 05, 2026, 06:31PM. Not all properties were listed and/or closed by Company. This representation is based in whole or in part on content supplied by REcolorado®, Inc. REcolorado®, Inc. does not guarantee nor is it in any way responsible for its accuracy. Content maintained by REcolorado®, Inc. may not reflect all real estate activity in the market. Some IDX listings have been excluded from this website. Any use search of data on the website, other than by a consumer looking to purchase real estate, is prohibited. If Houzeo suspect “scraping” of the data has occurred, the suspicion and any evidence will be reported to the MLS. IDX information is provided exclusively for consumers' personal non-commercial use. It may not be used for any purpose other than to identify prospective properties consumers may be interested in purchasing. The data is deemed reliable but is not guaranteed by REcolorado®. The use of the IDX Data may be subject to an end user license agreement prescribed by REcolorado® as amended from time to time.
Based on information submitted to the MLS GRID as of Nov 05, 2026, 06:31PM. All data is obtained from various sources and may not have been verified by broker or MLS GRID. Supplied Open House information is subject to change without notice. All information should be independently reviewed and verified for accuracy. Properties may or may not be listed by the office/agent presenting the information. ©2026 REcolorado®, Inc. All Rights Reserved.
 Advertising Broker: Albert Gollas | Gollas and Company, Inc.
