- Overview
- Description
- Property Details
- Location
- HOA Management
- Facts & Features
- Getting Around
- Nearby Homes



$249,900
Monthly Est:$1,244
 2 Beds
 2 Baths
2 full baths
 1,444sqft
6698 10th Avenue N #305, Lake Worth, FL
$249,900
$1,244/moEst:
Get Pre-Approved
Condominium
Built in 1986
$700/mo HOA
-- sqft lot
$173/sq.ft
Description
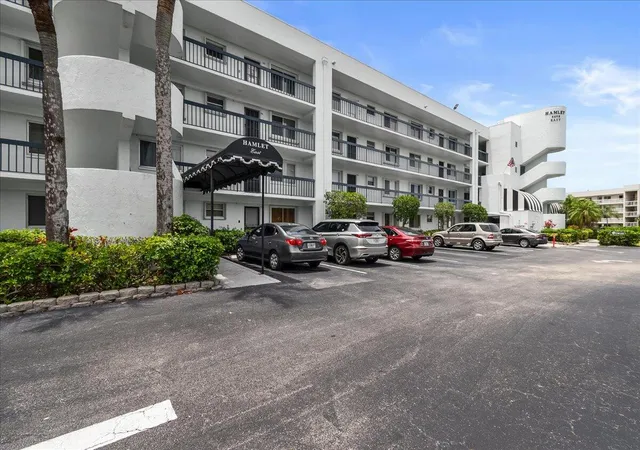
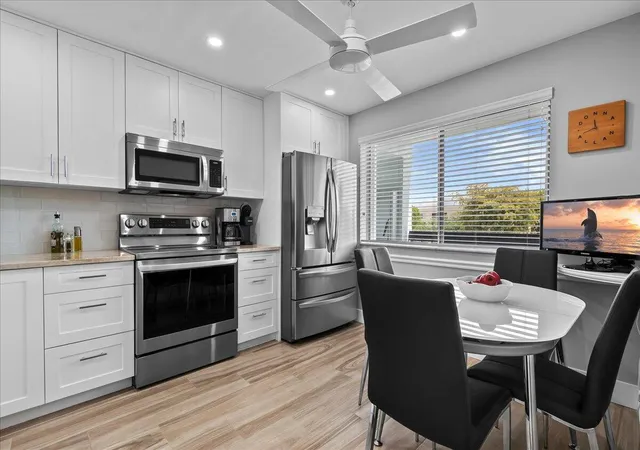
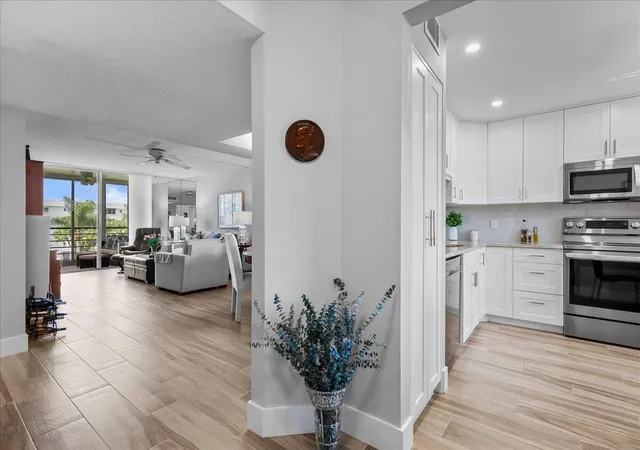
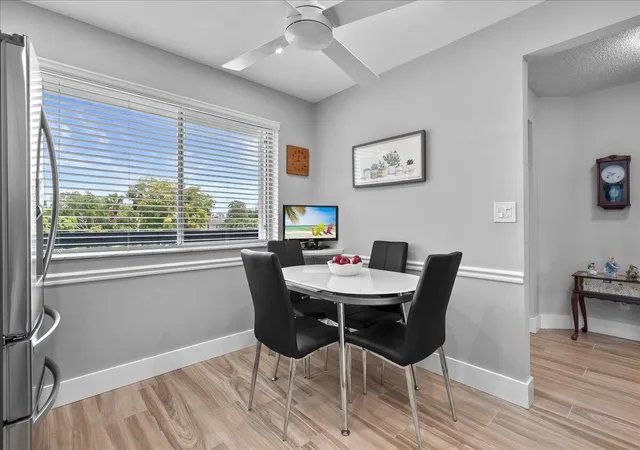
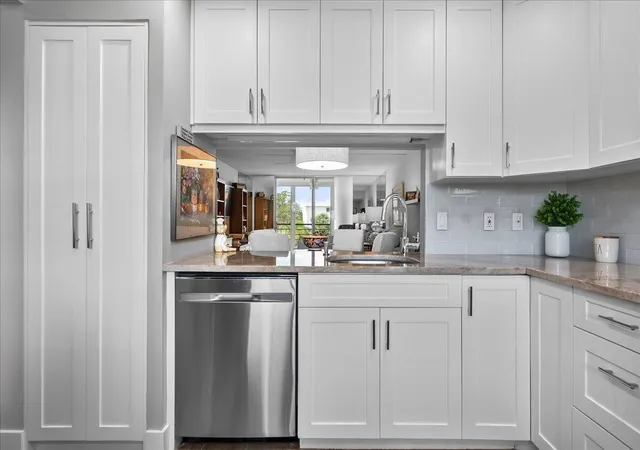
Welcome to your dream home in the highly desirable and impeccably maintained HAMLET AT POINCIANA! This beautifully renovated 3rd-floor condo offers the perfect blend of modern elegance, comfort, and convenience. Step inside to discover a spacious and inviting living area filled with natural light, tile flooring through-out the home, sliding glass doors that open to a serene enclosed patio with roll-down blinds — the perfect place to relax and enjoy the Florida lifestyle year-round. The stunning kitchen is thoughtfully updated with Quartz countertops, white shaker cabinets, stainless steel appliances, and stylish finishes that combine both beauty and functionality. This exceptional residence offers 2 spacious bedrooms, 2 full bathrooms, plus a versatile room ideal for a home office, hobby space, or additional storage. A full-size washer and dryer conveniently located inside the unit adds everyday practicality. Designed with privacy in mind, the split-bedroom floor plan creates a comfortable retreat for owners and guests alike. The spacious primary suite features a walk-in closet and a beautifully appointed ensuite bathroom. Enjoy peaceful mornings and breathtaking views from the all-seasons balcony with glass sliding doors and windows overlooking the community pool, lush trees, tranquil pond, fairways, and the scenic Poinciana Golf Course. Reasonable HOA dues include water, sewer, basic cable, and common area insurance. Roof 2024, no current or upcoming assessments. The condo also comes with one assigned parking space and ample guest parking. Residents enjoy a well-maintained elevator building with a sparkling private pool just steps away. Poinciana is an active, amenity-rich community ideally located near everything South Florida has to offer. Enjoy access to the clubhouse featuring an additional pool, Mel's Bistro & entertainment, pickleball, tennis, fitness center, pay-as-you-play golf, social activities, classes, and more! Conveniently situated just minutes from the Florida Turnpike, Wellington Green Mall, shopping, dining, medical facilities, and only a short drive to the beach, this is Florida living at its finest!
- Houzeo last checked: 7 hours ago
- Listing updated: September 29, 2026 at 6:57 am
- Listing Provided by: Karen E Cusenza DRE #3039840 | RE/MAX Direct (561) 784-3000
- Source: Beaches MLS-FL | MLS#: B26028233


Property Details
Status
Active Under Contract
Type
Condominium
No. of Stories
4
County
City
Neighborhood
--
Year Built
1986
HOA Fees
$700/mo
Finished Area
1,444 sqft
Lot Size
-- sqft lot
Basement Area
- sqft
MLS Name
Beaches MLS
MLS Number
B26028233
MLS Status
ActiveUnderContract
Days on Market
148
Cumulative Days on Market
119

Continue Your Journey in App
Find your dream home, receive real-time updates, and many more!
Download App
Continue Your Journey in App
Find your dream home, receive real-time updates, and many more!
Location
HOA Management
HAMLET AT POINCIANA CONDOMINIUM ASSOCIATION, INC
HOA Fees
$700/ Monthly
Amenities
 Amenities and services may be covered by one or multiple associations and service providers.
 Insurance
 Water
Water
 Cable TV
 Elevator
 Golf
Golf
 Club House
 Sewer
Sewer
 Pool
Pool
 Tennis
 Gym
Gym
 Parking
 Maintenance
 Trash Pickup
 Spa
Spa
 Library
Walk path
Roof Maintenance
Restaurant
Sports Court
CommonAreas
BilliardRoom
RecreationFacilities
PestControl
Pools
LegalAccounting
Disclaimer: Amenities are based on third-party information and may vary; buyers must independently verify all amenities, as information is deemed reliable but not guaranteed.
Facts & Features
Rooms
Bedrooms & bathrooms
Bedrooms: 2
Bathrooms: 2
PrimaryBedroom
Level: First
Area: 225.00 Square Feet
Dimensions: 15 X 15
LivingRoom
Level: First
Area: 364.00 Square Feet
Dimensions: 28 X 13
Bedroom2
Level: First
Area: 132.00 Square Feet
Dimensions: 12 X 11
Kitchen
Level: First
Area: 132.00 Square Feet
Dimensions: 11 X 12
Interior
Flooring
Ceramic Tile, Tile, Wood
Exterior Features
Awnings, Outdoor Living Area
Heating
Central, Electric
Cooling
Central Air, Ceiling Fans, Electric
Appliances
Cooktop, Dryer, Dishwasher, Electric Cooktop, Electric Range, Electric Water Heater, Freezer, Disposal, Ice Maker, Microwave, Oven, Range, Refrigerator, Water Heater, Washer
Sewer
Public Sewer
Window Features
Blinds, Sliding, Shutters
Interior Features
Built In Features, Elevator, Family Dining Room, Pantry, Storage, Separate Shower, Walk In Closets
Construction
Year Built
Year Built: 1986
Home type
Condominium
Property Condition
Resale, Updated Remodeled
Roof
Composition, Flat, Other
Construction Materials
Block
Utilities & Energy
Utilities
Cable Available, Electricity Connected, Sewer Available, Water Available
Association Amenities
Billiard Room, Clubhouse, Fitness Center, Golf Course, Maintenance Grounds, Library, Pool, Parking, Recreation Facilities, Restaurant, Shuffleboard Court, Spa Hot Tub, Sidewalks, Tennis Courts, Elevators
Water Source
Public
Laundry Features
Electric Dryer Hookup, Inside, Laundry Room, In Unit, Washer Dryer Install Allowed
Pool Features
Association, Heated
Security Features
Closed Circuit Cameras, Fire Alarm
Parking Features
Assigned, Guest
Other Features
Subdivision Name
Hamlet At Poinciana Condo
Patio And Porch Features
Covered, Glass Enclosed, Patio
Community Features
Street Lights
Price History
| Date | Event | Price |
|---|---|---|
09/10/2026 Source: | Contingent (Active Under Contract) | $249,900 $173/sqft |
05/13/2026 Source: | Off Market | $249,900 $173/sqft |
05/13/2026 Source: | Listed for Sale | $249,900 $173/sqft |

Nearby New Homes For Sale


IDX information is provided exclusively for consumers’ personal, non-commercial use, that it may not be used for any purpose other than to identify prospective properties consumers may be interested in purchasing, and that the data is deemed reliable but is not guaranteed accurate by BeachesMLS. All listings featuring the BMLS logo are provided by BeachesMLS, Inc. This data is not verified for authenticity or accuracy and may not reflect all real estate activity in the market. Based on information © 2026 BeachesMLS, Inc. All Rights Reserved.
 Advertising Broker: Moe Mossa (Savvy Avenue) | Savvy Avenue, LLC