- Overview
- Description
- Property Details
- Location
- HOA Management
- Facts & Features
- Getting Around
- Nearby Homes


$350,000
Monthly Est:$1,742
 2 Beds
 1 Bath
1 full bath
 1,000sqft
67-30 Clyde St #7K, Forest Hills, NY 11375
$350,000
$1,742/moEst:
Get Pre-Approved
Stock Cooperative
Built in 1950
$-- HOA
-- sqft lot
$350/sq.ft
Description
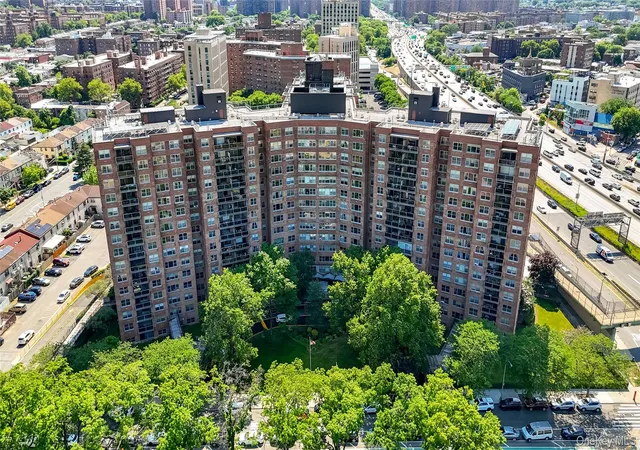
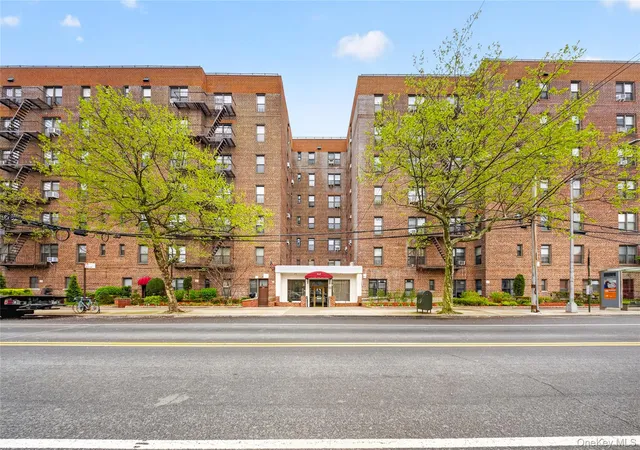
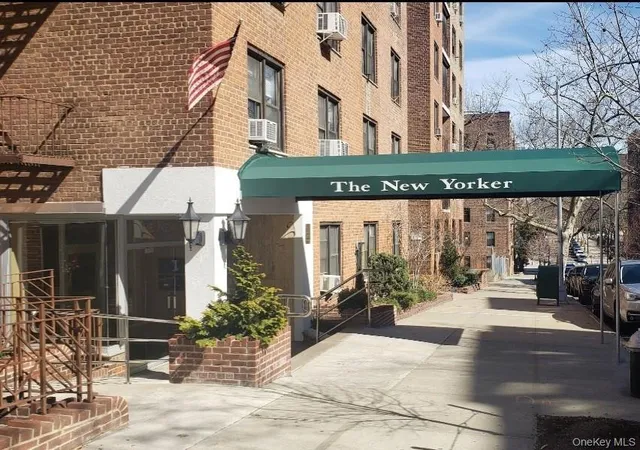
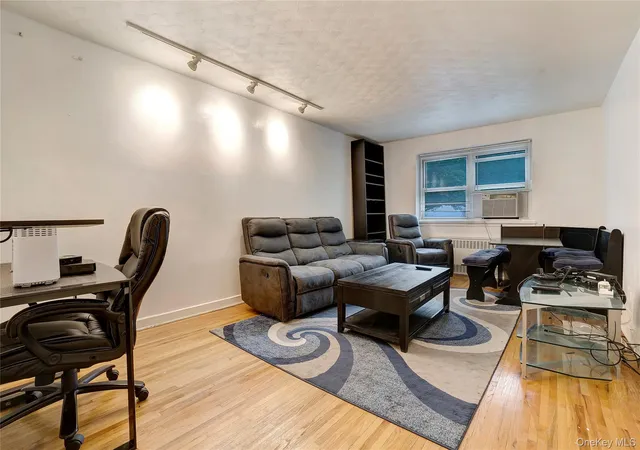
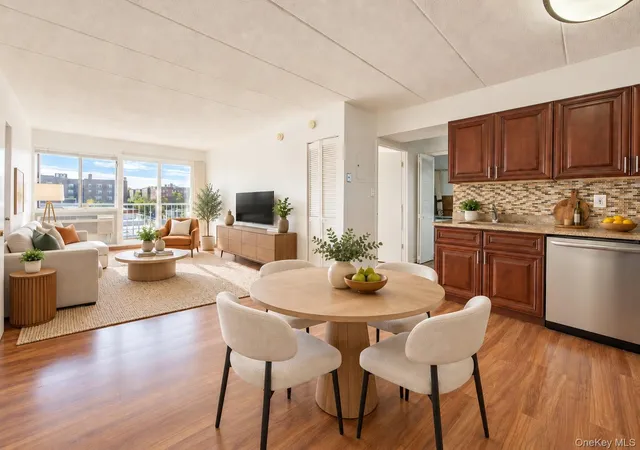
Bring your contractor and reimagine this amazing TOP floor front facing Jr4/convertible two bedroom residence. Hardwood floors, bright front open views, windowed kitchen and bath. Great closet space. All utilities included. Private playground and sitting area for residents. Parking and storage with waitlist. Just half block to shopping and transportation. Low maintenance. Pets with approval. Size and breed restriction.
- Houzeo last checked: 5 minutes ago
- Listing updated: June 6, 2026 at 7:03 am
- Listing Provided by: Yael Goldman | Brown Harris Stevens FH (718) 520-0303
- Source: OneKey MLS-NY | MLS#: 941566

Part of

Property Details
Status
Pending
Type
Condominium
No. of Stories
7
County
City
Neighborhood
Year Built
1950
HOA Fees
-
Finished Area
1,000 sqft
Lot Size
-- sqft lot
Basement Area
- sqft
MLS Name
OneKey MLS
MLS Number
941566
MLS Status
Pending
Days on Market
307
Cumulative Days on Market
176

Continue Your Journey in App
Find your dream home, receive real-time updates, and many more!
Download App
Continue Your Journey in App
Find your dream home, receive real-time updates, and many more!
Location
HOA Management
67-30 clyde apt inc.
HOA Fees
$-/
Amenities
 Amenities and services may be covered by one or multiple associations and service providers.
 Snow Removal
 Parking
 Elevator
 Maintenance
 Trash Pickup
 Park Playground
 Building Link
Live In Super
Disclaimer: Amenities are based on third-party information and may vary; buyers must independently verify all amenities, as information is deemed reliable but not guaranteed.
Facts & Features
Rooms
Bedrooms & bathrooms
Bedrooms: 2
Bathroom: 1
Auxiliary Room
Level: First
Kitchen
Level: First
Bathroom 1
Level: First
Living Room
Level: First
Primary Bedroom
Level: First
Interior
Sewer
Public Sewer
Interior Features
First Floor Bedroom, First Floor Full Bath, Elevator, His And Hers Closets, Walk Through Kitchen
Heating
Hot Water, Natural Gas
Flooring
Hardwood
Appliances
Gas Cooktop, Gas Oven, Gas Range, Refrigerator
Cooling
Multi Units, Wall/window Unit(s)
Window Features
Double Pane Windows
Construction
Year Built
Year Built: 1950
Home type
Stock Cooperative
Architectural Style
Mid Rise, Other
Construction Materials
Brick
Utilities & Energy
Association Amenities
Building Link, Elevator(s), Live In Super, Maintenance Grounds, Parking, Playground, Snow Removal, Trash
Basement
Common
Water Source
Public
Utilities
Cable Available, Electricity Connected, Natural Gas Connected, Phone Available, Sewer Connected, Trash Collection Public, Water Connected
Laundry Features
Common Area, Laundry Room
Parking Features
Garage, Off Site, On Street, Waitlist
Other Features
Disclosures
None
Lot Features
Near Public Transit, Near School, Near Shops, Sloped, Views
Community Features
Playground
Price History
| Date | Event | Price |
|---|---|---|
06/05/2026 Source: | Pending | $350,000 $350/sqft |
03/19/2026 Source: | Price Decreased | $350,000 -6.67% $350/sqft |
12/11/2025 Source: | Listed for Sale | $375,000 $375/sqft |
12/05/2025 Source: | Coming Soon | $375,000 $375/sqft |

Getting Around 67-30 Clyde St
Bike Score®

Bikeable
54/100
Walk Score®

Very Walkable
88/100
Transit Score®

Rider's Paradise
100/100
Data provided by Redfin
Nearby Homes


Find Homes by Property Features in New York, NY


Based on information from OneKey MLS, through Oct 09, 2026, 12:16AM. IDX information is provided exclusively for personal, non-commercial use, and may not be used for any purpose other than to identify prospective properties consumers may be interested in purchasing. Information is deemed reliable but not guaranteed. © 2026 OneKey® MLS. All rights reserved.
 Advertising Broker: Derek Greene | The Greene Realty Group