Angela Fowler
Real Estate LLC
Powered by 
- 0
- 2
- Overview
- Description
- Property Details
- Location
- Facts & Features
- Getting Around
- Nearby Homes


Street View
$465,000
Monthly Est:$2,314
 2 Beds
 2 Baths
2 full baths
 950sqft
67 All Good Rd, Cherrylog, GA 30522
$465,000
$2,314/moEst:
Get Pre-Approved
Single Family Residence
Built in 2007
$-- HOA
1 acre lot
$489/sq.ft
Description
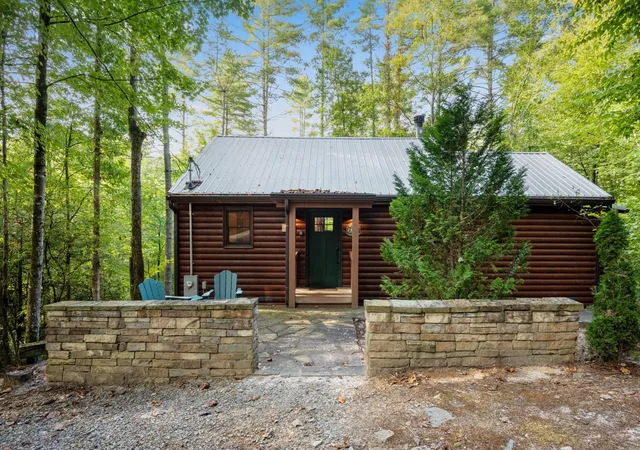
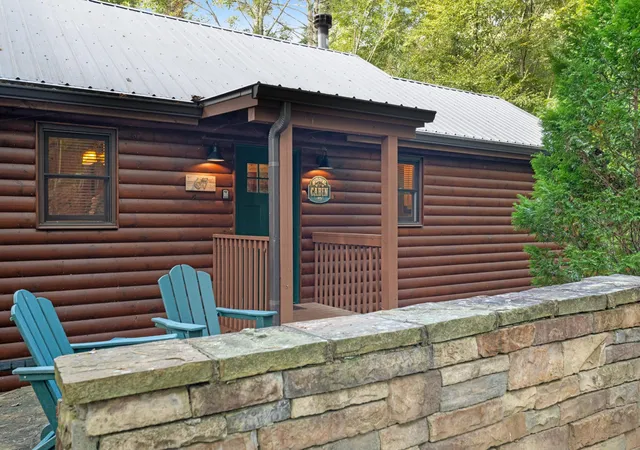
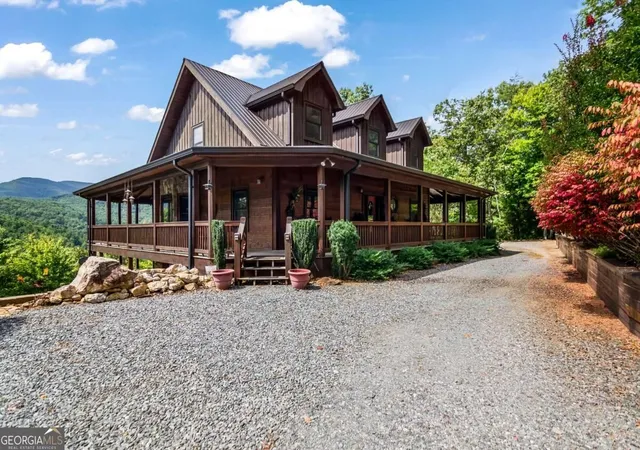
Welcome to 67 All Good Road. This luxury cabin is an easy 20-minute drive to the charming downtown centers of Ellijay and Blue Ridge, where you can enjoy activities for the whole family and a vibrant local art, food and music scene. Just beyond either city square, you're surrounded by the Blue Ridge Mountains, home to spectacular hiking, kayaking and outdoor recreation. In fact, your new cabin is walking distance to an access point for the famed Benton MacKaye trail!
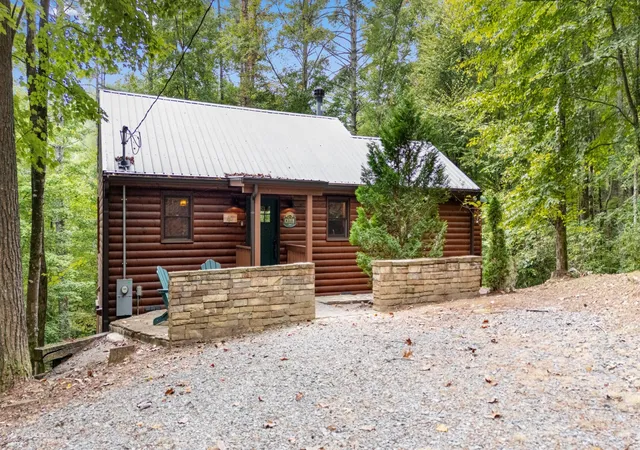
This home is easy to access, no 4-wheel drive required and easy, flat, parking for 2-3 cars.
You and your guests will appreciate the privacy of the split floor plan, with two master suites, each with a private full bath attached. Laundry is located in the bedroom to the left of the front door.
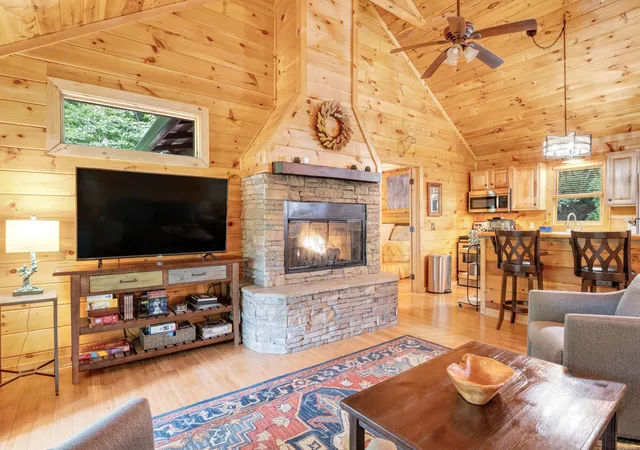
Bamboo flooring, high ceilings, and abundant natural light make the living spaces feel simultaneously open and cozy.
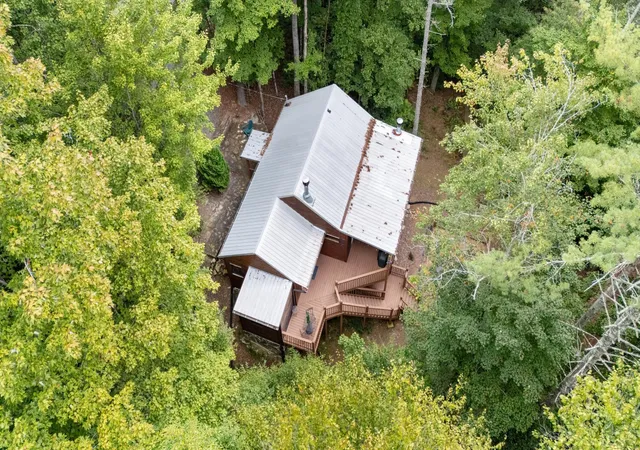
Your fully stocked kitchen features freshly installed granite countertops and updated lighting. A brand-new gas fireplace in the living room will keep you warm during those cold mountain nights. The large deck is accessible from either bedroom or the living room.
Enjoy evenings grilling outside with views of the woods and Fighting Town Creek. The ferns are lush in the summer months, and wild rhododendrons and mountain laurel are beautiful in the spring.
This cabin comes with deeded ownership of a portion of the bank of Fighting Town Creek, accessible only by crossing Cashes Valley Road and best suited for viewing/ambience as opposed to direct access.
Current owners have made numerous upgrades including: septic pumped/filter replaced, well pump motor, metal roof resealed, water heater, large outdoor firepit area. Most of the furniture and items in the cabin were newly purchased and in great shape.
Both bedrooms feature large storage closets.
Owner/Agent licensed in TN and GA
- Houzeo last checked: 5 hours ago
- Listing updated: October 6, 2026 at 3:01 pm
- Listing Provided by: Lillian Andrews (314) 303-9037 DRE #400849 | Greater Downtown Realty dba Keller Williams Realty (423) 664-1900
- Source: Nashville (RealTracs Mid) MLS-TN | MLS#: 3612171

Property Details
Status
Active
Type
Single Family Residence
No. of Stories
1
County
City
Neighborhood
--
Year Built
2007
HOA Fees
-
Finished Area
950 sqft
Lot Size
1 acre lot
Basement Area
- sqft
MLS Name
Nashville (RealTracs Mid) MLS
MLS Number
3612171
MLS Status
Active
Days on Market
3

Continue Your Journey in App
Find your dream home, receive real-time updates, and many more!
Download App
Continue Your Journey in App
Find your dream home, receive real-time updates, and many more!
Location
Facts & Features
Rooms
Bedrooms & bathrooms
Bedrooms: 2
Bathrooms: 2
Interior
Interior Features
High Ceilings, High Speed Internet
Flooring
Wood
Sewer
Septic Tank
Exterior Features
Gas Grill
Appliances
Washer, Refrigerator, Microwave, Electric Range, Dryer, Dishwasher
Cooling
Central Air, Electric
Heating
Central, Electric
Construction
Year Built
Year Built: 2007
Home type
Single Family Residence
Construction Materials
Log
Foundation Details
Block
Roof
Metal
Utilities & Energy
Security Features
Smoke Detector(s)
Basement
Crawl Space
Parking Features
Detached
Fireplace Features
Den, Gas, Wood Burning, Family Room
Water Source
Well
Utilities
Electricity Available
Laundry Features
Electric Dryer Hookup, Gas Dryer Hookup, Washer Hookup
Other Features
Subdivision Name
None
Patio And Porch Features
Deck, Covered, Patio, Porch
Lot Features
Sloped, Other
Price History
| Date | Event | Price |
|---|---|---|
10/06/2026 Source: | Listed for Sale | $465,000 $489/sqft |

Nearby Homes





Find Homes by Property Features in Cherrylog, GA
Nearby New Homes For Sale

Based on information from Realtracs® through Oct 09, 2026, 02:31PM. Data courtesy of Realtracs® MLS as distributed by MLS GRID. Some IDX listings have been excluded from this website. All data is obtained from various sources and may not have been verified by the broker or MLS GRID. Supplied Open House Information is subject to change without notice. All information should be independently reviewed and verified for accuracy. Properties may or may not be listed by the office/agent presenting the information. IDX information is provided exclusively for consumers’ personal, noncommercial use. It may not be used for any purpose other than to identify prospective properties consumers may be interested in purchasing. The data is deemed reliable but is not guaranteed by MLS GRID. The use of the MLS GRID Data may be subject to an end-user license agreement prescribed by Realtracs® MLS. © 2026 RealTracs Solutions. All Rights Reserved. Angela Fowler Real Estate, LLC | 423.320.4620 | afowler@catt.com Mailing Address: 452 Kailors Cove Cir, Ringgold, GA 30736
 Advertising Broker: Angela Fowler | Angela Fowler Real Estate, LLC.