The Greene Realty
Powered by 
- 14
- Overview
- Description
- Property Details
- Location
- HOA Management
- Facts & Features
- Getting Around
- Nearby Homes
 Hot

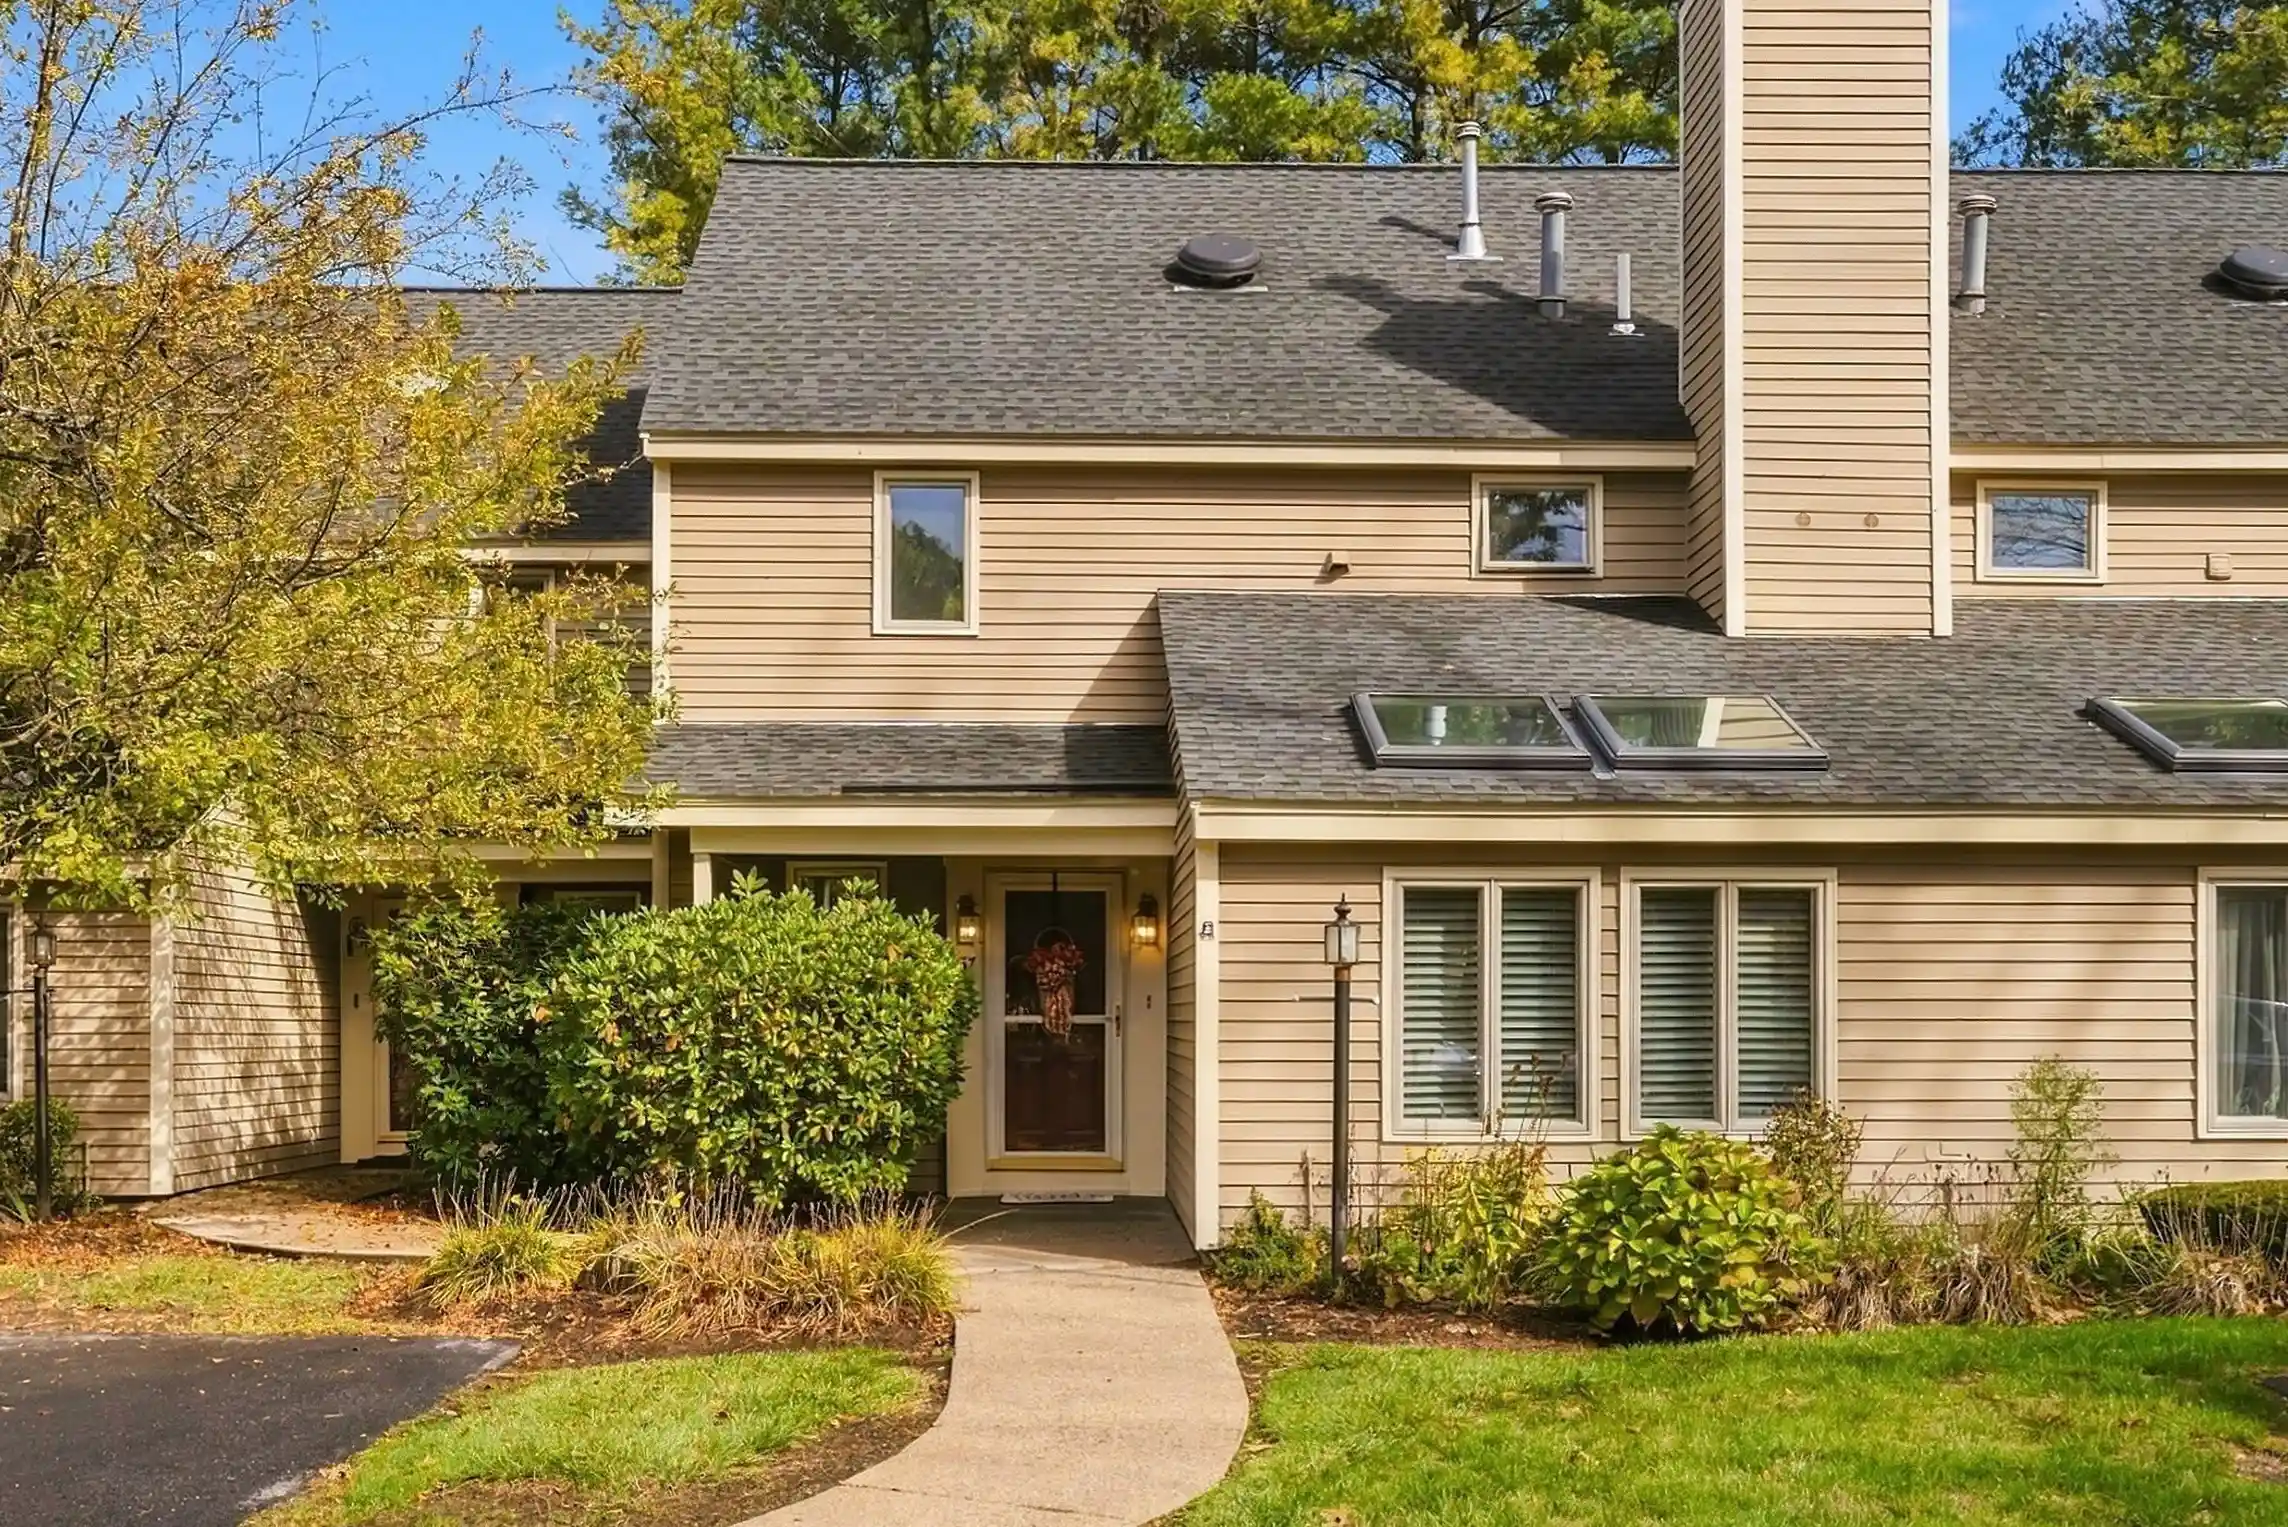


Street View
$449,900
Monthly Est:$2,239
 2 Beds
 3 Baths
2 full baths + 1 half bath
 2,084sqft
67 Brickett Hl #67, Haverhill, MA 01830
$449,900
$2,239/moEst:
Get Pre-Approved
Condominium
Built in 1988
$541/mo HOA
-- sqft lot
$216/sq.ft
Description
Beautifully updated townhome at The Village at Brickett Hill. Expansive and inviting three level floorplan with 2100 sf of generous space. Oversized kitchen with crisp white cabinetry, new dishwasher, refrigerator and upgraded warm toned flooring throughout. Adjacent living room with vaulted ceiling, skylights, and wood burning fireplace. Seamless open concept design with another comfortable living, dining area, and sliders to deck overlooking mature landscaped outdoor space. Primary en suite includes double closets and full bath. Additional bedroom and full bath with convenient laundry. Third level bonus room with skylights, ideal for guests, home office, gym or flex space. Deeded parking and detached garage are only steps away from your covered front entry. NEW interior paint, carpets and light fixtures. Amenities and HOA inclusions are highlights of this sought after community. HOA fees cover ALL exterior building maintenance, including windows, deck, roof and siding. Pool, tennis, pickleball, clubhouse and a vibrant lifestyle awaits the new owner of this gem. Easy access to 495 and NH border for shopping and entertainment. Pets allowed with specific HOA restrictions and limit per unit.
- Houzeo last checked: 4 minutes ago
- Listing updated: October 20, 2026 at 7:05 am
- Listing Provided by: Christine Saba (978) 423-1131 | William Raveis R.E. & Home Services (978) 475-5100
- Source: MLS Property Information Network-MA | MLS#: 73591856

This condo is in:
 Swimming Pool
Property Details
Status
Active
Type
Condominium
No. of Stories
3
County
City
Neighborhood
--
Year Built
1988
HOA Fees
$541/mo
Finished Area
2,084 sqft
Lot Size
-- sqft lot
Basement Area
- sqft
MLS Name
MLS Property Information Network
MLS Number
73591856
MLS Status
Active
Days on Market
13
Open House

Continue Your Journey in App
Find your dream home, receive real-time updates, and many more!
Continue Your Journey in App
Find your dream home, receive real-time updates, and many more!
Location
HOA Management
N/A
HOA Fees
$541/ Monthly
Amenities
 Amenities and services may be covered by one or multiple associations and service providers.
 Snow Removal
 Insurance
 Maintenance
 Road Maintenance
 Trash Pickup
 Pool
Disclaimer: Amenities are based on third-party information and may vary; buyers must independently verify all amenities, as information is deemed reliable but not guaranteed.
Facts & Features
Rooms
Bedrooms & bathrooms
Bedrooms: 2
Bathrooms: 3
Interior
Heating
Forced Air, Natural Gas, Unit Control
Sewer
Public Sewer
Exterior Features
Deck
Flooring
Carpet, Wood Laminate, Flooring Wall To Wall Carpet
Cooling
Central Air
Appliances
Range, Dishwasher, Disposal, Refrigerator, Washer, Dryer
Interior Features
Walk In Closet(s), Closet, Bonus Room
Construction
Year Built
Year Built: 1988
Home type
Condominium
Construction Materials
Frame
Roof
Shingle
Property Condition
Updated/remodeled
Utilities & Energy
Security Features
Security Gate
Laundry Features
Laundry Closet, Second Floor, In Unit
Electric
Circuit Breakers
Parking Features
Detached, Off Street, Assigned
Association Amenities
Pool
Water Source
Public
Fireplace Features
Family Room
Pool Features
Association, In Ground
Basement
N
Utilities
For Gas Range
Other Features
Disclosures
Buyers And Agents Due Diligence To Confirm All Listing Information Provided. Buyers Responsible For All Fees And Obtaining Documents Required By Lender For Financing Approval. Proprty Sold As Is. Washer & Dryer Is Included In Sale.
Community Features
Public Transportation, Shopping, Pool, Tennis Court(s), Golf, Highway Access, Public School
Patio And Porch Features
Deck
Price History
| Date | Event | Price |
|---|---|---|
10/16/2026 Source: | Listed for Sale | $449,900 $216/sqft |

Nearby Homes




Find Homes by Property Features in Haverhill, MA

Based on information provided to and compiled by MLS Property Information Network, Inc. covering through Oct 30, 2026, 01:30PM. The property listing data and information, or the Images, set forth herein were provided to MLS Property Information Network, Inc. from third-party sources, including sellers, lessors and public records, and were compiled by MLS Property Information Network, Inc. The property listing data and information, and the Images, are for the personal, non-commercial use of consumers having a good faith interest in purchasing or leasing listed properties of the type displayed to them and may not be used for any purpose other than to identify prospective properties which such consumers may have a good faith interest in purchasing or leasing. MLS Property Information Network, Inc. and its subscribers disclaim any and all representations and warranties as to the accuracy of the property listing data and information, or as to the accuracy of any of the Images, set forth herein. All information provided is deemed reliable, but is not guaranteed to be accurate and should be independently verified. © 2026 MLS Property Information Network, Inc. All Rights Reserved.
 Advertising Broker: Derek Greene | The Greene Realty Group
