
- Overview
- Description
- Property Details
- Location
- Facts & Features
- Getting Around
 No HOA

Street View
$22,500,000
Monthly Est:$111,991
 4 Beds
 6 Baths
4 full baths + 3 half baths
 6,031sqft
67 Charles St, New York City, NY 10014
$22,500,000
Get Pre-Approved
Single Family Residence
Built in 1905
$-- HOA
1,900 sqft lot
$3,731/sq.ft
Description
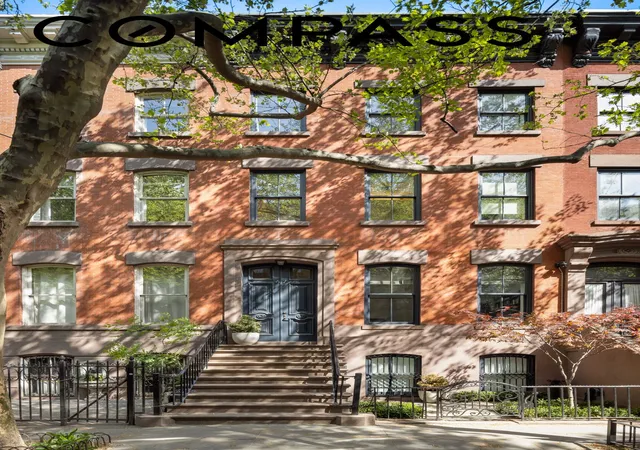
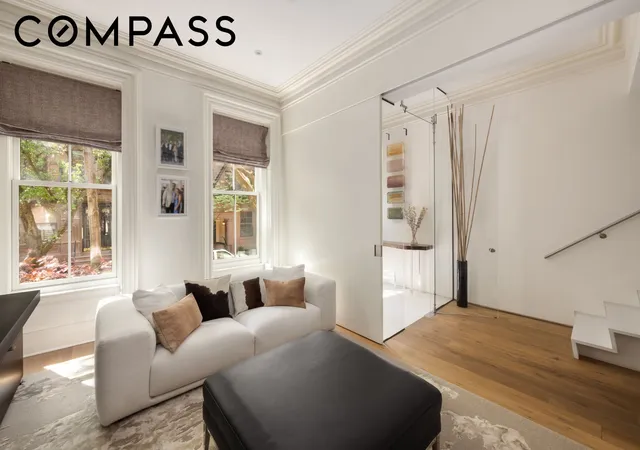
Located on one of the most sought-after blocks in all the West Village, 67 Charles Street is an impeccably renovated single family home that offers turn-key convenience, period charm, and incomparable outdoor space. Designed by The Turett Collaborative, this 20-foot wide, 6,031 square foot residence maximizes natural light and contemporary lifestyle through thoughtfully crafted architectural moments and an ideally scaled floor plan.
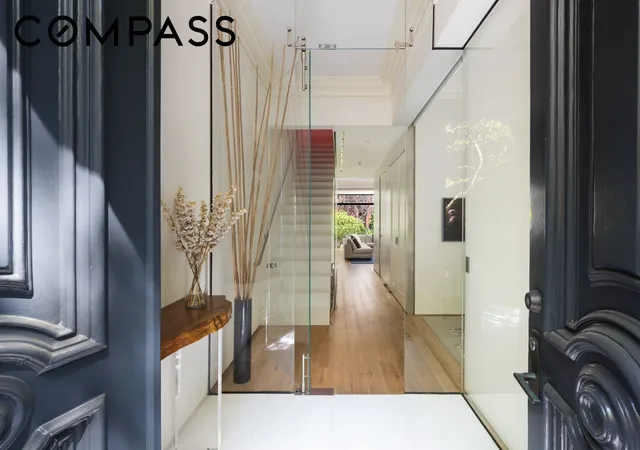
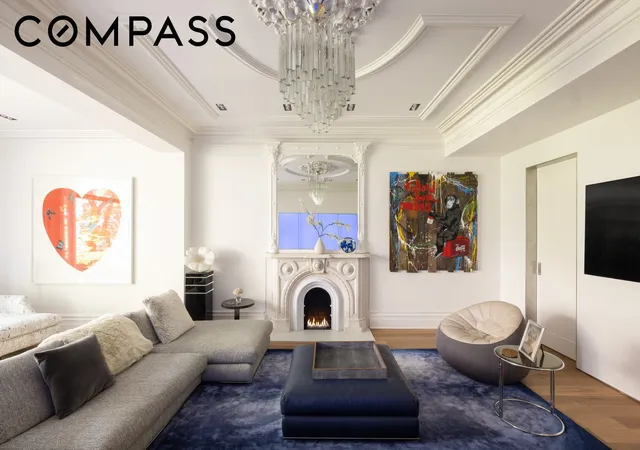
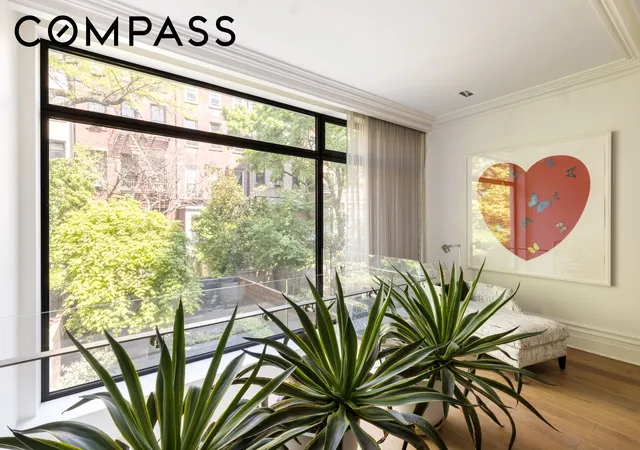
Enter through the reconstructed entry doors into a marble and glass vestibule; a modern threshold that leads you through into the home’s parlor floor. Original restored moldings and the home’s original fireplace mantel lend a historical note to the living room, juxtaposed with the home’s two-level glass curtain wall façade which floods the floor with natural light and views onto the garden. The south-facing study, butler’s pantry, and powder room complete this level. Take the architecturally significant staircase or the home’s elevator (servicing all levels) to the garden level, where an en-suite guest bedroom, secondary entrance, and powder room are all at your convenience. The kitchen and dining room are open to the garden through floor-to-ceiling glass doors that can be completely opened for the finest in indoor/outdoor living. Shaded by mature trees, the garden is wrapped in wood and stone and features a built-in gas grill as well as structural glass pavers that bring light into the lower level.
One floor above the parlor is the home’s primary suite, a grandly scaled zone with a private terrace off the bed chamber, an immense walk-in closet and dressing room, and a serene en-suite bath with freestanding soaking tub, two sinks, a windowed shower, and separate windowed water closet. Two generous en-suite bedrooms occupy the next level, both occupying the home’s full width and enjoying generous amounts of natural light. The home’s roof terrace is a real triumph, with a built-in day bed and pergola and wide-open city views to Hudson Yards.
The home’s lowest level has been fully excavated and extended into the garden, allowing for incredibly usable ancillary spaces including a full-size laundry room, plentiful storage, a dedicated home gym with adjacent powder room, and an oversized game room / lounge with wet bar. Additionally, there is a full home automation system in place controlling lighting, sound, climate, and security.
A true rarity in today’s inventory-starved market, 67 Charles Street is one of the only opportunities to purchase a truly move-in ready townhouse in a decidedly prime location within the most sought-after neighborhood in the city.
- Houzeo last checked: 2 hours ago
- Listing updated: October 6, 2026 at 3:49 pm
- Listing Provided by: Jim St. Andre (646) 732-8162 , Philip Scheinfeld (917) 446-0523 | Compass (212) 913-9058
- Source: Rebny MLS-NY | MLS#: RLS20114925

Property Details
Status
Pending
Type
Single Family Residence
No. of Stories
3
County
City
Neighborhood
--
Year Built
1905
HOA Fees
-
Finished Area
6,031 sqft
Lot Size
1,900 sqft lot
Basement Area
- sqft
MLS Name
Rebny MLS
MLS Number
RLS20114925
Days on Market
50

Continue Your Journey in App
Find your dream home, receive real-time updates, and many more!
Continue Your Journey in App
Find your dream home, receive real-time updates, and many more!
Location
Facts & Features
Rooms
Bedrooms & bathrooms
Bedrooms: 4
Bathrooms: 6
Interior
Exterior Features
Private Outdoor Space Over60sqft
Utilities & Energy
Laundry Features
See Remarks
Other Features
Subdivision Name
West Village
Price History
| Date | Event | Price |
|---|---|---|
10/06/2026 Source: | Pending | $22,500,000 $3,731/sqft |
09/14/2026 Source: | Listed for Sale | $22,500,000 $3,731/sqft |

Find Homes by Property Features in New York City, NY


The real estate listing data marked with this icon comes from the IDX program of the RLS at REBNY Listing Service (RLS). Listing information for certain New York City properties provided courtesy of the Real Estate Board of New York's Residential Listing Service (the "RLS") through Nov 04, 2026, 12:45PM. Information deemed reliable but not guaranteed. Information is provided exclusively for consumers' personal, non-commercial use, and may not be used for any purpose other than the identification of potential properties for purchase. The information contained in this listing has not been verified by the RLS and should be verified by the consumer. The listing information provided here is for the consumer's personal, non-commercial use. Retransmission, redistribution or copying of this listing information is strictly prohibited except in connection with a consumer's consideration of the purchase and/or sale of an individual property. This listing information is not verified for authenticity or accuracy and is not guaranteed and may not reflect all real estate activity in the market. Buyer to verify all information. © 2026 The Real Estate Board of New York, Inc. All rights reserved.
 Advertising Broker: Derek Greene | The Greene Realty Group
