- Overview
- Description
- Property Details
- Location
- HOA Management
- Facts & Features
- Getting Around
- Nearby Homes



$109,900
Monthly Est:$547
 2 Beds
 1 Bath
1 full bath
 808.5sqft
67 Citrus Ridge Dr, Davenport, FL 33837
$109,900
$547/moEst:
Get Pre-Approved
Manufactured Home
Built in 2001
$104.17/mo HOA
2,400 sqft lot
$136/sq.ft
Description
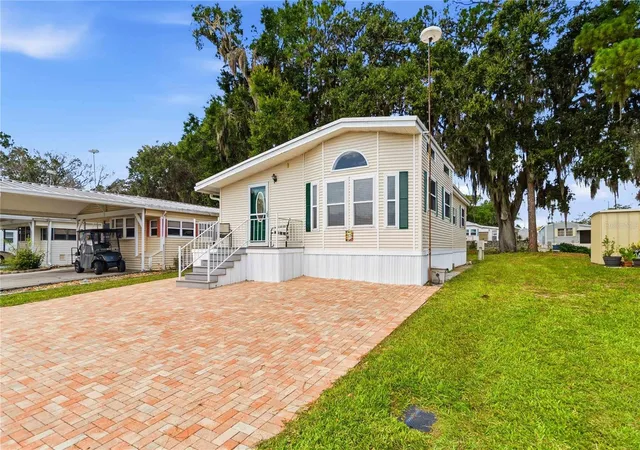
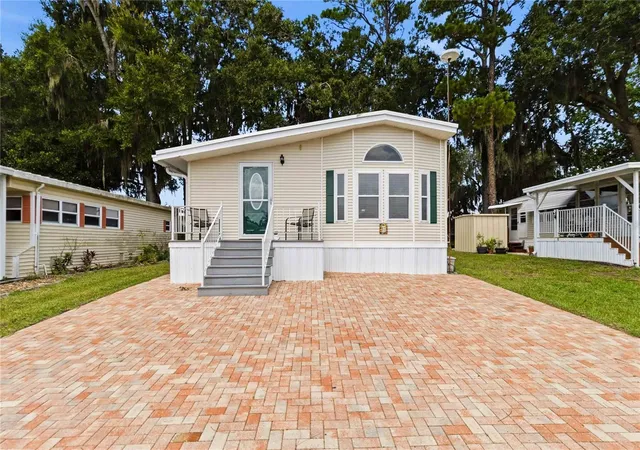
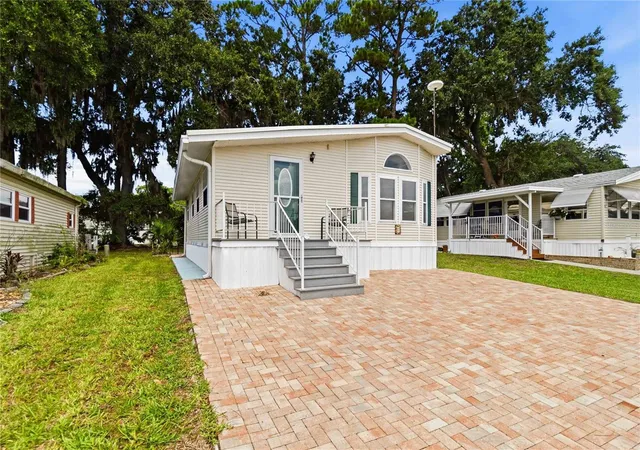
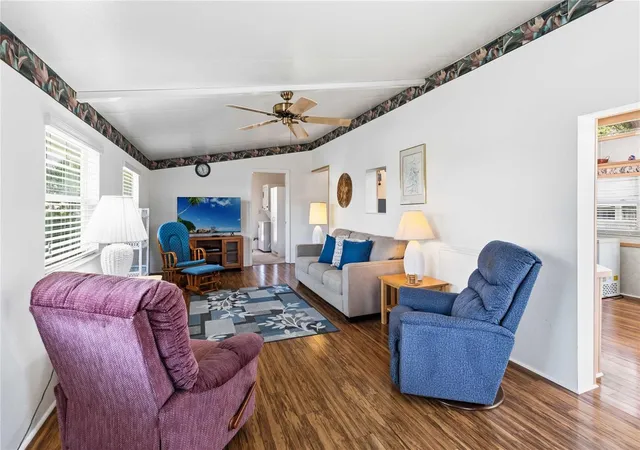
Welcome home to this meticulously maintained and move-in-ready gem! Pride of ownership shines throughout this beautifully cared-for property, offering numerous updates and valuable improvements for peace of mind.
Major updates include a new A/C installed July 21, 2026, complete with a 10-year manufacturer's warranty and 1-year labor warranty. The roof and siding were replaced in 2017, and the roof carries a lifetime transferable warranty that converts to a new 15-year warranty for the new owner.
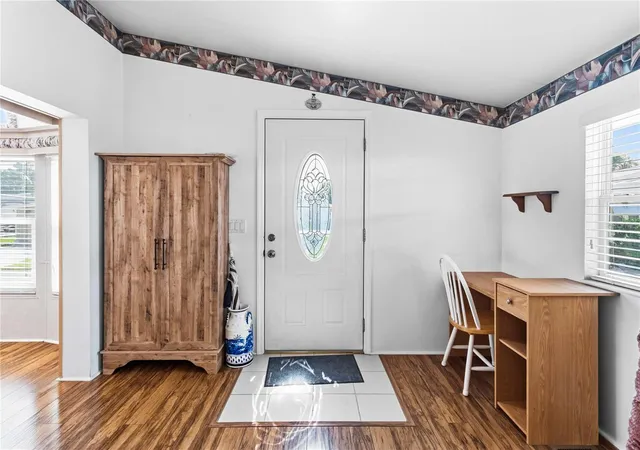
The home features a beautifully remodeled kitchen (2010) with custom cabinetry, decorative glass inserts, abundant storage, and a ceiling fan. The updated bathroom (2010) showcases a custom-tiled walk-in shower. Additional updates include newer flooring (2009), energy-efficient windows (2012), a new refrigerator (2021), new storm door (2025), new patio pavers, and a driveway replaced in 2017. The hot water heater was professionally serviced in 2026, and the home has been maintained with quarterly pest control, most recently completed in June 2026.
The spacious living room features a ceiling fan, while the primary bedroom offers a large closet with a custom dresser insert for added organization. The second bedroom also includes a ceiling fan and provides access to the peaceful backyard patio.
Step outside and enjoy the serene outdoor living space overlooking the canal, creating a quiet and relaxing setting perfect for morning coffee or evening sunsets. The property also includes a storage shed with electricity, providing excellent space for hobbies or additional storage.
As an added bonus, the new patio furniture and a like-new golf cart (driven only a few times) are included with the sale!
Residents enjoy an active lifestyle with outstanding community amenities, including a newer swimming pool, pickleball courts, shuffleboard, horseshoe pits, fitness center, library, and a vibrant social calendar filled with clubs, activities, and events.
Don't miss this exceptional opportunity! Schedule your private showing today!
- Houzeo last checked: 12 hours ago
- Listing updated: October 7, 2026 at 12:41 pm
- Listing Provided by: Sherry Feck (720) 980-0725 | WEICHERT REALTORS HALLMARK PRO (407) 891-1220
- Source: Stellar MLS-FL | MLS#: S5154204

Property Details
Status
Active
Type
Manufactured Mobile Home
No. of Stories
-
County
City
Neighborhood
--
Year Built
2001
HOA Fees
$104.17/mo
Finished Area
808.5 sqft
Lot Size
2,400 sqft lot
Basement Area
- sqft
MLS Name
Stellar MLS
MLS Number
S5154204
MLS Status
Active
Days on Market
82
Cumulative Days on Market
72

Continue Your Journey in App
Find your dream home, receive real-time updates, and many more!
Download App
Continue Your Journey in App
Find your dream home, receive real-time updates, and many more!
Location
HOA Management
Codie Smithler
HOA Fees
$1,250/ Annually
Amenities
 Amenities and services may be covered by one or multiple associations and service providers.
 Maintenance
 Pool
Pool
 Recreational Facilities
Common Area Taxes
Disclaimer: Amenities are based on third-party information and may vary; buyers must independently verify all amenities, as information is deemed reliable but not guaranteed.
Facts & Features
Rooms
Bedrooms & bathrooms
Bedrooms: 2
Bathroom: 1
Kitchen
Level: First
Area: 88.00 Square Feet
Dimensions: 8x11
Dinette
Level: First
Area: 30.00 Square Feet
Dimensions: 6x5
Family Room
Level: First
Area: 252.00 Square Feet
Dimensions: 21x12
Bathroom 1
Level: First
Area: 30.00 Square Feet
Dimensions: 6x5
Primary Bedroom
Level: First
Area: 90.00 Square Feet
Dimensions: 9x10
Bedroom 2
Level: First
Area: 90.00 Square Feet
Dimensions: 9x10
Balcony/Porch/Lanai
Level: First
Area: 30.00 Square Feet
Dimensions: 5x6
Interior
Exterior Features
Lighting
Appliances
Convection Oven, Dryer, Microwave, Range, Refrigerator, Washer
Flooring
Ceramic Tile, Laminate
Sewer
Private Sewer
Cooling
Central Air
Heating
Central, Electric
Window Features
Skylight(s), Blinds, Window Treatments
Interior Features
Built In Features, Ceiling Fans(s), Eat In Kitchen, Open Floorplan, Pest Guard System, Thermostat, Window Treatments
Construction
Year Built
Year Built: 2001
Home type
Manufactured Home
Foundation Details
Crawlspace
Architectural Style
Traditional
Construction Materials
Vinyl Siding, Frame
Roof
Shingle
Utilities & Energy
Laundry Features
Inside, Laundry Room
Water Source
Public
Utilities
Electricity Connected, Public, Sewer Connected, Water Connected
Other Features
Lot Features
Drainage Canal, Landscaped, Paved
Subdivision Name
Citrus Ridge Ph 01
Vegetation
Mature Landscaping, Trees/landscaped
Community Features
Association Recreation Lease, Buyer Approval Required, Clubhouse, Community Mailbox, Dog Park, Fitness Center, Pool, Special Community Restrictions, Street Lights
Patio And Porch Features
Front Porch, Patio
Price History
| Date | Event | Price |
|---|---|---|
09/09/2026 Source: | Price Decreased | $119,900 -4.00% $148/sqft |
08/14/2026 Source: | Listed for Sale | $124,900 +13.65% $154/sqft |
08/14/2026 Source: | Price Decreased | $109,900 -12.01% $136/sqft |
08/10/2026 Source: | Pending | $124,900 $154/sqft |

Nearby Homes

Find Homes by Property Features in Davenport, FL

Based on information from Stellar MLS® through Oct 12, 2026, 10:30AM as submitted to and distributed by MLS GRID. All data is obtained from various sources and may not have been verified by the broker or MLS GRID. Supplied Open House Information is subject to change without notice. All information should be independently reviewed and verified for accuracy. Properties may or may not be listed by the office/agent presenting the information. IDX information is provided exclusively for consumers’ personal non-commercial use. It may not be used for any purpose other than to identify prospective properties consumers may be interested in purchasing. The data is deemed reliable but is not guaranteed by MLS GRID. The use of the MLS GRID Data may be subject to an end-user license agreement prescribed by the Member Participant’s applicable MLS, if any, and as amended from time to time. © 2026 Stellar MLS. All Rights Reserved.
 Advertising Broker: Fred McGill | Simple Showing, Inc